Lake view through two story windows, in amazing Lake Arrowhead, with lake rights. Stunning Two Story Chalet SFR. Two story living room with living room balcony, which leads out to a wrap around deck. Hit the bottom level to an even bigger deck. Both are great for BBQing and star gazing. Third level is used as primary bedroom and full bathroom with a walk-in shower big enough for five. Gorgeous fireplace in living room with an open kitchen and dining room. Kitchen features granite countertops electric range top and built in oven. nestled in the island. Plenty of counter space. Main floor bedroom and bathroom. Second floor features 2 bedrooms a living room loft and brand new bathroom that'll take your breath away. There's street level drive way, enough to park three cars/trucks and possible four. Both Deck are brand new and complete with trex decking material. Chalet comes fully furnished
For sale
Listed by: Satellite Financial • Doug Hitchcock • Contact: 714-606-6147
$775,000
27647 Matterhorn Dr, Lake Arrowhead, CA 92352
3beds
1,952sqft
Single Family Residence
Built in 1969
10,300 Square Feet Lot
$749,500 Zestimate®
$397/sqft
$-- HOA
What's special
- 19 days |
- 184 |
- 2 |
Zillow last checked:
Listing updated:
Listed by:
Doug Hitchcock DRE #01046945 714-606-6147,
Satellite Financial
Source: CRMLS,MLS#: OC26155773 Originating MLS: California Regional MLS
Originating MLS: California Regional MLSFacts & features
Interior
Bedrooms & bathrooms
- Bedrooms: 3
- Bathrooms: 3
- Full bathrooms: 3
- Main level bathrooms: 1
- Main level bedrooms: 1
Rooms
- Room types: Bedroom, Laundry, Living Room, Dining Room
Bedroom
- Features: Multi-Level Bedroom
Bathroom
- Features: Dual Sinks, Solid Surface Counters, Separate Shower, Tub Shower
Kitchen
- Features: Granite Counters, Kitchen Island, Kitchen/Family Room Combo, Remodeled, Updated Kitchen
Heating
- Central
Cooling
- Central Air
Appliances
- Included: Built-In Range, Convection Oven, Dishwasher, Electric Cooktop, Electric Oven, Disposal, Gas Water Heater
- Laundry: Laundry Closet
Features
- Beamed Ceilings, Balcony, Ceiling Fan(s), Cathedral Ceiling(s), Separate/Formal Dining Room, Granite Counters, High Ceilings, Living Room Deck Attached, Multiple Staircases, Open Floorplan, Partially Furnished, Two Story Ceilings
- Flooring: Carpet, Tile, Wood
- Windows: Double Pane Windows, Skylight(s)
- Has fireplace: Yes
- Fireplace features: Gas, Living Room, Raised Hearth
- Common walls with other units/homes: No Common Walls
Interior area
- Total interior livable area: 1,952 sqft
Property
Parking
- Total spaces: 3
- Parking features: Concrete, Driveway Level, Driveway, Paved, Deck
- Uncovered spaces: 3
Accessibility
- Accessibility features: Parking
Features
- Levels: Two
- Stories: 2
- Entry location: Street level
- Pool features: None
- Has view: Yes
- View description: Mountain(s), Panoramic
- Waterfront features: Lake Privileges
Lot
- Size: 10,300 Square Feet
- Features: Sloped Down, Street Level
Details
- Parcel number: 0333744020000
- Special conditions: Standard
Construction
Type & style
- Home type: SingleFamily
- Property subtype: Single Family Residence
Materials
- Copper Plumbing
Condition
- Turnkey
- New construction: No
- Year built: 1969
Utilities & green energy
- Sewer: Public Sewer
- Water: Public
- Utilities for property: Cable Connected, Electricity Connected, Natural Gas Connected, Sewer Connected, Water Connected
Community & HOA
Community
- Features: Biking, Foothills, Fishing, Golf, Hiking, Lake, Mountainous, Near National Forest, Rural
- Subdivision: Arrowhead Woods (Awhw)
Location
- Region: Lake Arrowhead
Financial & listing details
- Price per square foot: $397/sqft
- Tax assessed value: $463,007
- Annual tax amount: $5,423
- Date on market: 7/30/2026
- Cumulative days on market: 19 days
- Listing terms: Cash,Cash to New Loan
- Road surface type: Paved
Estimated market value
$749,500
$712,000 - $787,000
$2,714/mo
Price history
| Date | Event | Price |
|---|---|---|
| 7/31/2026 | Listed for sale | $775,000+107.3%$397/sqft |
Source:  CRMLS #OC26155773 Report a problem CRMLS #OC26155773 Report a problem | ||
| 1/7/2016 | Sold | $373,820-6.3%$192/sqft |
Source:  Mountain Resort Communities AOR #RW2151581 Report a problem Mountain Resort Communities AOR #RW2151581 Report a problem | ||
| 12/13/2015 | Pending sale | $399,000$204/sqft |
Source: Lynne B. Wilson & Associates #15936127 Report a problem | ||
| 8/26/2015 | Listed for sale | $399,000+10.9%$204/sqft |
Source: LYNNE B. WILSON & ASSOC. #2151581 Report a problem | ||
| 12/30/2014 | Listing removed | $359,900$184/sqft |
Source: CAPRE #2141862 Report a problem | ||
| 11/21/2014 | Price change | $359,900-1.1%$184/sqft |
Source: California Professional R.E. #2141862 Report a problem | ||
| 11/13/2014 | Price change | $364,000-1.4%$186/sqft |
Source: California Professional R.E. #2141862 Report a problem | ||
| 10/9/2014 | Listed for sale | $369,000+23.2%$189/sqft |
Source: CAPRE #2141862 Report a problem | ||
| 6/6/2011 | Listing removed | $299,500+5.5%$153/sqft |
Source: Patti Roddick #119778211 Report a problem | ||
| 2/2/2011 | Sold | $284,000-5.2%$145/sqft |
Source: Public Record Report a problem | ||
| 1/26/2011 | Price change | $299,500-10.6%$153/sqft |
Source: Coldwell Banker Sky Ridge Realty #2100972 Report a problem | ||
| 11/14/2010 | Price change | $334,900+11.8%$172/sqft |
Source: Patti Roddick #120891077 Report a problem | ||
| 10/21/2010 | Price change | $299,500-14.4%$153/sqft |
Source: GRANITE HILL REALTY Report a problem | ||
| 9/18/2010 | Price change | $349,900+4.5%$179/sqft |
Source: Patti Roddick #119778211 Report a problem | ||
| 8/8/2010 | Price change | $334,900-4.3%$172/sqft |
Source: Coldwell Banker Sky Ridge Realty #2100972 Report a problem | ||
| 5/29/2010 | Listed for sale | $349,900+6.4%$179/sqft |
Source: Coldwell Banker Sky Ridge Realty #2100972 Report a problem | ||
| 8/31/2004 | Sold | $329,000+94.7%$169/sqft |
Source: Public Record Report a problem | ||
| 8/31/1995 | Sold | $169,000$87/sqft |
Source: Public Record Report a problem | ||
Public tax history
| Year | Property taxes | Tax assessment |
|---|---|---|
| 2025 | $5,423 +5.5% | $463,007 +2% |
| 2024 | $5,138 +1% | $453,929 +2% |
| 2023 | $5,087 +2.1% | $445,029 +2% |
| 2022 | $4,984 +1.1% | $436,303 +2% |
| 2021 | $4,929 0% | $427,748 +1% |
| 2020 | $4,930 +2.6% | $423,362 +2% |
| 2019 | $4,803 +1% | $415,061 +2% |
| 2018 | $4,757 +6% | $406,922 +6.7% |
| 2017 | $4,486 | $381,296 +21% |
| 2016 | $4,486 +18.6% | $315,163 +1.5% |
| 2015 | $3,784 +0.6% | $310,429 +2% |
| 2014 | $3,762 | $304,348 +3% |
| 2013 | -- | $295,473 +2% |
| 2012 | -- | $289,680 -19.1% |
| 2011 | -- | $357,952 +0.8% |
| 2010 | -- | $355,277 -0.2% |
| 2009 | -- | $356,121 +2% |
| 2008 | -- | $349,138 +2% |
| 2007 | -- | $342,292 +2% |
| 2006 | -- | $335,580 +2% |
| 2005 | -- | $329,000 +33.2% |
| 2004 | -- | $246,921 +27.4% |
| 2003 | -- | $193,842 +2% |
| 2002 | -- | $190,041 +2% |
| 2001 | -- | $186,315 +2% |
| 2000 | -- | $182,662 |
Find assessor info on the county website
Monthly payment
Est. payment
Payment breakdown
Explore the cost of this home by adjusting the details. Changes won't be saved.Climate risks
Neighborhood: 92352
Nearby schools
GreatSchools rating
- 4/10Lake Arrowhead Elementary SchoolGrades: K-5Distance: 1.2 mi
- 3/10Mary P. Henck Intermediate SchoolGrades: 6-8Distance: 0.9 mi
- 6/10Rim Of The World Senior High SchoolGrades: 9-12Distance: 2.7 mi
Schools provided by the listing agent
- High: Rim Of The World
Source: CRMLS. This data may not be complete. We recommend contacting the local school district to confirm school assignments for this home.
- $53,18510,367 sqftMatterhorn Dr, Lake arrowhead, CA 92352Off Market
- $822,8004 bd4 ba2k sqft27633 Matterhorn Dr, Lake Arrowhead, CA 92352Off Market

- $625,0005 bd3 ba2.7k sqft27661 Matterhorn Dr, Lake Arrowhead, CA 92352Sold
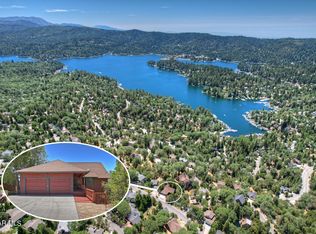
- $671,6003 bd3 ba1.8k sqft27632 Alpen Dr, Lake Arrowhead, CA 92352Off Market
- $363,0002 bd1 ba958 sqft27658 Matterhorn Dr, Lake Arrowhead, CA 92352Off Market
- $766,2003 bd3 ba3.1k sqft27640 Matterhorn Dr, Lake Arrowhead, CA 92352Off Market
- $1,431,1004 bd5 ba5k sqft27642 Alpen Dr., Lake Arrowhead, CA 92352Off Market
- $1,152,4005 bd3 ba2.2k sqft27620 Alpen Dr, Lake Arrowhead, CA 92352Off Market
A local agent can set up tours, give advice and negotiate with sellers.
Similar homes
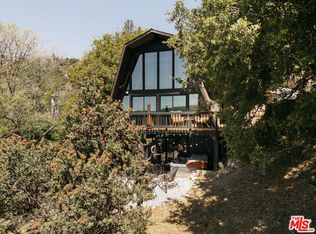
- $785,0004 bd3 ba1.8k sqft27585 Alpen Dr, Lake Arrowhead, CA 92352For Sale
 MLS ID #26835393, Danielle Rosenthal DRE # 02041501, Vista Sotheby's International Realty. CLAW
 - $629,0003 bd3 ba2k sqft27832 Saint Bernard Dr, Lake Arrowhead, CA 92352For Sale
 MLS ID #IG26177746, Julia Bauerschmidt, Real Broker. CRMLS
 - $799,0003 bd3 ba2.1k sqft27723 Alpen Dr, Lake Arrowhead, CA 92352For Sale
 MLS ID #CV26141399, Charles Martin, CM & ASSOCIATES. CRMLS
 - $799,0003 bd2 ba1.7k sqft1260 Yukon Ct, Lake Arrowhead, CA 92352For Sale
 MLS ID #IG26155343, Simone Knepper, COLDWELL BANKER SKY RIDGE REALTY. CRMLS
 - $699,0004 bd3 ba1.8k sqft27398 Matterhorn Dr, Lake Arrowhead, CA 92352For SaleMLS ID #IG26164730, CYNDI LAMPERTS, MOUNTAIN TOP PRODUCERS REALTY. CRMLS
- $785,0003 bd4 ba2.3k sqft570 Pioneer Rd, Lake Arrowhead, CA 92352For Sale By Owner
- $775,0003 bd3 ba1.9k sqft26695 Modoc Ln, Lake Arrowhead, CA 92352For SaleMLS ID #IG26171351, Brianna Anthony, COLDWELL BANKER SKY RIDGE REALTY. CRMLS
- $--5 bd4 ba2.8k sqft943 Nadelhorn Dr, Lake Arrowhead, CA 92352AuctionAuction.com 2
- $849,0003 bd3 ba1.8k sqft1255 Yukon Dr, Lake Arrowhead, CA 92352For SaleMLS ID #IG26144920, Abbey Thomason, KELLER WILLIAMS LAKE ARROWHEAD. CRMLS
- $749,0003 bd3 ba1.8k sqft1360 Montreal Dr, Lake Arrowhead, CA 92352For SaleMLS ID #IG26139295, Shannon Shahinian, Vista Sotheby's International Realty. CRMLS
- $799,9004 bd3 ba1.9k sqft532 Old Toll Rd, Lake Arrowhead, CA 92352For SaleMLS ID #IG26131297, Michelle Hutton, COLDWELL BANKER SKY RIDGE REALTY. CRMLS
- $749,0003 bd2 ba1.6k sqft26974 Tunnel Dr, Lake Arrowhead, CA 92352For SaleMLS ID #IG26133095, Christen Sheridan, Vista Sotheby's International Realty. CRMLS
- $745,0003 bd3 ba2.2k sqft992 Sandalwood Dr, Lake Arrowhead, CA 92352For SaleMLS ID #IG26123683, BARRY LIEBERMAN, RE/MAX LAKESIDE. CRMLS
- $749,0004 bd3 ba2.4k sqft27064 Overlook Ln, Lake Arrowhead, CA 92352For SaleMLS ID #IG26047943, CALAH GRANGER, COLDWELL BANKER SKY RIDGE REALTY. CRMLS
- $835,0005 bd2 ba2.2k sqft1145 Voltaire Dr, Lake Arrowhead, CA 92352For SaleMLS ID #IG26091198, Gabe Pope, MOUNTAIN COUNTRY REALTY, INC.. CRMLS
- $840,0003 bd3 ba2.6k sqft701 Zurich Dr, Lake Arrowhead, CA 92352For SaleMLS ID #IV26064621, LYNNE WILSON, LYNNE B WILSON & ASSOCIATES. CRMLS
- $825,0004 bd3 ba1.6k sqft788 Crown Dr, Lake Arrowhead, CA 92352For SaleMLS ID #IG26062626, Gabe Pope, MOUNTAIN COUNTRY REALTY, INC.. CRMLS
- $895,0003 bd2 ba1.6k sqft27994 W Shore Rd, Lake Arrowhead, CA 92352For SaleMLS ID #IV26051273, LYNNE WILSON, LYNNE B WILSON & ASSOCIATES. CRMLS
- $725,0005 bd4 ba2.4k sqft286 Birchwood Dr, Lake Arrowhead, CA 92352For SaleMLS ID #IG26170209, Victoria Davis, PINES TO PALMS REAL ESTATE. CRMLS
- $539,0003 bd3 ba1.5k sqft27711 Alpen Dr, Lake Arrowhead, CA 92352For SaleMLS ID #IG26164002, Brenda Shinkle, ARROWHEAD PREMIER PROPERTIES. CRMLS
Local buyer's agents are ready to help
