Welcome to this inviting home offering 4 bedrooms, 2.5 bathrooms, and plenty of space to enjoy both inside and out. Step outside to a spacious backyard with a deck, perfect for summer gatherings and outdoor entertaining. A massive 4-car heated garage provides room not only for vehicles but also has extra space for a boat or large equipment, an ideal setup for hobbyists and outdoor enthusiasts. The yard is enhanced with fruit trees and lush plantings, creating a serene and charming setting. Inside, the finished basement expands your living space with a game room and kitchenette, a perfect spot for relaxation or hosting friends. With comfort, storage, and natural beauty all in one, this property is a rare opportunity you won’t want to miss.
Under contract
$475,000
2765 Oak Knoll Ln, Stoughton, WI 53589
4beds
2,268sqft
:
Get pre-qualified$2,885/mo
Single Family Residence
Built in 1969
0.45 Acres Lot
$462,900 Zestimate®
$209/sqft
$-- HOA
What's special
- 331 days |
- 114 |
- 0 |
Zillow last checked:
Listing updated:
Listed by:
Seth Pfaehler,
The McGrady Group, LLC,
Matthew McGrady,
The McGrady Group, LLC
Source: SCWMLS,MLS#: 2007583
Facts & features
Interior
Bedrooms & bathrooms
- Bedrooms: 4
- Bathrooms: 3
- Full bathrooms: 2
- 1/2 bathrooms: 1
- Main level bathrooms: 2
Primary bedroom
- Level: Main
- Area: 143
- Dimensions: 13 x 11
Bedroom 2
- Level: Main
- Area: 132
- Dimensions: 11 x 12
Bedroom 3
- Level: Main
- Area: 132
- Dimensions: 11 x 12
Bedroom 4
- Level: Lower
- Area: 144
- Dimensions: 16 x 9
Family room
- Area: 660
- Dimensions: 30 x 22
Kitchen
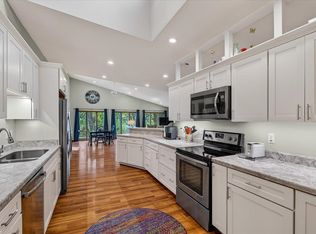
- Features: Breakfast Bar, Dishwasher, Disposal, Microwave, Range/Oven, Refrigerator
- Level: Main
- Area: 143
- Dimensions: 11 x 13
Living room
- Level: Main
- Area: 273
- Dimensions: 21 x 13
Heating
- Forced Air
Cooling
- Central Air
Appliances
- Included: Washer, Dryer, Water Softener Included
- Laundry: Lower Level
Features
- Central Vacuum, Wet Bar, At Least 1 tub, Exercise Room, Garage
- Basement: Full,Sump Pump,Walk-Out Access
- Number of fireplaces: 1
- Fireplace features: 1 fireplace, Wood Burning
Interior area
- Total structure area: 2,268
- Total interior livable area: 2,268 sqft
- Finished area above ground: 1,200
Property
Parking
- Total spaces: 4
- Parking features: 4+ car, Attached, Heated Garage, Garage Door Opener
- Has attached garage: Yes
- Has uncovered spaces: Yes
Features
- Levels: One
- Stories: 1
- Patio & porch: Deck
Lot
- Size: 0.45 Acres
- Features: Corner Lot, Rural-in subdivision
Details
- Parcel number: 061132156136
- Zoning: SFR-08
Construction
Type & style
- Home type: SingleFamily
- Architectural style: Ranch
- Property subtype: Single Family Residence
Materials
- Aluminum Siding
- Foundation: Poured concrete foundatn
Condition
- Year built: 1969
Utilities & green energy
- Sewer: Public Sewer
- Water: Well
- Utilities for property: Cable Available, Internet - Cable
Community & HOA
Community
- Subdivision: Oak Knoll
Location
- Region: Stoughton
Financial & listing details
- Price per square foot: $209/sqft
- Tax assessed value: $369,700
- Annual tax amount: $4,063
- Date on market: 8/28/2025
- Inclusions: Range/Oven, Refrigerator, Dishwasher, Microwave, Disposal, water softener, and downstairs refrigerators.
- Exclusions: Seller's Personal Items
Estimated market value
$462,900
$440,000 - $486,000
$3,049/mo
Price history
| Date | Event | Price |
|---|---|---|
| 6/23/2026 | Contingent | $475,000$209/sqft |
Source: SCWMLS #2007583 Report a problem | ||
| 8/28/2025 | Listed for sale | $475,000$209/sqft |
Source:  WIREX MLS #2007583 Report a problem WIREX MLS #2007583 Report a problem | ||
| 8/8/2025 | Listing removed | $475,000$209/sqft |
Source: WIREX MLS #2001454 Report a problem | ||
| 6/5/2025 | Listed for sale | $475,000+58.9%$209/sqft |
Source: WIREX MLS #2001454 Report a problem | ||
| 9/19/2017 | Listing removed | $299,000$132/sqft |
Source: Madison East #1808422 Report a problem | ||
| 7/7/2017 | Listed for sale | $299,000+10.7%$132/sqft |
Source: Keller Williams Realty #1808422 Report a problem | ||
| 10/31/2010 | Listing removed | $270,000$119/sqft |
Source: Fair Fee Madison #1575034 Report a problem | ||
| 9/24/2010 | Price change | $270,000-0.7%$119/sqft |
Source: Fair Fee Madison #1575034 Report a problem | ||
| 9/4/2010 | Price change | $272,000-1.8%$120/sqft |
Source: Fair Fee Madison #1575034 Report a problem | ||
| 6/23/2010 | Price change | $277,000-1%$122/sqft |
Source: Fair Fee Madison #1575034 Report a problem | ||
| 1/11/2010 | Price change | $279,900-0.7%$123/sqft |
Source: Fair Fee Madison #1575034 Report a problem | ||
| 11/24/2009 | Price change | $282,000-1.1%$124/sqft |
Source: Fair Fee Madison #1575034 Report a problem | ||
| 10/31/2009 | Listed for sale | $285,000+29.5%$126/sqft |
Source: Fair Fee Madison #1575034 Report a problem | ||
| 7/1/2005 | Sold | $220,000+69.2%$97/sqft |
Source: Public Record Report a problem | ||
| 5/21/1999 | Sold | $130,000$57/sqft |
Source: Agent Provided Report a problem | ||
Public tax history
| Year | Property taxes | Tax assessment |
|---|---|---|
| 2024 | $4,063 +7.3% | $369,700 +4.5% |
| 2023 | $3,785 +1.2% | $353,900 +9.1% |
| 2022 | $3,740 -3.3% | $324,400 +13.1% |
| 2021 | $3,866 +5.2% | $286,700 +3.8% |
| 2020 | $3,676 -0.2% | $276,100 +7.5% |
| 2019 | $3,684 +0% | $256,800 +3.6% |
| 2018 | $3,684 +0.8% | $247,900 +5.8% |
| 2017 | $3,656 +9.3% | $234,300 +7.8% |
| 2016 | $3,345 -1.5% | $217,400 +2.4% |
| 2015 | $3,396 +0.2% | $212,300 +1.7% |
| 2014 | $3,389 -5.4% | $208,800 |
| 2013 | $3,581 -1.8% | $208,800 -0.8% |
| 2012 | $3,648 +7.2% | $210,500 -4.2% |
| 2011 | $3,402 | $219,700 -2.2% |
| 2010 | $3,402 +3.7% | $224,700 |
| 2009 | $3,280 +2.5% | $224,700 -2.6% |
| 2008 | $3,201 -0.2% | $230,600 -3.8% |
| 2007 | $3,208 -4.5% | $239,800 +7.1% |
| 2006 | $3,359 +13.8% | $223,900 +30.3% |
| 2005 | $2,951 | $171,800 +5.9% |
| 2004 | $2,951 -9.3% | $162,300 +6.7% |
| 2003 | $3,253 +13.6% | $152,100 +4.9% |
| 2002 | $2,863 +38.9% | $145,000 +3.8% |
| 2001 | $2,060 +10.5% | $139,700 +72.3% |
| 2000 | $1,865 | $81,100 |
Find assessor info on the county website
Monthly payment
Est. payment
Payment breakdown
Explore the cost of this home by adjusting the details. Changes won't be saved.Climate risks
Neighborhood: 53589
Nearby schools
GreatSchools rating
- 6/10Kegonsa Elementary SchoolGrades: K-5Distance: 2.1 mi
- 4/10River Bluff Middle SchoolGrades: 6-8Distance: 1.6 mi
- 8/10Stoughton High SchoolGrades: 9-12Distance: 1.6 mi
Schools provided by the listing agent
- Elementary: Kegonsa
- Middle: River Bluff
- High: Stoughton
- District: Stoughton
Source: SCWMLS. This data may not be complete. We recommend contacting the local school district to confirm school assignments for this home.
- $438,7003 bd3 ba2k sqft1762 Williams Dr, Stoughton, WI 53589Off Market
- $419,900-- bd-- ba-- sqft2757 Oak Knoll Ln, Stoughton, WI 53589Off Market
- $431,200-- bd-- ba-- sqft1758 Williams Dr, Stoughton, WI 53589Off Market
- $434,200-- bd-- ba-- sqft2758 Oak Knoll Ln, Stoughton, WI 53589Off Market
- $459,500-- bd-- ba-- sqft1784 Williams Dr, Stoughton, WI 53589Off Market
- $497,500-- bd-- ba-- sqft2754 Oak Knoll Ln, Stoughton, WI 53589Off Market
- $460,700-- bd-- ba-- sqft1754 Williams Dr, Stoughton, WI 53589Off Market
- $453,600-- bd-- ba-- sqft2753 Oak Knoll Ln, Stoughton, WI 53589Off Market
A local agent can set up tours, give advice and negotiate with sellers.
Similar homes
- $499,9003 bd3 ba2.7k sqft10671 W Oak Ridge Rd, Evansville, WI 53536For Sale
 MLS ID #2028407, Mya Everson. SCWMLS
 - $459,0004 bd2 ba2.3k sqft1011 Bay Ridge Rd, Madison, WI 53716For Sale
 MLS ID #2027348, Brittany Wenninger. SCWMLS
 - $449,9004 bd3 ba2.4k sqft4705 Splint Rd, Madison, WI 53718For Sale
 MLS ID #2027549, Aimee Field. SCWMLS
 - $470,0003 bd3 ba2.3k sqft800 Sunset Dr, Cottage Grove, WI 53527For Sale
 MLS ID #2026929, Amy E Johnson Wilke. SCWMLS
 - $699,0003 bd3 ba1.7k sqft504 County Rd N, Stoughton, WI 53589For SaleMLS ID #2026158, Joshua D Holt. SCWMLS
- $500,0005 bd3 ba2.8k sqft4990 Bultman Rd, Madison, WI 53704For SaleMLS ID #2026601, Hansen Home Team. SCWMLS
- $464,9004 bd3 ba1.7k sqft903 Crysta Trl, Cottage Grove, WI 53527For SaleMLS ID #2026723, Amber Huemmer. SCWMLS
- $435,0004 bd2 ba2.4k sqft145 Dewey St, Oregon, WI 53575For SaleMLS ID #2027678, Andrea Bolan. SCWMLS
- $464,9004 bd3 ba2.2k sqft542 Woodview Dr, Sun Prairie, WI 53590For SaleMLS ID #2026416, Matt W Kornstedt. SCWMLS
- $325,0003 bd2 ba1.3k sqft403 Hanson Rd, Stoughton, WI 53589For SaleMLS ID #2027447, Kari Manson Hvam. SCWMLS
- $415,0004 bd2 ba1.9k sqft13 Lambeth Cir, Madison, WI 53711For SaleMLS ID #2028601, Kelly Doyle. SCWMLS
- $484,9004 bd3 ba2.9k sqft13072 W Woodworth Dr, Evansville, WI 53536For SaleMLS ID #2021215, Patrick J Reese. SCWMLS
- $490,0003 bd3 ba2.5k sqft2206 Aspen Rd, Madison, WI 53711For SaleMLS ID #2026560, Kristin Shields. SCWMLS
- $399,9003 bd2 ba2k sqft710 Olympic St, Sun Prairie, WI 53590For SaleMLS ID #2028053, Matt W Kornstedt. SCWMLS
- $500,0002 bd2 ba2.1k sqft4721 Femrite Dr, Madison, WI 53716For SaleMLS ID #2007248, Katie Michelle. SCWMLS
- $399,9003 bd3 ba1.7k sqft416 Park View Rd, Deerfield, WI 53531For SaleMLS ID #2028586, Max Mulhern. SCWMLS
- $523,9003 bd2 ba2.5k sqft3610 Canter Dr, Madison, WI 53718For SaleMLS ID #2023129, Rena M Ripp. SCWMLS
- $385,0003 bd3 ba1.9k sqft1002 Schumann St, Sun Prairie, WI 53590For SaleMLS ID #2027390, Kayleigh R Cleary. SCWMLS
- $430,0003 bd2 ba2.1k sqft2214 Steward Ct, Sun Prairie, WI 53590For SaleMLS ID #50326190, Sihana Elmazi. RANW as distributed by MLS GRID
- $475,0003 bd1 ba1.5k sqft5904 Lake Edge Rd, Mc Farland, WI 53558For SaleMLS ID #2025060, Spencer Schumacher. SCWMLS
