Wisconsin Lakefront Property! Opportunity awaits you to enjoy true lake frontage with your own private pier—perfect for boating, fishing, or simply relaxing by the water. Updates like a new roof, A/C, and furnace! Step inside and you will find a cozy living room with a fireplace, an eat-in kitchen, a full bathroom, and convenient main-level laundry. A spacious bar area with beautiful lake views creates the perfect setting for entertaining. Leave the car behind and enjoy one of McFarland's most walkable neighborhoods. Stroll to the grocery store, Kwik Trip, local restaurants, or stop by Grace Coffee for a drink and pastry to enjoy from the end of your pier. Just minutes from Madison, this property offers the perfect blend of lakeside living and everyday convenience. Whether you're looking for a weekend getaway or a home to make your own, this property provides the ideal canvas to create your own slice of lakeside living! Bring your vision because nothing beats "Lake Life"!
Pending
Price cut: $25K (7/22)
$475,000
5904 Lake Edge Rd, Mc Farland, WI 53558
3beds
1,504sqft
:
Get pre-qualified$3,252/mo
Single Family Residence
Built in 1930
4,791 Square Feet Lot
$468,900 Zestimate®
$316/sqft
$-- HOA
What's special
- --
- on Zillow |
- 1,832
- views |
- 63
- saves |
Zillow last checked:
Listing updated:
Listed by:
Spencer Schumacher,
Spencer Real Estate Group
Source: SCWMLS,MLS#: 2025060
Facts & features
Interior
Bedrooms & bathrooms
- Bedrooms: 3
- Bathrooms: 1
- Full bathrooms: 1
- Main level bathrooms: 1
Primary bedroom
- Level: Upper
- Area: 192
- Dimensions: 16 x 12
Bedroom 2
- Level: Upper
- Area: 160
- Dimensions: 16 x 10
Bedroom 3
- Level: Upper
- Area: 100
- Dimensions: 10 x 10
Family room
- Area: 288
- Dimensions: 24 x 12
Kitchen
- Features: Breakfast Bar, Range/Oven, Refrigerator, Microwave
- Level: Main
- Area: 176
- Dimensions: 16 x 11
Living room
- Level: Main
- Area: 304
- Dimensions: 19 x 16
Heating
- Forced Air
Cooling
- Central Air
Appliances
- Included: Washer, Dryer, Water Softener Included
- Laundry: Main Level
Features
- Walk-In Closet(s), At Least 1 tub, Internet- Fiber available, Ceiling Fan(s), Exhaust Fan
- Windows: Window Coverings
- Basement: None,Slab
- Number of fireplaces: 1
- Fireplace features: 1 fireplace
Interior area
- Total structure area: 1,504
- Total interior livable area: 1,504 sqft
- Finished area above ground: 1,504
Property
Parking
- Total spaces: 1
- Parking features: 1 car, Detached
- Garage spaces: 1
- Has uncovered spaces: Yes
Features
- Levels: Two
- Stories: 2
- Patio & porch: Patio
- On waterfront: Yes
- Waterfront features: Waterfront, Lake Front, Dock/Pier
- Body of water: Waubesa
- Frontage length: Waterfront: 19
Lot
- Size: 4,791 Square Feet
Details
- Parcel number: 061003249324
- Zoning: G1
Construction
Type & style
- Home type: SingleFamily
- Architectural style: National Folk/Farm
- Property subtype: Single Family Residence
Materials
- Vinyl Siding
Condition
- Year built: 1930
Utilities & green energy
- Sewer: Public Sewer
- Water: Public
- Utilities for property: Cable Available, Internet - Cable
Community & HOA
Location
- Region: Mc Farland
Financial & listing details
- Price per square foot: $316/sqft
- Tax assessed value: $363,100
- Annual tax amount: $5,725
- Date on market: 6/15/2026
- Inclusions: Refrigerator, dishwasher, range/oven, microwave, washer, dryer, all window coverings, thermostat, pier, Parcel #0610-032-5288-3 (Garage).
- Exclusions: Seller's personal property.
Estimated market value
$468,900
$445,000 - $492,000
$2,091/mo
Price history
| Date | Event | Price |
|---|---|---|
| 7/31/2026 | Pending sale | $475,000$316/sqft |
Source: SCWMLS #2025060 Report a problem | ||
| 7/22/2026 | Price change | $475,000-5%$316/sqft |
Source: SCWMLS #2025060 Report a problem | ||
| 7/8/2026 | Listed for sale | $500,000$332/sqft |
Source: SCWMLS #2025060 Report a problem | ||
Public tax history
| Year | Property taxes | Tax assessment |
|---|---|---|
| 2024 | $5,211 +10% | $336,100 +10.9% |
| 2023 | $4,738 +9% | $303,000 +16.7% |
| 2022 | $4,347 +6.9% | $259,600 +15.3% |
| 2021 | $4,065 +3.2% | $225,100 +7.7% |
| 2020 | $3,940 +7% | $209,000 +12.4% |
| 2019 | $3,683 +0% | $186,000 |
| 2018 | $3,683 -4% | $186,000 |
| 2017 | $3,837 +11.7% | $186,000 +12.5% |
| 2016 | $3,435 +6.7% | $165,300 +5.2% |
| 2015 | $3,219 +0.9% | $157,200 +5.4% |
| 2014 | $3,190 -24.2% | $149,200 -25% |
| 2013 | $4,208 -1.4% | $199,000 |
| 2012 | $4,267 +5.1% | $199,000 |
| 2011 | $4,062 | $199,000 |
| 2010 | $4,062 +5.3% | $199,000 |
| 2009 | $3,859 +4% | $199,000 |
| 2008 | $3,711 -0.9% | $199,000 +13.7% |
| 2007 | $3,744 +3.8% | $175,000 |
| 2006 | $3,607 +4.1% | $175,000 |
| 2005 | $3,466 | $175,000 |
| 2004 | $3,466 -3% | $175,000 +15.2% |
| 2003 | $3,573 +1.1% | $151,900 |
| 2002 | $3,532 +6.8% | $151,900 |
| 2001 | $3,306 +2.2% | $151,900 |
| 2000 | $3,234 | $151,900 |
Find assessor info on the county website
Monthly payment
Est. payment
Payment breakdown
Explore the cost of this home by adjusting the details. Changes won't be saved.Climate risks
Neighborhood: 53558
Nearby schools
GreatSchools rating
- NAMcfarland Primary SchoolGrades: PK-2Distance: 0.8 mi
- 9/10Indian Mound Middle SchoolGrades: 6-8Distance: 0.5 mi
- 8/10Mcfarland High SchoolGrades: 9-12Distance: 0.5 mi
Schools provided by the listing agent
- Middle: Indian Mound
- High: McFarland
- District: McFarland
Source: SCWMLS. This data may not be complete. We recommend contacting the local school district to confirm school assignments for this home.
- $340,1002 bd1 ba804 sqft5911 Lake Edge Rd, Mc Farland, WI 53558Off Market
- $480,7004 bd2 ba2.4k sqft4601 Severson Rd, Mc Farland, WI 53558Off Market
- $276,700-- bd-- ba-- sqft5904 Lake Edge Rd, Mc Farland, WI 53558Off Market
- $1,079,6003 bd2 ba2.5k sqft5908 Lake Edge Rd, Mc Farland, WI 53558Off Market
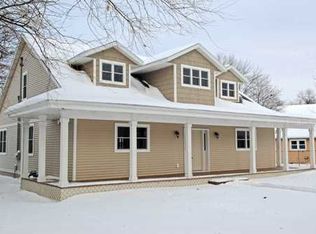
- $213,3001 bd1 ba715 sqft5913 Lake Edge Rd, Mc Farland, WI 53558Off Market
- $--2 bd2 ba-- sqft5913 Lake Edge Rd #ID1300982P, Mc Farland, WI 53558Off Market
- $771,8003 bd2 ba1.7k sqft5912 Lake Edge Rd, Mc Farland, WI 53558Off Market
- $597,6002 bd2 ba1.5k sqft5838 Lake Edge Rd, Mc Farland, WI 53558Off Market
A local agent can set up tours, give advice and negotiate with sellers.
Similar homes
- $439,9003 bd2 ba1.9k sqft5701 Anthony St, Mc Farland, WI 53558For Sale
 MLS ID #2025078, Jason Brakmanis. SCWMLS
 - $313,9003 bd1 ba1.6k sqft5310 Broadhead St, Mc Farland, WI 53558For Sale
 MLS ID #2027651, Brian Hoefer. SCWMLS
 - $479,9003 bd2 ba1.6k sqft26 Sage Cir, Madison, WI 53704For Sale
 MLS ID #2030031, Tammy Young. SCWMLS
 - $475,0003 bd2 ba1.6k sqft6208 Westgate Rd, Monona, WI 53716For Sale
 MLS ID #2027374, Andrew R Willits. SCWMLS
 - $520,0003 bd2 ba1.8k sqft653 Orchard Dr, Madison, WI 53711For SaleMLS ID #2030060, Anne Baranski. SCWMLS
- $649,9004 bd2 ba1.8k sqft2991 County Hwy, Mn McFarland, WI 53558For SaleMLS ID #2029121, Bart Baker. SCWMLS
- $467,0003 bd2 ba2k sqft4807 Monona Dr, Monona, WI 53716For SaleMLS ID #2028656, Andy Kramer. SCWMLS
- $475,0003 bd2 ba1.8k sqft3306 Kingston Dr, Madison, WI 53713For SaleMLS ID #2025760, Abby Benbow. SCWMLS
- $482,9003 bd2 ba1.5k sqft3202 Coventry Trl, Madison, WI 53713For SaleMLS ID #2026974, Rick A Lyngaas. SCWMLS
- $400,0003 bd2 ba1.8k sqft809 Flora Ln, Madison, WI 53714For SaleMLS ID #2029202, Kellie Unke. SCWMLS
- $459,9003 bd3 ba2.1k sqft1619 Homestead Rd, Marshall, WI 53559For SaleMLS ID #2029893, Christina Schmidt. SCWMLS
- $500,0002 bd2 ba2.1k sqft4721 Femrite Dr, Madison, WI 53716For SaleMLS ID #2007248, Katie Michelle. SCWMLS
- $425,0003 bd3 ba1.4k sqft1001 Glacier Hill Dr, Madison, WI 53704For SaleMLS ID #2024122, Ikbal Bieff. SCWMLS
- $424,9003 bd2 ba2k sqft225 Coach House Dr, Madison, WI 53714For SaleMLS ID #2028577, Ken Kaiser. SCWMLS
- $390,0004 bd2 ba1.8k sqft5102 Violet Ln, Madison, WI 53714For SaleMLS ID #2029376, Joseph Dlugosz. SCWMLS
- $440,0003 bd3 ba1.6k sqft2421 Renaissance Dr, Fitchburg, WI 53711For SaleMLS ID #2028307, Aaron Weber. SCWMLS
- $398,9003 bd2 ba1.4k sqft6021 Meadowood Dr, Madison, WI 53711For SaleMLS ID #2029499, Nancy C Keith. SCWMLS
- $449,9004 bd3 ba1.7k sqft903 Crysta Trl, Cottage Grove, WI 53527For SaleMLS ID #2026723, Amber Huemmer. SCWMLS
- $415,0004 bd3 ba2k sqft491 Summit Ave, Sun Prairie, WI 53590For SaleMLS ID #2029916, Julie Bernauer. SCWMLS
- $574,0003 bd2 ba1.4k sqft738 Western Ave, Madison, WI 53711For SaleMLS ID #2028271, Peggy Acker-Farber. SCWMLS
