Nestled on a little over an acre, this beautiful property offers the perfect blend of comfort, privacy, and outdoor living. Mature oak, pecan, and pear trees provide shade and charm throughout the landscape, while the fenced backyard creates a private retreat for relaxation and entertaining. The home features numerous updates, a brand-new air conditioning system and a new water heater. Spacious bedrooms offer generous closet space, making everyday living comfortable. The recently added patio and fire pit create an inviting gathering space for cool fall nights spent around the fire. The oversized garage provides ample room for vehicles, tools, lawn equipment, and additional storage. Above the garage, you'll find a well-maintained and spacious fully furnished garage apartment featuring a kitchen, bathroom, and bedroom. This exceptional property combines modern updates, abundant outdoor space, and versatile living options in a serene setting. A rare opportunity you won't want to miss!
Pending
Price cut: $10K (7/2)
$414,999
2766 County Road 605, Dayton, TX 77535
3beds
1,709sqft
:
Get pre-qualified$2,948/mo
Single Family Residence
Built in 1974
1.07 Acres Lot
$409,000 Zestimate®
$243/sqft
$-- HOA
What's special
- 53 days |
- 69 |
- 4 |
Likely to sell faster than
Zillow last checked:
Listing updated:
Listed by:
Triska Sparks TREC #0758849 832-314-8087,
Gold Luxe Realty
Source: HAR,MLS#: 7962241
Facts & features
Interior
Bedrooms & bathrooms
- Bedrooms: 3
- Bathrooms: 2
- Full bathrooms: 2
Rooms
- Room types: Garage Apartment
Heating
- Electric
Cooling
- Electric
Appliances
- Included: Electric Oven, Microwave, Electric Range, Dishwasher
- Laundry: Electric Dryer Hookup, Washer Hookup
Features
- All Bedrooms Down, En-Suite Bath
- Number of fireplaces: 1
- Fireplace features: Outside, Wood Burning
Interior area
- Total structure area: 1,709
- Total interior livable area: 1,709 sqft
Property
Parking
- Total spaces: 6
- Parking features: Attached, Oversized, Attached Carport
- Attached garage spaces: 4
- Carport spaces: 2
- Covered spaces: 6
Features
- Stories: 1
- Patio & porch: Covered, Patio/Deck, Porch
- Fencing: Back Yard
Lot
- Size: 1.07 Acres
- Features: Cleared, 1 Up to 2 Acres
Details
- Additional structures: Shed(s), Workshop
- Parcel number: 006320000057013
Construction
Type & style
- Home type: SingleFamily
- Architectural style: Ranch
- Property subtype: Single Family Residence
Materials
- Brick
- Foundation: Slab
- Roof: Wood
Condition
- New construction: No
- Year built: 1974
Utilities & green energy
- Sewer: Septic Tank
- Water: Well
Community & HOA
Community
- Subdivision: Maysville
Location
- Region: Dayton
Financial & listing details
- Price per square foot: $243/sqft
- Tax assessed value: $348,920
- Annual tax amount: $5,228
- Date on market: 6/10/2026
- Listing terms: Cash,Conventional,FHA,Texas Veterans Land Board,USDA Loan,VA Loan
- Road surface type: Asphalt
Estimated market value
$409,000
$389,000 - $429,000
$2,075/mo
Price history
| Date | Event | Price |
|---|---|---|
| 7/14/2026 | Pending sale | $414,999$243/sqft |
Source:  HAR #7962241 Report a problem HAR #7962241 Report a problem | ||
| 7/2/2026 | Price change | $414,999-2.4%$243/sqft |
Source: HAR #7962241 Report a problem | ||
| 6/20/2026 | Listed for sale | $424,999+10.4%$249/sqft |
Source: HAR #7962241 Report a problem | ||
| 12/15/2022 | Listing removed | -- |
Source: HAR #37001311 Report a problem | ||
| 11/15/2022 | Pending sale | $385,000$225/sqft |
Source: HAR #37001311 Report a problem | ||
| 10/17/2022 | Listed for sale | $385,000$225/sqft |
Source: HAR #37001311 Report a problem | ||
| 10/7/2022 | Pending sale | $385,000$225/sqft |
Source: HAR #37001311 Report a problem | ||
| 9/15/2022 | Price change | $385,000-2.5%$225/sqft |
Source: HAR #37001311 Report a problem | ||
| 7/11/2022 | Price change | $395,000-15.1%$231/sqft |
Source: HAR #37001311 Report a problem | ||
| 6/14/2022 | Price change | $465,000-2.9%$272/sqft |
Source: HAR #37001311 Report a problem | ||
| 6/1/2022 | Price change | $479,000-3.6%$280/sqft |
Source: HAR #37001311 Report a problem | ||
| 5/26/2022 | Listed for sale | $497,000$291/sqft |
Source: HAR #37001311 Report a problem | ||
Public tax history
| Year | Property taxes | Tax assessment |
|---|---|---|
| 2025 | $3,888 -7% | $348,920 +1.2% |
| 2024 | $4,179 +4.9% | $344,740 +5.3% |
| 2023 | $3,983 -7.2% | $327,400 +16.5% |
| 2022 | $4,294 +171.2% | $280,929 +10% |
| 2021 | $1,584 +4.9% | $255,390 +5.2% |
| 2020 | $1,509 +5.8% | $242,825 +10% |
| 2019 | $1,426 | $220,750 +3.5% |
| 2018 | -- | $213,310 +0.4% |
| 2017 | -- | $212,370 +6.9% |
| 2016 | -- | $198,690 +11.1% |
| 2015 | -- | $178,800 +10% |
| 2014 | -- | $162,560 |
| 2013 | -- | $162,560 |
| 2012 | -- | $162,560 |
| 2011 | -- | $162,560 |
| 2010 | -- | $162,560 +21% |
| 2008 | -- | $134,300 +6.4% |
| 2007 | -- | $126,280 +3.6% |
| 2006 | -- | $121,900 -2% |
| 2005 | -- | $124,350 +8.6% |
| 2004 | -- | $114,540 +0.5% |
| 2003 | -- | $114,000 +12.1% |
| 2002 | -- | $101,660 +12.2% |
| 2001 | -- | $90,580 +5.7% |
| 2000 | -- | $85,690 |
Find assessor info on the county website
Monthly payment
Est. payment
Payment breakdown
Explore the cost of this home by adjusting the details. Changes won't be saved.Climate risks
Neighborhood: 77535
Nearby schools
GreatSchools rating
- 4/10Richter Elementary SchoolGrades: K-5Distance: 2.8 mi
- 4/10Wilson Junior High SchoolGrades: 6-8Distance: 2.9 mi
- 5/10Dayton High SchoolGrades: 9-12Distance: 2.6 mi
Schools provided by the listing agent
- Elementary: Stephen F. Austin Elementary School (Dayton)
- Middle: Woodrow Wilson Junior High School
- High: Dayton High School
Source: HAR. This data may not be complete. We recommend contacting the local school district to confirm school assignments for this home.
- $454,5003 bd8 ba2.5k sqft2779 County Road 605, Dayton, TX 77535Off Market
- $454,500-- bd11 ba2.4k sqft2341 County Road 605, Dayton, TX 77535Off Market
- $512,800-- bd-- ba8.5k sqft2341 County Road 605, Dayton, TX 77535Off Market
- $376,7003 bd2 ba1.3k sqft2586 County Road 605, Dayton, TX 77535Off Market
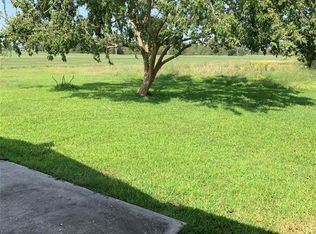
- $192,700-- bd-- ba-- sqft1385 County Road 6021, Dayton, TX 77535Off Market
- $131,400-- bd-- ba1.2k sqft2524 County Road 605, Dayton, TX 77535Off Market
- $15,170-- bd-- ba-- sqft2507 County Road 605, Dayton, TX 77535Off Market
- $316,300-- bd7 ba1.2k sqft2550 County Road 605, Dayton, TX 77535Off Market
A local agent can set up tours, give advice and negotiate with sellers.
A local lender can help you make sure your offer is ready when you are.
Similar homes
- $414,9004 bd3 ba2.1k sqft30 Little John Ln, Dayton, TX 77535For Sale
 MLS ID #43219014, Kelsey Conner, JLA Realty. HAR
 - $378,0003 bd2 ba1.8k sqft455 Road 6616, Dayton, TX 77535For Sale
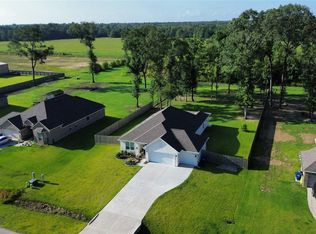 MLS ID #10087262, Ana Cornejo, Vive Realty LLC. HAR
 - $475,0003 bd2 ba2.2k sqft2016 County Road 661, Dayton, TX 77535For Sale
 MLS ID #34727155, Linsey Mitchell, MWM Real Estate Group. HAR
 - $220,0003 bd2 ba1.9k sqft20 Skylark St, Dayton, TX 77535For Sale
 MLS ID #57068391, Jessica Salinas, RE/MAX ONE - Premier. HAR
 - $378,0004 bd3 ba2.4k sqft2045 Road 660, Dayton, TX 77535For SaleMLS ID #25688542, Sonia Camacho, NB Elite Realty. HAR
- $395,0003 bd2 ba2k sqft19545 Crosby Eastgate Rd, Crosby, TX 77532For SaleMLS ID #79080738, Zonia Alvarez, Coldwell Banker Realty - Lake Conroe/Willis. HAR
- $265,0003 bd2 ba1.4k sqft170 County Road 6035, Dayton, TX 77535For SaleMLS ID #69220449, Daniel Moreno, JLA Realty. HAR
- $349,0003 bd2 ba2k sqft112 Lone Pine Dr, Huffman, TX 77336For SaleMLS ID #58133192, Ashley Tallent, Alliance Properties. HAR
- $465,0004 bd2 ba2k sqft500 Road 66111, Dayton, TX 77535For SaleMLS ID #43793114, Samantha Sloan, JAX Realty. HAR
- $234,9003 bd2 ba1.7k sqft107 Sunset Heights Ave, Dayton, TX 77535For SaleMLS ID #76930176, Ryan Green, Better Homes and Gardens Real Estate Gary Greene - Lake Houston. HAR
- $399,0003 bd2 ba1.5k sqft2 Magnolia Ln, Huffman, TX 77336For SaleMLS ID #16551767, Diana Rodriguez, Ruth Longoria, REALTORS. HAR
- $440,0004 bd2 ba2.4k sqft1257 Fm 2797, Dayton, TX 77535For SaleMLS ID #64885813, Ana Leal, Blair Realty Group. HAR
- $385,0004 bd2 ba2.5k sqft24314 Anderson St, Huffman, TX 77336For SaleMLS ID #4616215, Kenneth Flores Wills, LPT Realty, LLC. HAR
- $430,0003 bd2 ba1.3k sqft79 E Pine Dr, Huffman, TX 77336For SaleMLS ID #94707829, D'Ann Fleming, JLA Realty. HAR
- $450,0003 bd2 ba2k sqft1310 Tee Box Ct, Crosby, TX 77532For SaleMLS ID #96514574, Tafi Daniels, RE/MAX ONE - Premier. HAR
- $435,0003 bd2 ba1.9k sqft1102 Spring Branch Dr, Cove, TX 77523For SaleMLS ID #24305446, Lizzie Gaines, Keller Williams Elite. HAR
- $365,0004 bd2 ba2.3k sqft12702 Wolf Creek Ct, Humble, TX 77346For SaleMLS ID #74066180, Zane Longino, Central Metro Realty. HAR
- $348,3264 bd3 ba2.4k sqft2019 Thousand Pines Dr, Humble, TX 77339For SaleMLS ID #58338012, Kristi Schmidt, Clay Property. HAR
- $459,9003 bd3 ba1.8k sqft910 Apollo St, New Caney, TX 77357For SaleMLS ID #37972672, Jonathan Chavez, Keller Williams Signature. HAR
- $259,9002 bd1 ba1k sqft13914 Fm 1409, Dayton, TX 77535For SaleMLS ID #19665676, Kevin King, RE/MAX ONE - Premier. HAR
