Skip main navigation
Sold for $354,000
  • $354,000

    2768 Delaney Ct, Palm Harbor, FL 34684

    3beds
    1,095sqft
    Single Family Residence
    Built in 1983
    5,998 Square Feet Lot
    $338,700 Zestimate®
    $323/sqft
    $2,327 Estimated rent

    Home value

    $338,700

    $322,000 - $356,000

    $2,327/mo

    Zestimate® history
    Loading
    Loading...

    Owner options

    List your home for rent

    $2,327/mo

    Rent Zestimate®

    Find your next renter with Zillow Rental Manager. Plus, with online applications, you can quickly screen prospective tenants – for free.

    Learn more

    $2,327/mo

    Rent Zestimate®

    Refinance and save

    $2,479/mo

    Est. payment

    Refinancing to a lower rate could help reduce your monthly payments and save thousands over the life of the loan.

    See today's rates

    $2,479/mo

    Est. payment

    Explore your selling options

    Work with a Zillow partner agent

    Leverage their expertise and Zillow's premium Showcase listings to get your home seen by more buyers.

    Get started

    List with your own agent

    Get your home in front of millions of buyers by listing it on Zillow.

    Learn how to do it

    Sell it yourself

    Take full control of how buyers see your home on Zillow by listing For Sale by Owner (FSBO).

    List your home

    What's special

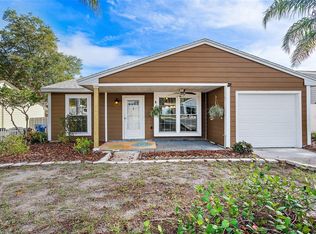
    WOW! Newly renovated and ready to move in 3 room 1 bath, but opportunity to put in another bath easily! Located on a cul-de-sac. Adorable covered front porch to relax and enjoy the landscaped yard. Renovated Ikea Kitchen with pull out drawers, Granite countertops, tile backsplash, plus matching Stainless Steel Samsung appliances. Breakfast Bar opens to a Great Room with Vaulted Ceilings, Fan & neutral colors throughout. Eat-in area in Kitchen with large window and plenty of space for a table and chairs. Floors are Luxury Vinyl and Wood Tile Plank in Bedrooms with mostly 5” Baseboard, 6 Panel Doors, along with 2” Faux Wood Blinds. Updated Bath with Walk-in Shower, beautiful tile & glass door. The Master Bedroom has 2 closets, one of which is a walk-in closet. Off the Great room are sliding doors leading to a 16 x 10 floating deck. The back yard is fenced with white Vinyl fencing. New enclosed Laundry Room with barn doors just installed, and new office. Other improvements include: new rear windows, new garage door & springs, house repainted, sod/sprinkler system (front only) installed with Rachio wifi controller, seamless gutters with leaf guard, termite prevention, roof 2017 (hurricane straps added), new a/c with new duct work replaced 2022 with 10 year warranty & Smart Nest Thermostat, hot water tank 2022. Close to “A” rated schools, 15 minutes to beaches, 5 minutes to John Chestnut Park on Lake Tarpon, 25 minutes to airport, close to shopping and more. Lake St. George has its own community pool, playground, tennis courts, and boat ramp/pier on Lake St. George. A must see!

    Zillow last checked:

    Listing updated:

    Listed by:

    Erin Humphrey 727-422-7120,

    COASTAL PROPERTIES GROUP INTERNATIONAL 727-493-1555

    Bought with:

    Mark Fazzini, 3340265

    RE/MAX REALTEC GROUP INC

    Source: Stellar MLS,MLS#: U8251601MLS LogoOriginating MLS: Pinellas Suncoast

    Facts & features

    Interior

    Bedrooms & bathrooms
    • Bedrooms: 3
    • Bathrooms: 1
    • Full bathrooms: 1
    Rooms
    • Room types: Den/Library/Office, Utility Room, Storage Rooms
    Primary bedroom
    • Features: Built-in Closet
    • Level: First
    • Dimensions: 17x11
    Bedroom 2
    • Features: Built-in Closet
    • Level: First
    • Dimensions: 13x12
    Balcony porch lanai
    • Level: First
    • Dimensions: 16x10
    Dinette
    • Level: First
    • Dimensions: 10x5
    Kitchen
    • Features: Breakfast Bar, Granite Counters
    • Level: First
    • Dimensions: 9x11
    Living room
    • Features: Ceiling Fan(s)
    • Level: First
    • Dimensions: 15x16
    Office
    • Level: First
    • Dimensions: 10x10
    Utility room
    • Level: First
    • Dimensions: 10x6
    Heating
    • Central
    Cooling
    • Central Air
    Appliances
    • Included: Dishwasher, Disposal, Electric Water Heater, Ice Maker, Microwave, Range, Refrigerator
    • Laundry: Inside, Laundry Room
    Features
    • Cathedral Ceiling(s), Ceiling Fan(s), Eating Space In Kitchen, Open Floorplan, Smart Home, Solid Surface Counters, Vaulted Ceiling(s)
    • Flooring: Luxury Vinyl, Tile
    • Doors: Sliding Doors
    • Windows: Blinds
    • Has fireplace: No
    Interior area
    • Total structure area: 1,311
    • Total interior livable area: 1,095 sqft

    Property

    Parking
    • Parking features: Converted Garage, On Street
    • Has attached garage: Yes
    • Has uncovered spaces: Yes
    Features
    • Levels: One
    • Stories: 1
    • Patio & porch: Covered, Deck, Front Porch, Porch, Rear Porch
    • Exterior features: Irrigation System, Rain Gutters, Sidewalk, Sprinkler Metered, Storage
    • Fencing: Vinyl
    • Waterfront features: Lake, Lake Privileges
    • Body of water: LAKE ST. GEORGE
    Lot
    • Size: 5,998 Square Feet
    • Dimensions: 60 x 100
    • Features: Cul-De-Sac, Landscaped, Sidewalk, Street Dead-End
    • Residential vegetation: Mature Landscaping, Trees/Landscaped
    Details
    • Parcel number: 082816487760020550
    • Zoning: RPD-7.5
    • Special conditions: None

    Construction

    Type & style
    • Home type: SingleFamily
    • Property subtype: Single Family Residence
    Materials
    • Vinyl Siding, Wood Frame
    • Foundation: Slab
    • Roof: Shingle
    Condition
    • New construction: No
    • Year built: 1983

    Utilities & green energy

    • Sewer: Public Sewer
    • Water: Public
    • Utilities for property: BB/HS Internet Available, Cable Available, Electricity Connected, Sewer Connected, Sprinkler Meter, Water Connected

    Community & HOA

    Community
    • Features: Dock, Fishing, Lake, Water Access, Park, Playground, Pool, Sidewalks
    • Pet fee: $0 monthly
    • Subdivision: LAKE ST GEORGE-UNIT VI
    HOA
    • Has HOA: Yes
    • Amenities included: Playground, Pool, Recreation Facilities, Tennis Court(s)
    • Services included: Pool Maintenance, Recreational Facilities
    • HOA fee: $38 monthly
    • HOA name: AmericaTech Karen Guider
    Location
    • Region: Palm Harbor

    Financial & listing details

    • Price per square foot: $323/sqft
    • Tax assessed value: $275,544
    • Annual tax amount: $2,174
    • Date on market: 7/26/2024
    • Cumulative days on market: 9 days
    • Listing terms: Cash,Conventional,FHA,VA Loan
    • Ownership: Fee Simple
    • Total actual rent: 0
    • Electric utility on property: Yes
    • Road surface type: Paved, Asphalt

    Price history

    DateEventPrice
    8/27/2024Sold$354,000-10.4%$323/sqft
    Source: Stellar MLS #U8251601 Report a problem
    8/5/2024Pending sale$395,000$361/sqft
    Source: Stellar MLS #U8251601 Report a problem
    7/26/2024Listed for sale$395,000+163.3%$361/sqft
    Source: Stellar MLS #U8251601 Report a problem
    4/2/2018Sold$150,000+31%$137/sqft
    Source: Public Record Report a problem
    5/31/2017Sold$114,500+5%$105/sqft
    Source: Public Record Report a problem
    4/26/2017Pending sale$109,000$100/sqft
    Source: Auction.com Report a problem
    2/24/2017Listing removed$109,000$100/sqft
    Source: JUBILEE REAL ESTATE CORP #A4161408 Report a problem
    12/17/2016Pending sale$109,000$100/sqft
    Source: Auction.com Report a problem
    10/19/2016Price change$109,000-15.5%$100/sqft
    Source: JUBILEE REAL ESTATE CORP #A4161408 Report a problem
    8/11/2016Price change$129,000-2.3%$118/sqft
    Source: JUBILEE REAL ESTATE CORP #A4161408 Report a problem
    7/22/2016Listed for sale--
    Source: Auction.com Report a problem
    11/13/2007Sold$132,000+5.2%$121/sqft
    Source: Public Record Report a problem
    9/3/2004Sold$125,500+67.8%$115/sqft
    Source: Public Record Report a problem
    6/14/2000Sold$74,800$68/sqft
    Source: Public Record Report a problem

    Public tax history

    YearProperty taxesTax assessment
    2024$2,222 +2.2%$163,392 +3%
    2023$2,174 +3.4%$158,633 +3%
    2022$2,102 -0.6%$154,013 +3%
    2021$2,115 +0.5%$149,527 +1.4%
    2020$2,104 -0.3%$147,463 +0.5%
    2019$2,110 $146,715 +14.1%
    2018$2,110 -18.4%$128,622 +83.7%
    2017$2,585 +263.9%$70,011 +2.1%
    2016$710 -2.2%$68,571 +0.7%
    2015$726 +0.2%$68,094 +0.8%
    2014$725 -0.2%$67,554 +1.5%
    2013$726 -3.1%$66,556 -12.3%
    2012$749 $75,897 -4.9%
    2011-- $79,793 +1.5%
    2010-- $78,614 -13.9%
    2009-- $91,354 -19.8%
    2008$1,478 $113,900 -9.9%
    2007-- $126,400 +28.6%
    2005-- $98,300 +11.7%
    2004$896 +2.5%$88,000 +14.4%
    2003$874 +7.9%$76,900 +10%
    2002$810 $69,900 +12.7%
    2001$810 -35.3%$62,000 +6.3%
    2000$1,253 $58,300
    Find assessor info on the county website

    Neighborhood: 34684

    Nearby schools

    GreatSchools rating
    Schools provided by the listing agent
    • Elementary: Lake St George Elementary-PN
    • Middle: Palm Harbor Middle-PN
    • High: Countryside High-PN

    Source: Stellar MLS. This data may not be complete. We recommend contacting the local school district to confirm school assignments for this home.

    Get a cash offer in 3 minutes
    Find out how much your home could sell for in as little as 3 minutes with a no-obligation cash offer.
    Estimated market value
    $338,700
    Get a cash offer in 3 minutes
    Find out how much your home could sell for in as little as 3 minutes with a no-obligation cash offer.
    Estimated market value
    $338,700