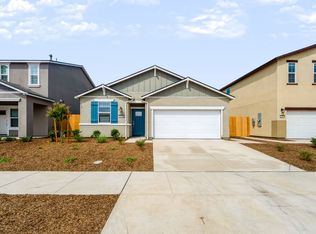
The Lanner at Solera III features a classic two-story living experience with 1,924 sq. ft. of living space. The ground floor boasts massive 9ft ceilings throughout with an open-concept great room and modern kitchen, corner walk-in pantry and large center Island. A powder room is tucked away on the main level. From the great room you'll be led to an incredible pool-sized back yard with endless possibilities to create your outdoor oasis or entertainers dream.
Upstairs, the owner's suite offers privacy with its en-suite bathroom featuring a dual-sink vanity and spacious walk-in closet. Three additional bedrooms can be found on the second level, two of which feature their own walk-in closets. A full laundry room and two-bay garage complete the home
New construction
Listed by: BMC Realty Advisors, Inc • Wesely Bennett • 559-360-1533
Price cut: $41.3K (10/6)
$482,990
277 Nadine St, Merced, CA 95341
4beds
1,924sqft
Single Family Residence
Built in 2026
4,498 Square Feet Lot
$481,800 Zestimate®
$251/sqft
$-- HOA
What's special
- 24 days
- 174
- 12
Likely to sell faster than
Zillow last checked:
Listing updated:
Listed by:
Wesely Bennett DRE #00824128 559-360-1533,
BMC Realty Advisors, Inc
Source: CRMLS,MLS#: MC26231921 Originating MLS: California Regional MLS
Facts & features
Interior
Bedrooms & bathrooms
- Bedrooms: 4
- Bathrooms: 3
- Full bathrooms: 2
- 1/2 bathrooms: 1
- Main level bathrooms: 1
Rooms
- Room types: Bedroom
Bedroom
- Features: All Bedrooms Up
Cooling
- Central Air
Appliances
- Laundry: Upper Level
Features
- All Bedrooms Up
- Has fireplace: No
- Fireplace features: None
- Common walls with other units/homes: No Common Walls
Interior area
- Total interior livable area: 1,924 sqft
Property
Parking
- Total spaces: 2
- Parking features: Garage - Attached
- Attached garage spaces: 2
Features
- Levels: Two
- Stories: 2
- Entry location: 1
- Pool features: None
Lot
- Size: 4,498 Square Feet
- Features: Front Yard
Details
- Parcel number: 061700060000
- Special conditions: Standard
Construction
Type & style
- Home type: SingleFamily
- Property subtype: Single Family Residence
Condition
- New construction: Yes
- Year built: 2026
Utilities & green energy
- Sewer: Public Sewer
- Water: Public
Community & HOA
Community
- Features: Curbs
Location
- Region: Merced
Financial & listing details
- Price per square foot: $251/sqft
- Tax assessed value: $120,166
- Date on market: 10/27/2026
- Cumulative days on market: 24 days
- Listing terms: Cash,Conventional,Government Loan
Estimated market value
$481,800
$458,000 - $506,000
$2,480/mo
Price history
| Date | Event | Price |
|---|---|---|
| 10/6/2026 | Price change | $482,990-7.9%$251/sqft |
Source:  Century Communities Report a problem | ||
| 9/19/2026 | Price change | $524,260+0.6%$272/sqft |
Source: Century Communities Report a problem | ||
| 8/30/2026 | Price change | $520,890+0.2%$271/sqft |
Source: Century Communities Report a problem | ||
| 6/23/2026 | Listed for sale | $519,890$270/sqft |
Source: Century Communities Report a problem | ||
Public tax history
| Year | Property taxes | Tax assessment |
|---|---|---|
| 2026 | -- | $120,166 +2% |
| 2025 | $1,344 | $117,810 |
| 2024 | -- | -- |
Find assessor info on the county website
Monthly payment
Est. payment
Payment breakdown
Explore the cost of this home by adjusting the details. Changes won't be saved.Climate risks
Neighborhood: 95341
Nearby schools
Schools provided by the listing agent
- Elementary: Pioneer
- High: Golden Valley
Source: CRMLS. This data may not be complete. We recommend contacting the local school district to confirm school assignments for this home.

Similar homes
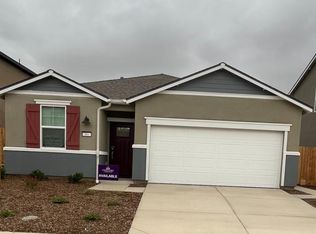
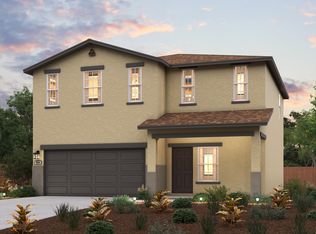
- $445,0004 bd3 ba1.9k sqft63 Maia Ct, Merced, CA 95341For Sale
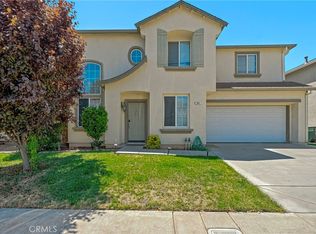 MLS ID #MC26163276, Sandra Hayes, London Properties Ltd - Merced. CRMLS
- $394,0004 bd3 ba1.9k sqft84 Jack Ct, Merced, CA 95341For Sale
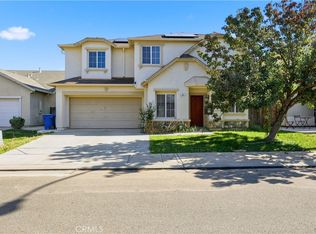 MLS ID #MC25202610, Max Madayag, Keller Williams Property Team. CRMLS
- $489,0004 bd3 ba2.1k sqft2413 Explorador Dr, Merced, CA 95340For Sale
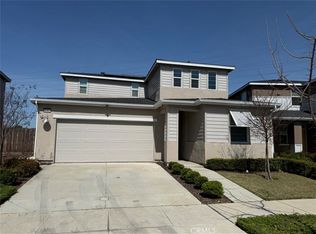 MLS ID #MC26211781, Peter Huff, Huff Real Estate. CRMLS
- $459,0004 bd3 ba2.1k sqft2382 Explorador Dr, Merced, CA 95340For Sale
 MLS ID #657100, Randy Hayer. Fresno MLS
