Welcome to your dream abode in the serene Summer Orchard community, nestled off the beaten path, yet an arm's reach away from Lexington's vibrant shopping, dining, and entertainment scenes. Discover modern living and sophisticated style in this stunning brand-new Tyndall floor plan, tailored to elevate your lifestyle. Step inside to an inviting open foyer that sets the tone for a home designed with precision and elegance. Located on the main floor, a private office with a built-in desk serves as the perfect haven for productivity and organization. The heart of this residence is its open concept layout, seamlessly connecting the kitchen, dining, and living areas, creating a harmonious space to entertain and create lasting memories. Retreat to the upstairs open loft where you can have family game night! There are two additional guest bedrooms upstairs that are generously sized, as well as the primary suite complete with Tray ceiling and his and hers oversized walk in closets! Outside, the covered patio becomes your personal sanctuary, ideal for unwinding, enjoying family barbecues, or sipping your morning coffee in peace. Anticipate the completion of this dream home by the end of June. Contact Neighborhood Sales Manager for home selection details and construction updates. Experience comfort, convenience, and style, redefined for the way you live today. Schedule a tour today with the Neighborhood Sales Manger. **All photos are stock photos** Disclaimer: CMLS has not reviewed and, therefore, does not endorse vendors who may appear in listings.
Pending
Price increase: $995 (5/14)
$306,595
277 Summer Orchard Dr, Lexington, SC 29072
3beds
2,325sqft
Single Family Residence
Built in 2026
8,712 Square Feet Lot
$359,100 Zestimate®
$132/sqft
$29/mo HOA
What's special
Upstairs open loftInviting open foyer
- 67 days |
- 56 |
- 5 |
Likely to sell faster than
Zillow last checked:
Listing updated:
Listed by:
Adam Rickard,
SM South Carolina Brokerage LLC
Source: Consolidated MLS,MLS#: 633197
Facts & features
Interior
Bedrooms & bathrooms
- Bedrooms: 3
- Bathrooms: 3
- Full bathrooms: 2
- 1/2 bathrooms: 1
- Partial bathrooms: 1
- Main level bathrooms: 1
Rooms
- Room types: Office, Loft
Primary bedroom
- Features: Double Vanity, Bath-Private, Separate Shower, Walk-In Closet(s), Tray Ceiling(s), Ceiling Fan(s), Closet-Private, Separate Water Closet
- Level: Second
Bedroom 2
- Features: Double Vanity, Bath-Shared, Walk-In Closet(s), Tub-Shower, Closet-Private
- Level: Second
Bedroom 3
- Features: Double Vanity, Bath-Shared, Walk-In Closet(s), Tub-Shower, Closet-Private
- Level: Second
Kitchen
- Features: Eat-in Kitchen, Kitchen Island, Pantry, Granite Counters, Backsplash-Tiled
- Level: Main
Living room
- Features: Ceiling Fan
- Level: Main
Heating
- Gas 1st Lvl, Gas 2nd Lvl, Zoned
Cooling
- Central Air, Split System, Zoned
Appliances
- Included: Free-Standing Range, Gas Range, Dishwasher, Disposal, Microwave Above Stove, Stove Exhaust Vented Exte, Tankless Water Heater
- Laundry: Electric, Heated Space
Features
- Ceiling Fan(s)
- Flooring: Carpet, Tile
- Has basement: No
- Attic: Attic Access
- Has fireplace: No
Interior area
- Total structure area: 2,325
- Total interior livable area: 2,325 sqft
Property
Parking
- Total spaces: 2
- Parking features: Garage Door Opener
- Attached garage spaces: 2
Features
- Stories: 2
- Patio & porch: Patio
- Exterior features: Gutters - Full
Lot
- Size: 8,712 Square Feet
- Features: Sprinkler
Details
- Parcel number: 00631601154
Construction
Type & style
- Home type: SingleFamily
- Architectural style: Traditional
- Property subtype: Single Family Residence
Materials
- Brick-Partial-AbvFound, Vinyl
- Foundation: Slab
Condition
- New Construction
- New construction: Yes
- Year built: 2026
Details
- Warranty included: Yes
Utilities & green energy
- Sewer: Public Sewer
- Water: Public
- Utilities for property: Cable Available, Electricity Connected
Community & HOA
Community
- Security: Smoke Detector(s)
- Subdivision: SUMMER ORCHARD
HOA
- Has HOA: Yes
- Services included: Common Area Maintenance, Street Light Maintenance
- HOA fee: $345 annually
Location
- Region: Lexington
Financial & listing details
- Price per square foot: $132/sqft
- Date on market: 5/4/2026
- Listing agreement: Exclusive Right To Sell
- Road surface type: Paved
Estimated market value
$359,100
$330,000 - $391,000
$2,035/mo
Price history
| Date | Event | Price |
|---|---|---|
| 6/18/2026 | Pending sale | $306,595$132/sqft |
Source:  Consolidated MLS #633197 Report a problem Consolidated MLS #633197 Report a problem | ||
| 5/14/2026 | Price change | $306,595+0.3%$132/sqft |
Source: Consolidated MLS #633197 Report a problem | ||
| 5/4/2026 | Listed for sale | $305,600$131/sqft |
Source: Consolidated MLS #633197 Report a problem | ||
Public tax history
Tax history is unavailable.
Monthly payment
Est. payment$--/mo
Payment breakdown
Explore the cost of this home by adjusting the details. Changes won't be saved.All calculations are estimates and provided by Zillow, Inc. for informational purposes only. Actual amounts may vary.
HOA fees may include property taxes on listings classified as Co-Ops. Contact the listing agent and/or owner for fee details.
Mortgage interest rates are dependent on a number of factors, including credit score, down payment, and repayment length. Interest rate data provided by Zillow Group Marketplace, Inc. as of 1/1/1970 from various mortgage lenders with which we have lead or other similar arrangements; the Estimated Payment is an average of those rates.
See how much you could borrow to make a competitive offer.
Climate risks
Neighborhood: 29072
Nearby schools
GreatSchools rating
- 6/10Gilbert Elementary SchoolGrades: PK-5Distance: 3.2 mi
- 6/10Gilbert Middle SchoolGrades: 6-8Distance: 3.1 mi
- 7/10Gilbert High SchoolGrades: 9-12Distance: 3.1 mi
Schools provided by the listing agent
- Elementary: Gilbert
- Middle: Gilbert
- High: Gilbert
- District: Lexington One
Source: Consolidated MLS. This data may not be complete. We recommend contacting the local school district to confirm school assignments for this home.
- $325,0954 bd4 ba2.3k sqft281 Summer Orchard Dr, Lexington, SC 29072New Construction
- $354,4104 bd3 ba2.9k sqft285 Summer Orchard Dr, Lexington, SC 29072Pending

- $314,9004 bd4 ba2.3k sqft269 Summer Orchard Dr, Lexington, SC 29072New Construction
- $335,6454 bd3 ba2.7k sqft278 Summer Orchard Dr, Lexington, SC 29072New Construction
- $329,9004 bd3 ba2.4k sqft282 Summer Orchard Dr, Lexington, SC 29072New Construction
- $319,9004 bd3 ba2.4k sqft270 Summer Orchard Dr, Lexington, SC 29072Pending
- $329,7304 bd3 ba2.4k sqft289 Summer Orchard Dr, Lexington, SC 29072New Construction
- $325,1053 bd3 ba2k sqft286 Summer Orchard Dr, Lexington, SC 29072New Construction
A local agent can set up tours, give advice and negotiate with sellers.
Similar homes
- $329,7304 bd3 ba2.4k sqft289 Summer Orchard Dr, Lexington, SC 29072New Construction
 Consolidated MLS
 - $325,1053 bd3 ba2k sqft286 Summer Orchard Dr, Lexington, SC 29072New Construction
 Consolidated MLS
 - from $306,9003 bd3 ba2.4k sqftThe Hollins Plan, Summer Orchard, Lexington, SC 29072New Construction
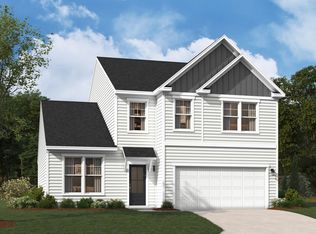 Stanley Martin Homes
 - $329,9004 bd3 ba2.4k sqft282 Summer Orchard Dr, Lexington, SC 29072New Construction
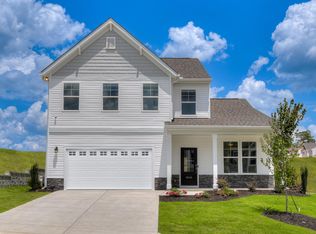 Consolidated MLS
 - from $314,9004 bd3 ba2.5k sqftThe Yarmouth Plan, Summer Orchard, Lexington, SC 29072New ConstructionStanley Martin Homes
- from $299,9003 bd3 ba2.3k sqftThe Garland Plan, Summer Orchard, Lexington, SC 29072New ConstructionStanley Martin Homes
- from $294,9003 bd3 ba2.7k sqftThe Idlewild Plan, Summer Orchard, Lexington, SC 29072New ConstructionStanley Martin Homes
- $329,1153 bd3 ba2.4k sqft298 Summer Orchard Dr, Lexington, SC 29072New ConstructionStanley Martin Homes
- from $319,9003 bd3 ba2.9k sqftThe Kershaw Plan, Summer Orchard, Lexington, SC 29072New ConstructionStanley Martin Homes
- $331,3403 bd3 ba2.3k sqft297 Summer Orchard Dr, Lexington, SC 29072New ConstructionStanley Martin Homes
- from $282,9003 bd3 ba2.3k sqftThe Tyndall Plan, Summer Orchard, Lexington, SC 29072New ConstructionStanley Martin Homes
- $337,0353 bd3 ba2.7k sqft293 Summer Orchard Dr, Lexington, SC 29072New ConstructionStanley Martin Homes
- $346,3304 bd4 ba2.7k sqft294 Summer Orchard Dr, Lexington, SC 29072New ConstructionStanley Martin Homes
- $342,6754 bd4 ba2.9k sqft290 Summer Orchard Dr, Lexington, SC 29072New ConstructionStanley Martin Homes
- $318,1903 bd3 ba2.3k sqft681 Rose Copper Way, Lexington, SC 29073New ConstructionConsolidated MLS
- from $303,9004 bd3 ba2.7k sqftThe Jefferson Plan, Copper Crest Single Family Homes, Lexington, SC 29073New ConstructionStanley Martin Homes
- from $312,9003 bd3 ba2.3k sqftThe Garland Plan, Longview, Lexington, SC 29073New ConstructionStanley Martin Homes
- $304,9003 bd3 ba2.3k sqft325 Brass Billion Path, Lexington, SC 29073New ConstructionConsolidated MLS
- $324,9004 bd4 ba2.4k sqft680 Rose Copper Way, Lexington, SC 29073New ConstructionConsolidated MLS
- from $302,9003 bd2 ba2.3k sqftThe Tyndall Plan, Longview, Lexington, SC 29073New ConstructionStanley Martin Homes
- South Carolina
- Lexington County
- Lexington
- 29072
- 277 Summer Orchard Dr
Nearby cities
Nearby neighborhoods
Nearby zip codes
Other Lexington Topics
