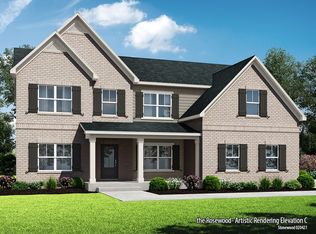
Under Construction. Phase 3 Ryleigh Floor Plan, built by SR Homes one of North East Georgia's Premier Home Builders! Stonewood is located approximately 1 mile from Oconee County HS and just minutes from Athens and the UGA campus. Shopping and Dining in Downtown Watkinsville is a mere 4 miles away. This 4-sided brick home is stunning and features a very open floor plan, covered rear porch, one level living (if you choose) plus a loft and a bedroom and full bathroom on the 2nd level as well a oversized walk-in storage room. Well appointed kitchen with, large island, stainless steel appliances, 5-burner cooktop and walk-in pantry. The owners suite is sure to please with high ceilings, dual vanities, walk-in shower and oversized walk-in closet. The main level also has 2 additional bedrooms and a shared bathroom. This home sits on approximately 3/4 of an acre and is perfect for adding outdoor living space.
Active
$869,900
2770 Stoney Brooke Ln, Watkinsville, GA 30677
4beds
--sqft
Single Family Residence
Built in 2026
0.81 Acres Lot
$865,300 Zestimate®
$--/sqft
$83/mo HOA
What's special
One level livingLarge islandVery open floor planStainless steel appliancesWalk-in pantryOversized walk-in closetWalk-in shower
- 88 days |
- 115 |
- 2 |
Zillow last checked:
Listing updated:
Listed by:
Barr Venson 470-589-9500,
Ansley RE|Christie's Int'l RE
Source: GAMLS,MLS#: 10769501
Facts & features
Interior
Bedrooms & bathrooms
- Bedrooms: 4
- Bathrooms: 4
- Full bathrooms: 3
- 1/2 bathrooms: 1
- Main level bathrooms: 2
- Main level bedrooms: 3
Rooms
- Room types: Loft, Media Room
Kitchen
- Features: Breakfast Area, Breakfast Bar, Kitchen Island, Solid Surface Counters, Walk-in Pantry
Heating
- Central, Forced Air
Cooling
- Ceiling Fan(s), Central Air, Dual
Appliances
- Included: Dishwasher, Double Oven, Microwave
- Laundry: Other
Features
- Beamed Ceilings, Master On Main Level, Roommate Plan
- Flooring: Carpet, Tile
- Windows: Double Pane Windows
- Basement: Crawl Space
- Number of fireplaces: 1
- Fireplace features: Gas Starter
- Common walls with other units/homes: No Common Walls
Interior area
- Total structure area: 0
- Finished area above ground: 0
- Finished area below ground: 0
Property
Parking
- Total spaces: 2
- Parking features: Side/Rear Entrance
Features
- Levels: Two
- Stories: 2
- Exterior features: Other
- Body of water: None
Lot
- Size: 0.81 Acres
- Features: Level
Details
- Parcel number: 0.0
Construction
Type & style
- Home type: SingleFamily
- Architectural style: Brick 4 Side,Craftsman
- Property subtype: Single Family Residence
Materials
- Brick
- Roof: Composition
Condition
- Under Construction
- New construction: Yes
- Year built: 2026
Details
- Warranty included: Yes
Utilities & green energy
- Electric: 220 Volts
- Sewer: Public Sewer, Septic Tank
- Water: Public
- Utilities for property: Cable Available, Electricity Available, Natural Gas Available, Phone Available, Underground Utilities, Water Available
Community & HOA
Community
- Features: Clubhouse, Pool, Street Lights, Tennis Court(s), Walk To Schools, Near Shopping
- Subdivision: STONEWOOD
HOA
- Has HOA: Yes
- Services included: Maintenance Grounds, Swimming, Tennis
- HOA fee: $1,000 annually
Location
- Region: Watkinsville
Financial & listing details
- Date on market: 5/20/2026
- Cumulative days on market: 87 days
- Listing agreement: Exclusive Agency
- Listing terms: 1031 Exchange,Cash,Conventional,FHA,USDA Loan,VA Loan
- Electric utility on property: Yes
Estimated market value
$865,300
$822,000 - $909,000
$4,031/mo
Price history
| Date | Event | Price |
|---|---|---|
| 5/21/2026 | Listed for sale | $869,900 |
Source:  FMLS GA #7774883 Report a problem FMLS GA #7774883 Report a problem | ||
Public tax history
Tax history is unavailable.
Monthly payment
Est. payment
Payment breakdown
Explore the cost of this home by adjusting the details. Changes won't be saved.Climate risks
Neighborhood: 30677
Nearby schools
GreatSchools rating
- 8/10High Shoals Elementary SchoolGrades: PK-5Distance: 2.9 mi
- 7/10Oconee County Middle SchoolGrades: 6-8Distance: 2 mi
- 10/10Oconee County High SchoolGrades: 9-12Distance: 1.1 mi
Schools provided by the listing agent
- Elementary: Oconee
- Middle: Oconee
- High: Oconee
Source: GAMLS. This data may not be complete. We recommend contacting the local school district to confirm school assignments for this home.
- $794,500-- bd-- ba3.1k sqft2625 Stone Rd, Watkinsville, GA 30677Off Market
- $694,500-- bd-- ba2.6k sqft2775 Stone Rd, Watkinsville, GA 30677Off Market
- $779,4005 bd4 ba3.1k sqft2425 Stone Rd, Watkinsville, GA 30677Off Market
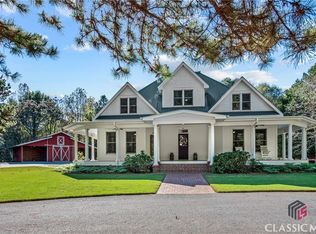
- $1,450,0005 bd5 ba-- sqft2300 New High Shoals Rd, Watkinsville, GA 30621Sold
- $701,800-- bd-- ba2.6k sqft2925 Stone Rd, Watkinsville, GA 30677Off Market
- $828,600-- bd-- ba2.7k sqft2380 New High Shoals Rd, Bishop, GA 30621Off Market
- $799,700-- bd-- ba3.4k sqft2255 Stone Rd, Watkinsville, GA 30677Off Market
- $842,3004 bd4 ba3k sqft2500 Stone Rd, Watkinsville, GA 30677Off Market
A local agent can set up tours, give advice and negotiate with sellers.
A local lender can help you make sure your offer is ready when you are.
Similar homes
- $929,9004 bd4 ba3.9k sqft1836 Shoal Creek Way, Bishop, GA 30621Active

 MLS ID #10813523, Ashleigh Baker, Coldwell Banker Upchurch Realty. GAMLS
 - $891,6354 bd4 ba3.2k sqft2117 Stonegate Way, Monroe, GA 30656Active
 GAMLS
GAMLS - $603,1504 bd3 ba2.2k sqft2800 Willow Creek Dr, Watkinsville, GA 30677New Construction
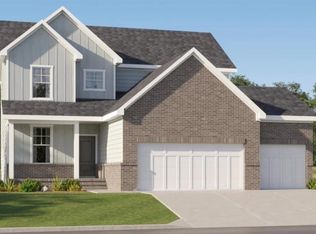
 FMLS GA
 - from $590,9004 bd3 ba2.9k sqftFraser With Crawl Space Plan, Willow Creek, Watkinsville, GA 30677New Construction
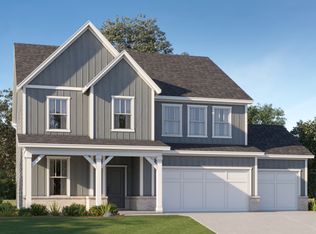 Lennar Homes
 - $774,8804 bd5 ba2.9k sqft2780 Electric Ave, Watkinsville, GA 30677New ConstructionWire Park Builders
- $774,8804 bd5 ba2.9k sqft2965 Electric Ave, Watkinsville, GA 30677New ConstructionWire Park Builders
- from $774,8804 bd5 ba2.9k sqftLaurel Plan, Trillium, Watkinsville, GA 30677New ConstructionWire Park Builders
- $738,4154 bd5 ba2.7k sqft3005 Electric Ave, Watkinsville, GA 30677New ConstructionWire Park Builders
- from $738,4154 bd5 ba2.7k sqftJasmine Plan, Trillium, Watkinsville, GA 30677New ConstructionWire Park Builders
- $738,4154 bd5 ba2.7k sqft2675 Electric Ave, Watkinsville, GA 30677New ConstructionWire Park Builders
- from $644,9004 bd4 ba3k sqftCottage 4 Plan, Trove, Watkinsville, GA 30677New ConstructionDream Finders Homes
- $1,250,0004 bd4 ba3.2k sqft1575 Rays River Run, Bogart, GA 30622ActiveMLS ID #10823466, Barnes and Moore, Keller Williams Premier. GAMLS
- $860,4354 bd4 ba3.5k sqft423 Lake Vista Dr, Statham, GA 30666ActiveMLS ID #10815472, Rachel N Webb, Hill Wood Realty. GAMLS
- $634,9264 bd4 ba2.8k sqft1380 Melody Bnd, Watkinsville, GA 30677ActiveGAMLS
- $738,4153 bd4 ba2.6k sqft2925 Electric Ave, Watkinsville, GA 30677New ConstructionWire Park Builders
- $719,9703 bd4 ba2.6k sqft2820 Electric Ave, Watkinsville, GA 30677New ConstructionWire Park Builders
- $719,9703 bd4 ba2.6k sqft3125 Electric Ave, Watkinsville, GA 30677New ConstructionWire Park Builders
- $855,1304 bd4 ba3.2k sqft321 Lake Vista Dr, Statham, GA 30666ActiveMLS ID #10778532, Rachel N Webb, Hill Wood Realty. GAMLS
- $829,9005 bd4 ba3.2k sqft2577 Blazing Star Ct, Statham, GA 30666ActiveMLS ID #10702096, Delores Jennings, Signature Real Estate of Athens. GAMLS
- $632,2504 bd4 ba2.8k sqft1240 Melody Bnd, Watkinsville, GA 30677New ConstructionFMLS GA
