NEW LOW PRICE - BEAUTIFULLY REMODELED, MOVE-IN READY & DESIGNED FOR COASTAL LIVING! This spacious triple-wide home offers approximately 1,600 square feet of beautifully updated living space with a bright, open floor plan perfect for everyday living and entertaining. PLUS, SELLER WILL PREPAY 6 MONTHS OF SPACE RENT AT CLOSING!
- Located in highly desirable El Nido Estates, a 55+ rent-controlled community, residents enjoy a clubhouse, pool, spa, billiards room, and community activities. -
The inviting interior features a spacious living room, family room with stone fireplace, luxury vinyl plank flooring, dual-pane windows, plantation shutters, and abundant natural light. The remodeled kitchen showcases quartz countertops, white shaker cabinetry, brand-new stainless steel appliances, designer lighting, and a large center island. The spacious primary suite features an updated bathroom with dual sinks, generous storage, and ample closet space.
Over $40,000 in recent improvements include a new entertainment deck, new furnace, new kitchen appliances and fresh interior and exterior paint. Enjoy a covered front porch, private rear deck, covered parking, storage shed, and indoor laundry.
Surrounded by multi-million-dollar homes and just minutes from historic downtown San Juan Capistrano, Dana Point Harbor, beaches, shopping, and dining, this is a rare opportunity to enjoy a beautifully remodeled, move-in-ready home and the South Orange County coastal lifestyle at a fraction of the cost.
For sale
Listed by: RE/MAX New Dimension • Javier Robles • Contact: 714-493-9289
Price cut: $21.8K (8/18)
$478,000
27703 Ortega Hwy Space 61, San Juan Capistrano, CA 92675
2beds
1,600sqft
Manufactured Home
Built in 1976
2,850 Square Feet Lot
$475,600 Zestimate®
$299/sqft
$-- HOA
What's special
- 48 days |
- 444 |
- 10 |
Zillow last checked:
Listing updated:
Listed by:
Javier Robles DRE #01255516 714-493-9289,
RE/MAX New Dimension
Source: CRMLS,MLS#: PW26137029 Originating MLS: California Regional MLS
Originating MLS: California Regional MLSFacts & features
Interior
Bedrooms & bathrooms
- Bedrooms: 2
- Bathrooms: 2
- Full bathrooms: 2
Rooms
- Room types: Family Room, Laundry, Living Room
Bathroom
- Features: Bathroom Exhaust Fan, Bathtub, Closet, Dual Sinks, Quartz Counters, Tub Shower
Kitchen
- Features: Kitchen Island, Quartz Counters, Remodeled, Updated Kitchen
Heating
- Central
Cooling
- Central Air
Appliances
- Included: Dishwasher, Free-Standing Range, Disposal, Gas Range, Microwave, Refrigerator
- Laundry: Inside, Laundry Room
Features
- Ceiling Fan(s), Quartz Counters
- Flooring: Vinyl
- Windows: Double Pane Windows, Plantation Shutters
Interior area
- Total interior livable area: 1,600 sqft
Property
Parking
- Parking features: Carport
- Has carport: Yes
Features
- Levels: One
- Stories: 1
- Entry location: 1
- Patio & porch: Rear Porch, Covered, Front Porch, Porch
- Pool features: Community
- Has spa: Yes
- Spa features: Community
- Park: El Nido Mobile Estates
Lot
- Size: 2,850 Square Feet
- Features: Walkstreet
Details
- Parcel number: 89108061
- On leased land: Yes
- Lease amount: $863
- Special conditions: Standard
Construction
Type & style
- Home type: MobileManufactured
- Property subtype: Manufactured Home
Condition
- Year built: 1976
Utilities & green energy
- Sewer: Public Sewer
- Water: Public
- Utilities for property: Electricity Available, Natural Gas Available, Sewer Connected
Community & HOA
Community
- Features: Suburban, Pool
- Senior community: Yes
- Subdivision: El Nido Mobile Estates (Enm)
Location
- Region: San Juan Capistrano
Financial & listing details
- Price per square foot: $299/sqft
- Tax assessed value: $8,809
- Date on market: 7/2/2026
- Cumulative days on market: 48 days
- Listing terms: Conventional
- Body type: Triple Wide
Estimated market value
$475,600
$452,000 - $499,000
$3,754/mo
Price history
| Date | Event | Price |
|---|---|---|
| 8/18/2026 | Price change | $478,000-4.4%$299/sqft |
Source:  CRMLS #PW26137029 Report a problem CRMLS #PW26137029 Report a problem | ||
| 8/15/2026 | Price change | $499,800-1%$312/sqft |
Source: CRMLS #PW26137029 Report a problem | ||
| 8/10/2026 | Price change | $505,000-4.4%$316/sqft |
Source: CRMLS #PW26137029 Report a problem | ||
| 7/28/2026 | Price change | $528,000-3.1%$330/sqft |
Source: CRMLS #PW26137029 Report a problem | ||
| 7/2/2026 | Listed for sale | $545,000+26.7%$341/sqft |
Source: CRMLS #PW26137029 Report a problem | ||
| 5/29/2024 | Sold | $430,000-2.3%$269/sqft |
Source: CRMLS #OC24065616 Report a problem | ||
| 5/10/2024 | Pending sale | $440,000$275/sqft |
Source: CRMLS #OC24065616 Report a problem | ||
| 4/22/2024 | Contingent | $440,000$275/sqft |
Source: CRMLS #OC24065616 Report a problem | ||
| 4/15/2024 | Price change | $440,000-1.1%$275/sqft |
Source: CRMLS #OC24065616 Report a problem | ||
| 4/4/2024 | Listed for sale | $445,000-11%$278/sqft |
Source: CRMLS #OC24065616 Report a problem | ||
| 8/2/2023 | Listing removed | -- |
Source:  bridgeMLS/CCAR/Bay East AOR #CROC23133562 Report a problem bridgeMLS/CCAR/Bay East AOR #CROC23133562 Report a problem | ||
| 8/1/2023 | Listed for sale | $499,900+185.8%$312/sqft |
Source: bridgeMLS/CCAR/Bay East AOR #CROC23133562 Report a problem | ||
| 8/12/2014 | Listing removed | $174,900$109/sqft |
Source: Wallace Home Sales #OC14084250 Report a problem | ||
| 7/9/2014 | Pending sale | $174,900$109/sqft |
Source: Wallace Home Sales #OC14084250 Report a problem | ||
| 4/25/2014 | Listed for sale | $174,900$109/sqft |
Source: Wallace Home Sales #OC14084250 Report a problem | ||
Public tax history
| Year | Property taxes | Tax assessment |
|---|---|---|
| 2026 | -- | $8,809 |
| 2025 | $88 | $8,809 |
| 2024 | $88 +375.2% | $8,809 |
| 2023 | $19 | $8,809 |
| 2022 | -- | $8,809 |
| 2021 | $19 | $8,809 |
| 2020 | -- | $8,809 |
| 2019 | $19 -0.1% | $8,809 |
| 2018 | $19 | $8,809 |
| 2017 | -- | $8,809 |
| 2016 | -- | $8,809 |
| 2015 | -- | $8,809 |
| 2014 | $19 | $8,809 |
| 2013 | -- | $8,809 |
| 2012 | -- | $8,809 -3% |
| 2011 | -- | $9,083 -4.8% |
| 2010 | -- | $9,536 +0.2% |
| 2009 | -- | $9,517 +0% |
| 2008 | -- | $9,515 |
| 2007 | -- | $9,515 -9.3% |
| 2006 | -- | $10,491 |
| 2005 | -- | -- |
| 2004 | -- | -- |
| 2003 | -- | -- |
| 2002 | -- | -- |
| 2001 | $98 | -- |
Find assessor info on the county website
Monthly payment
Climate risks
Neighborhood: 92675
Nearby schools
GreatSchools rating
- 7/10Harold Ambuehl Elementary SchoolGrades: K-5Distance: 0.4 mi
- 8/10Marco Forster Middle SchoolGrades: 6-8Distance: 2.4 mi
- 9/10San Juan Hills High SchoolGrades: 9-12Distance: 1.5 mi
- $400,0002 bd2 ba1.7k sqft27703 Ortega Hwy SPACE 81, San Juan Capistrano, CA 92675Sold

- $465,0002 bd2 ba1.4k sqft27703 Ortega Hwy SPC 16, San Juan Capistrano, CA 92675Off Market

- $412,1002 bd2 ba1.5k sqft27703 Ortega Hwy #89, San Juan Capistrano, CA 92675Off Market
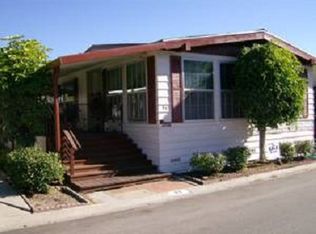
- $1,564,0003 bd2 ba2.1k sqft31232 Via Cuartel, San Juan Capistrano, CA 92675Off Market

- $2,265,4004 bd3 ba3.1k sqft31192 Santa Margarita Pl, San Juan Capistrano, CA 92675Off Market
- $2,023,2004 bd3 ba2.9k sqft27652 Rosedale Dr, San Juan Capistrano, CA 92675Off Market
- $1,952,5004 bd3 ba2.8k sqft31225 Via Parra, San Juan Capistrano, CA 92675Off Market
- $305,0002 bd2 ba1.3k sqft27703 Ortega Hwy SPC 80, San Juan Capistrano, CA 92675Sold
A local agent can set up tours, give advice and negotiate with sellers.
Similar homes
- $434,5002 bd2 ba1.4k sqft27703 Ortega Hwy Space 88, San Juan Capistrano, CA 92675For Sale
 MLS ID #OC26124895, Josie Huffman, Orange County Home Sales. CRMLS
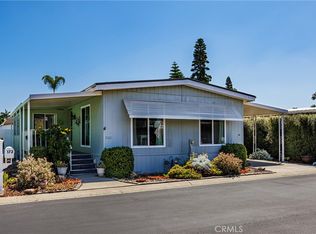
 - $529,0002 bd2 ba1.2k sqft32302 Alipaz St Space 172, San Juan Capistrano, CA 92675For Sale
 MLS ID #OC26140015, Shannan Lareau, RE/MAX Select One. CRMLS
 - $629,0002 bd2 ba1.4k sqft27703 Ortega Hwy Space 45, San Juan Capistrano, CA 92675For Sale
 MLS ID #OC26149460, Shannan Lareau, RE/MAX Select One. CRMLS
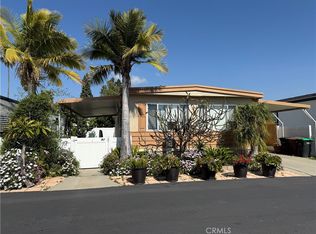
 - $419,5002 bd2 ba1k sqft32302 Alipaz St Space 92, San Juan Capistrano, CA 92675For Sale
 MLS ID #OC26049371, Josie Huffman, Orange County Home Sales. CRMLS
 - $699,0002 bd2 ba1.5k sqft27703 Ortega Hwy Spc 30, San Juan Capistrano, CA 92675For SaleMLS ID #OC26104836, Sandy French, Keller Williams OC Coastal Realty. CRMLS
- $545,0002 bd2 ba1k sqft31508 Los Rios St #115, San Juan Capistrano, CA 92675For SaleMLS ID #OC26169009, Michael Ahumada, RE/MAX Select One. CRMLS
- $423,0002 bd2 ba1.4k sqft33831 Camino Capistrano Space 19, San Juan Capistrano, CA 92675For SaleMLS ID #OC26155929, Josie Huffman, Orange County Home Sales. CRMLS
- $488,0002 bd2 ba1.1k sqft2393 Via Mariposa W Unit 1D, Laguna Woods, CA 92637For SaleMLS ID #OC26168718, Ozzie Fazaeli, eXp Realty of California, Inc.. CRMLS
- $490,0002 bd2 ba1.3k sqft2359 Via Mariposa E Unit C, Laguna Woods, CA 92637For SaleMLS ID #OC26161861, Donna Empfield, Laguna Premier Realty Inc.. CRMLS
- $528,0002 bd2 ba1.3k sqft2355 Via Mariposa W Unit 2C, Laguna Woods, CA 92637For SaleMLS ID #OC26164926, Ozzie Fazaeli, eXp Realty of California, Inc.. CRMLS
- $475,0003 bd2 ba1.2k sqft30802 Coast Hwy Space M10, Laguna Beach, CA 92651For SaleMLS ID #OC26072722, Patricia McMillan, Berkshire Hathaway Home Services. CRMLS
- $502,0001 bd2 ba899 sqft137 Pearl, Laguna Niguel, CA 92677For SaleMLS ID #OC26161114, Wade Wright, Wade Wright, Broker. CRMLS
- $469,0002 bd2 ba1.1k sqft4005 Calle Sonora Oeste Unit 1B, Laguna Woods, CA 92637For SaleMLS ID #OC26122433, Ed Mistikawy, Harcourts Place. CRMLS
- $539,0002 bd2 ba1.3k sqft2363 Via Mariposa E Unit C, Laguna Woods, CA 92637For SaleMLS ID #OC26173137, Donna Wong, Presidential Incorporated. CRMLS
- $450,0002 bd2 ba1k sqft23282 Orange Ave APT 6, Lake Forest, CA 92630For SaleMLS ID #OC26147284, Hugo Barron, Re/Max First Class. CRMLS
- $639,0002 bd1 ba865 sqft37 Terrace Cir, Laguna Niguel, CA 92677For SaleMLS ID #OC26173882, Danielle Jackson, Compass. CRMLS
- $559,0002 bd2 ba915 sqft22 Aruba St, Laguna Niguel, CA 92677For SaleMLS ID #PW26099880, Gilda Johnson, Seven Gables Real Estate. CRMLS
- $429,0002 bd2 ba1k sqft898 Ronda Sevilla Unit N, Laguna Woods, CA 92637For SaleMLS ID #OC26179515, Donna Empfield, Laguna Premier Realty Inc.. CRMLS
- $595,0002 bd2 ba934 sqft23821 Hillhurst Dr APT 38, Laguna Niguel, CA 92677For SaleMLS ID #LG26144768, Edward Renteria, Serhant California, Inc.. CRMLS
- $509,0002 bd2 ba1.1k sqft2405 Via Mariposa W Unit 1H, Laguna Woods, CA 92637For SaleMLS ID #OC26131714, Donna Empfield, Laguna Premier Realty Inc.. CRMLS
Local buyer's agents are ready to help
