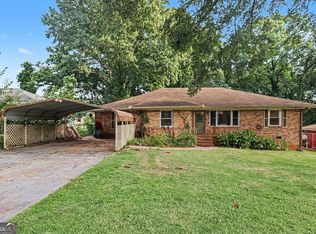
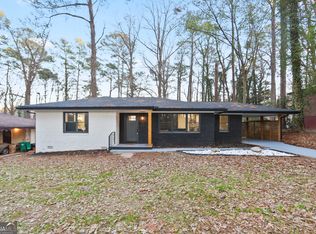
Welcome to this stunning East Atlanta home, offering exceptional value in the desirable Gresham Park neighborhood, just minutes from the vibrant East Atlanta Village! This beautifully remodeled residence feels brand new, showcasing modern details and stylish color schemes throughout. The spacious primary suite features a luxurious, newly designed bathroom conveniently located on the main level. The gourmet kitchen has been completely renovated with brand-new appliances, making it perfect for culinary enthusiasts. The expansive basement provides a large, open space ideal for additional living, entertaining, or even rental income opportunities. With multiple flex rooms, this home offers versatile options to suit your lifestyle, whether for work, play, or hosting gatherings. This property is perfect for anyone seeking proximity to city life while enjoying a peaceful neighborhood atmosphere. It’s an ideal choice for intimate family gatherings or larger parties and presents a fantastic opportunity as an Airbnb investment. Welcome to your new home!
Active
$305,000
2773 Pasco Ln SE, Atlanta, GA 30316
4beds
1,310sqft
Single Family Residence, Residential
Built in 1959
0.44 Acres Lot
$-- Zestimate®
$233/sqft
$-- HOA
What's special
- 2 days |
- 83 |
- 15 |
Zillow last checked:
Listing updated:
Listed by:
Cherice Jones,
Virtual Properties Realty.Net, LLC. 314-708-3232
Source: FMLS GA,MLS#: 7823474
Facts & features
Interior
Bedrooms & bathrooms
- Bedrooms: 4
- Bathrooms: 2
- Full bathrooms: 2
- Main level bathrooms: 2
- Main level bedrooms: 3
Rooms
- Room types: Basement
Primary bedroom
- Features: Master on Main
- Level: Master on Main
Bedroom
- Features: Master on Main
Primary bathroom
- Features: Double Vanity
Dining room
- Features: Other
Kitchen
- Features: Breakfast Room, Cabinets White, Stone Counters
Heating
- Central
Cooling
- Central Air
Appliances
- Included: Dishwasher
- Laundry: In Basement
Features
- Crown Molding
- Flooring: Laminate
- Windows: None
- Basement: Finished,Full
- Has fireplace: No
- Fireplace features: None
- Common walls with other units/homes: No Common Walls
Interior area
- Total structure area: 1,310
- Total interior livable area: 1,310 sqft
- Finished area above ground: 1,310
- Finished area below ground: 1,310
Video & virtual tour
Property
Parking
- Total spaces: 2
- Parking features: Assigned
Accessibility
- Accessibility features: None
Features
- Levels: Two
- Stories: 2
- Patio & porch: None
- Exterior features: None
- Pool features: None
- Spa features: None
- Fencing: None
- Has view: Yes
- View description: Bay
- Has water view: Yes
- Water view: Bay
- Waterfront features: None
- Body of water: None
Lot
- Size: 0.44 Acres
- Dimensions: 222 x 85
- Features: Back Yard
Details
- Additional structures: None
- Parcel number: 15 116 02 071
- Other equipment: None
- Horse amenities: None
Construction
Type & style
- Home type: SingleFamily
- Architectural style: Traditional
- Property subtype: Single Family Residence, Residential
Materials
- Aluminum Siding
- Foundation: Block
- Roof: Composition
Condition
- Resale
- New construction: No
- Year built: 1959
Utilities & green energy
- Electric: None
- Sewer: Public Sewer
- Water: Public
- Utilities for property: Natural Gas Available
Green energy
- Energy efficient items: None
- Energy generation: None
Community & HOA
Community
- Features: None
- Security: Fire Alarm
- Subdivision: Gresham Park
HOA
- Has HOA: No
Location
- Region: Atlanta
Financial & listing details
- Price per square foot: $233/sqft
- Annual tax amount: $4,064
- Date on market: 8/18/2026
- Cumulative days on market: 2 days
- Road surface type: Asphalt
Estimated market value
Not available
Estimated sales range
Not available
Not available
Price history
| Date | Event | Price |
|---|---|---|
| 8/18/2026 | Listed for sale | $305,000$233/sqft |
Source:  FMLS GA #7823474 Report a problem FMLS GA #7823474 Report a problem | ||
Public tax history
Tax history is unavailable.
Monthly payment
Est. payment
Payment breakdown
Explore the cost of this home by adjusting the details. Changes won't be saved.Climate risks
Neighborhood: 30316
Nearby schools
GreatSchools rating
- 6/10Barack H. Obama Elementary Magnet School of TechnologyGrades: PK-5Distance: 0.9 mi
- 3/10McNair Middle SchoolGrades: 6-8Distance: 1.3 mi
- 2/10Mcnair High SchoolGrades: 9-12Distance: 0.7 mi
Schools provided by the listing agent
- Elementary: Barack H. Obama
- Middle: McNair - Dekalb
- High: McNair
Source: FMLS GA. This data may not be complete. We recommend contacting the local school district to confirm school assignments for this home.
- $305,0004 bd2 ba2.6k sqft2773 Pasco Ln, Atlanta, GA 30316For Sale
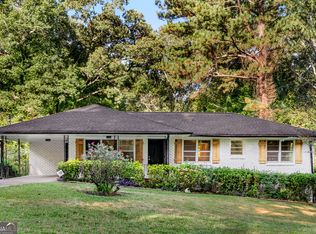
- $370,0006 bd3 ba1.7k sqft2779 Pasco Ln, Atlanta, GA 30316Sold
- $370,0005 bd3 ba3.4k sqft2779 Pasco Ln SE, Atlanta, GA 30316Sold
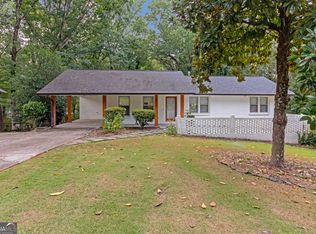
- $196,5004 bd3 ba1.1k sqft2767 Pasco Ln, Atlanta, GA 30316Off Market
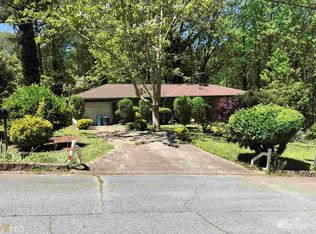
- $359,0004 bd2 ba1.7k sqft2787 Pasco Ln, Atlanta, GA 30316Sold
- $359,0004 bd2 ba1.7k sqft2787 Pasco Ln SE, Atlanta, GA 30316Sold
- $15,000-- bd-- ba-- sqft2761 Pasco Ln, Atlanta, GA 30316Off Market
- $267,7003 bd2 ba1.4k sqft2776 Pasco Ln, Atlanta, GA 30316Off Market
A local agent can set up tours, give advice and negotiate with sellers.
Similar homes
- $283,9003 bd2 ba1.1k sqft2818 Meadowview Dr SE, Atlanta, GA 30316Active
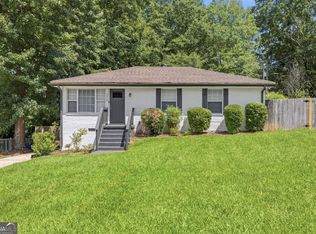
 MLS ID #10828054, Johnnie Howard, eXp Realty. GAMLS
 - $315,0003 bd3 ba1.8k sqft1638 Flintwood Dr SE, Atlanta, GA 30316Active
 MLS ID #10827244, Mark Spain, Mark Spain Real Estate. GAMLS
 - $299,9004 bd2 ba1.4k sqft2728 Rollingwood Ln SE, Atlanta, GA 30316Active
 MLS ID #10788683, Gregory Escochea, Keller Williams Realty. GAMLS
 - $329,5003 bd2 ba1.2k sqft2798 Hidden Forest Ct, Atlanta, GA 30316Active
 MLS ID #10824005, Omar Lyn, Keller Williams Realty Atl. Partners. GAMLS
 - $304,7003 bd2 ba1.4k sqft2765 Rollingwood Ln SE, Atlanta, GA 30316For Sale
 MLS ID #7812674, JULIAN KING, Realty Hub, LLC. FMLS GA
 - $298,0003 bd2 ba1.5k sqft1977 Wee Kirk Rd SE, Atlanta, GA 30316ActiveMLS ID #10823831, Everette Forrest, Keller Williams Realty Atl. Partners. GAMLS
- $298,0003 bd2 ba1.5k sqft1977 Wee Kirk Rd, Atlanta, GA 30316For SaleMLS ID #7819784, Everette Forrest, Keller Williams Realty Atl Partners. FMLS GA
- $259,9003 bd2 ba1.5k sqft2250 Bouldercrest Rd SE, Atlanta, GA 30316ActiveMLS ID #10828394, Johnnie Howard, eXp Realty. GAMLS
- $299,0004 bd2 ba1.5k sqft1762 Boulderview Dr SE, Atlanta, GA 30316ActiveMLS ID #10775638, Laura Mehl, BHHS Georgia Properties. GAMLS
- $325,0003 bd2 ba1.8k sqft2702 Rollingwood Ln SE, Atlanta, GA 30316ActiveMLS ID #10817705, Devin Radford, Maximum One Realty Partners. GAMLS
- $304,9003 bd2 ba1.1k sqft2724 Larkspur Dr SE, Atlanta, GA 30316ActiveMLS ID #10786626, Greg Atkinson, HomeSmart. GAMLS
- $304,0003 bd3 ba1.3k sqft1918 Flintwood Dr SE, Atlanta, GA 30316ActiveMLS ID #10762261, Chris Evans, Sellect REALTORS, LLC. GAMLS
- $--3 bd1 ba1.2k sqft2696 Rollingwood Ln SE, Atlanta, GA 30316AuctionServiceLink Auction
- $299,9003 bd2 ba1.4k sqft1614 Flintwood Dr SE, Atlanta, GA 30316ActiveMLS ID #10780334, Justin Landis, Bolst, Inc.. GAMLS
- $310,0004 bd3 ba1.3k sqft1934 Apache Trl SE, Atlanta, GA 30316For SaleMLS ID #7683750, Amir Ahmadi, True Realty, LLC.. FMLS GA
- $289,0004 bd2 ba1.3k sqft2973 Gresham Rd SE, Atlanta, GA 30316ActiveMLS ID #10727157, Shanon Dixon, Keller Williams Realty Atl. Partners. GAMLS
- $329,9004 bd3 ba1.8k sqft2761 Zane Grey Dr SE, Atlanta, GA 30316ActiveMLS ID #10667851, Jacinta da Silva, Atlanta Communities. GAMLS
- $335,0003 bd2 ba1.2k sqft3110 Rollingwood Ln SE, Atlanta, GA 30316ActiveMLS ID #10809426, Ralph M Harvey III, Listwithfreedom.com INC. GAMLS
- $345,0003 bd2 ba1.3k sqft2792 Flagstone Dr, Atlanta, GA 30316ActiveMLS ID #10798059, Freddy Pena, Virtual Properties Realty.com. GAMLS
- $335,0003 bd2 ba1.6k sqft2874 Cloverleaf Dr, Atlanta, GA 30316For SaleMLS ID #7769759, Carla Chenggis, HomeSmart. FMLS GA
