Charming, updated, and move-in ready, this 3 bedroom, 1 bath bungalow offers the perfect blend of comfort, space, and location. A bonus room upstairs provides flexibility for a potential 4th bedroom, home office, or additional living space. Situated on nearly half an acre, the property is surrounded by open fields, creating a peaceful, private setting while still being just minutes from town and Mohican. Inside, you’ll find a refreshed kitchen, fresh paint throughout, refinished hardwood floors, new shutters, and updated landscaping, giving the home a clean and inviting feel. Whether you’re looking for a full-time residence or a place to enjoy nearby hiking and local attractions, this home is ready for you. Schedule your showing today!
Contingent
$199,900
2774 State Route 60, Loudonville, OH 44842
3beds
--sqft
:
Get pre-qualified$1,349/mo
Single Family Residence
Built in 1948
0.4 Acres Lot
$-- Zestimate®
$--/sqft
$-- HOA
What's special
Bonus room upstairsRefreshed kitchenUpdated landscapingFresh paint throughoutRefinished hardwood floorsNew shutters
- 75 days |
- 1,033 |
- 57 |
Likely to sell faster than
Zillow last checked:
Listing updated:
Listed by:
Caleigh Cerveny 440-382-8679 caleighsellsohio@gmail.com,
EXP Realty, LLC,
Bradley Cerveny 440-283-5390,
EXP Realty, LLC.
Source: MLS Now,MLS#: 5207422 Originating MLS: Other/Unspecificed
Originating MLS: Other/UnspecificedFacts & features
Interior
Bedrooms & bathrooms
- Bedrooms: 3
- Bathrooms: 1
- Full bathrooms: 1
- Main level bathrooms: 1
- Main level bedrooms: 3
Primary bedroom
- Description: Flooring: Hardwood
- Level: First
- Dimensions: 15 x 12
Bedroom
- Description: Flooring: Hardwood
- Level: First
- Dimensions: 11 x 11
Bedroom
- Description: Flooring: Hardwood
- Level: First
- Dimensions: 15 x 8
Bathroom
- Description: Flooring: Tile
- Level: First
- Dimensions: 9 x 5
Dining room
- Description: Flooring: Hardwood
- Level: First
- Dimensions: 11 x 8
Kitchen
- Description: Flooring: Tile
- Level: First
- Dimensions: 12 x 11
Living room
- Description: Flooring: Hardwood
- Level: First
- Dimensions: 19 x 12
Loft
- Description: Flooring: Hardwood
- Level: Second
- Dimensions: 15 x 15
Heating
- Baseboard, Oil
Cooling
- Central Air
Features
- Basement: Full
- Has fireplace: No
Video & virtual tour
Property
Parking
- Total spaces: 2
- Parking features: Driveway, Detached, Garage, Gravel
- Garage spaces: 2
Features
- Levels: One and One Half
Lot
- Size: 0.4 Acres
Details
- Parcel number: B050250000900
- Special conditions: Standard
Construction
Type & style
- Home type: SingleFamily
- Architectural style: Bungalow
- Property subtype: Single Family Residence
Materials
- Vinyl Siding
- Foundation: Block
- Roof: Shingle
Condition
- Year built: 1948
Utilities & green energy
- Sewer: Septic Tank
- Water: Well
Community & HOA
HOA
- Has HOA: No
Location
- Region: Loudonville
Financial & listing details
- Tax assessed value: $112,660
- Annual tax amount: $1,510
- Date on market: 5/12/2026
- Cumulative days on market: 76 days
- Listing terms: Cash,Conventional,FHA,USDA Loan,VA Loan
Estimated market value
Not available
Estimated sales range
Not available
Not available
Price history
| Date | Event | Price |
|---|---|---|
| 5/31/2026 | Contingent | $199,900 |
Source: eXp Realty #5207422 Report a problem | ||
| 5/26/2026 | Listed for sale | $199,900 |
Source: eXp Realty #5207422 Report a problem | ||
| 5/15/2026 | Contingent | $199,900 |
Source: MLS Now #5207422 Report a problem | ||
| 5/12/2026 | Listed for sale | $199,900+14.3% |
Source:  MLS Now #5207422 Report a problem MLS Now #5207422 Report a problem | ||
| 5/19/2023 | Sold | $174,900+3.5% |
Source: MLS Now #4450160 Report a problem | ||
| 5/15/2023 | Pending sale | $169,000 |
Source: MLS Now #4450160 Report a problem | ||
| 4/15/2023 | Contingent | $169,000 |
Source: MLS Now #4450160 Report a problem | ||
| 4/11/2023 | Listed for sale | $169,000+141.4% |
Source: MLS Now #4450160 Report a problem | ||
| 3/21/2011 | Sold | $70,000 |
Source: Public Record Report a problem | ||
Public tax history
| Year | Property taxes | Tax assessment |
|---|---|---|
| 2024 | $1,524 -0.1% | $39,430 |
| 2023 | $1,526 +26.7% | $39,430 +45% |
| 2022 | $1,205 +6.7% | $27,190 |
| 2021 | $1,129 | $27,190 |
| 2020 | $1,129 +4.7% | $27,190 +6% |
| 2019 | $1,079 -0.6% | $25,650 |
| 2018 | $1,085 +17.1% | $25,650 |
| 2017 | $927 | $25,650 +15% |
| 2016 | $927 +0.7% | $22,310 |
| 2015 | $920 -5.2% | $22,310 -3.9% |
| 2013 | $971 -1.9% | $23,210 |
| 2012 | $990 -2.7% | $23,210 |
| 2011 | $1,017 +42.4% | $23,210 -10% |
| 2010 | $714 | $25,780 |
Find assessor info on the county website
Monthly payment
Est. payment
Payment breakdown
Explore the cost of this home by adjusting the details. Changes won't be saved.Climate risks
Neighborhood: 44842
Nearby schools
GreatSchools rating
- 8/10Budd Elementary SchoolGrades: 4-6Distance: 1.6 mi
- 6/10Loudonville High SchoolGrades: 7-12Distance: 1.5 mi
- 7/10McMullen Elementary SchoolGrades: K-3Distance: 1.7 mi
Schools provided by the listing agent
- District: Loudonville-Perrysvi - 303
Source: MLS Now. This data may not be complete. We recommend contacting the local school district to confirm school assignments for this home.
- $--8.566 Acres2801b St Rt 60, Loudonville, OH 44842Off Market
- $267,9003 bd1 ba1.5k sqft2802-C State Route 60, Loudonville, OH 44842Off Market
- $174,000-- bd2 ba960 sqft533 Township Road 2802, Loudonville, OH 44842Off Market
- $202,4002 bd2 ba952 sqft531 Township Road 2802, Loudonville, OH 44842Off Market

- $375,1003 bd2 ba1.6k sqft516 Township Road 2802, Loudonville, OH 44842Off Market
- $178,6003 bd1 ba1k sqft529 Township Road 2802, Loudonville, OH 44842Off Market
- $281,2003 bd2 ba1.7k sqft301 Township Road 2300, Loudonville, OH 44842Off Market
- $7,450-- bd-- ba-- sqft2152 Township Rd, Loudonville, OH 44842Off Market
A local agent can set up tours, give advice and negotiate with sellers.
Similar homes
- $215,0003 bd2 ba1.4k sqft14069 Township Road 1058, Lakeville, OH 44638For Sale
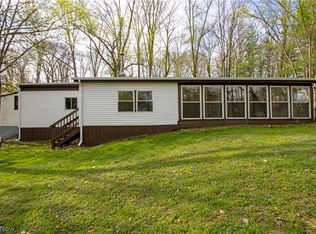 MLS ID #5204587, Tracy L Kauffman, Howard Hanna Real Estate Services. MLS Now
 - $219,9003 bd2 ba1.8k sqft13982 State Highway 226, Lakeville, OH 44638For Sale
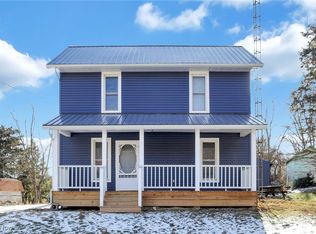 MLS ID #5183481, Steven Lowe, Howard Hanna Real Estate Services. MLS Now
 - $129,0002 bd1 ba-- sqft0 Ridgeview Dr #78-79-80, Loudonville, OH 44842For Sale
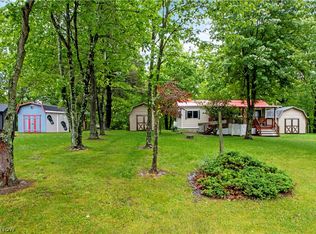 MLS ID #5215068, Tracy L Kauffman, Howard Hanna Real Estate Services. MLS Now
 - $299,0003 bd2 ba1.5k sqft945 State Route 95, Perrysville, OH 44864For Sale
 MLS ID #5222228, Adam Eick, Berkshire Hathaway HomeServices Professional Realty. MLS Now
 - $185,0003 bd1 ba1.1k sqft1956 Middle Bellville Rd, Mansfield, OH 44904For SaleMLS ID #9073605, Amanda Sheets. MAR
- $179,0004 bd2 ba1.6k sqft2130 State Route 39, Lucas, OH 44843For SaleMLS ID #9070328, Corisa Welch. MAR
- $179,9004 bd1 ba1.5k sqft386 Oak St, Mansfield, OH 44907For SaleMLS ID #9073979, John Pavlansky. MAR
- $219,9003 bd2 ba1.6k sqft1699 Middle Bellville Rd, Mansfield, OH 44904For SaleMLS ID #9073975, Lindsay Zimmer. MAR
- $169,5002 bd1 ba1.1k sqft137 W 2nd St, Perrysville, OH 44864For SaleMLS ID #5216282, Tracy L Kauffman, Howard Hanna Real Estate Services. MLS Now
- $220,0003 bd1 ba1.1k sqft929 Antionette Dr, Mansfield, OH 44903For SaleMLS ID #5205679, Linda J Reibenstein, RE/MAX Edge Realty. MLS Now
- $239,9004 bd2 ba1.5k sqft2539 Wedgewood Dr, Mansfield, OH 44903For SaleMLS ID #9074090, Holly Walker. MAR
- $192,5003 bd1 ba1.8k sqft515 Clifton St, Glenmont, OH 44628For SaleMLS ID #5219289, Crystal Horn, Kaufman Realty & Auction, LLC.. MLS Now
- $180,0003 bd2 ba1.2k sqft9778 County Road 622, Killbuck, OH 44637For SaleMLS ID #5220972, Madeline DeWitt, Owens Real Estate Firm, Inc.. MLS Now
- $289,0003 bd1 ba1.5k sqft2265 Moffett Rd, Lucas, OH 44843For SaleMLS ID #5225244, Cindy A McCory, RE/MAX Showcase. MLS Now
- $169,9003 bd-- ba1.5k sqft230 Pleasant St, Ashland, OH 44805For SaleMLS ID #10231157, Team Patton. MAR
- $215,0003 bd2 ba1.3k sqft91 Hillcrest St, Mansfield, OH 44907For SaleMLS ID #9074105, Shad Remaley. MAR
- $169,9003 bd1 ba1.2k sqft326 N Columbus Ave, Wooster, OH 44691For SaleMLS ID #5226016, Zaurice Stephens, EXP Realty, LLC.. MLS Now
- $189,0003 bd1 ba1.2k sqft515 Sandusky St, Ashland, OH 44805For SaleMLS ID #5219123, Diane Harper, RE/MAX Showcase. MLS Now
- $174,0003 bd2 ba1.4k sqft526 Grant St, Ashland, OH 44805For SaleMLS ID #5229651, Stephanie Webb, Keller Williams Legacy Group Realty. MLS Now
- $236,9003 bd2 ba1.4k sqft67 High St, Hayesville, OH 44838For Sale By Owner
