Welcome to 27753 Bassett Rd. in Westlake, a charming 3-bedroom, 1.5-bath Cape Cod offering plenty of character, flexible living space, and a beautiful setting. Step inside to find a welcoming interior with a mix of hardwood and updated flooring throughout. The spacious family room is a standout, featuring warm wood-paneled walls, exposed ceiling beams, hardwood floors, a stone fireplace, and an abundance of natural light. An additional living area offers a second fireplace with a striking stone surround, providing even more space to relax or entertain. The kitchen features ample cabinetry and counter space, stainless steel appliances, and an adjoining dining area. The home offers three bedrooms, including upper-level living space with classic Cape Cod charm, along with one full and one half bath. A bright enclosed porch provides another versatile space to enjoy throughout the seasons. The unfinished basement offers laundry, storage, and additional possibilities. Outside, mature trees and established landscaping create an inviting setting, while the spacious backyard provides plenty of room for outdoor activities and entertaining. A large driveway and detached garage provide ample parking and additional storage. Conveniently located near Westlake shopping, dining, parks, schools, and major highways, this character-filled Cape Cod is ready for its next owner to make it their own!
Pending
Price cut: $30K (10/1)
$259,900
27753 Bassett Rd, Westlake, OH 44145
3beds
1,334sqft
Single Family Residence
Built in 1953
0.47 Acres Lot
$-- Zestimate®
$195/sqft
$-- HOA
What's special
Spacious family roomAbundance of natural lightStainless steel appliancesWelcoming interiorLarge drivewayBright enclosed porchExposed ceiling beams
- 44 days
- 2,080
- 123
Zillow last checked:
Listing updated:
Listed by:
Robert L Rogers 440-341-9800 Rob@supremeret.com,
Howard Hanna
Source: MLS Now,MLS#: 5245718Originating MLS: Akron Cleveland Association of REALTORS
Facts & features
Interior
Bedrooms & bathrooms
- Bedrooms: 3
- Bathrooms: 2
- Full bathrooms: 1
- 1/2 bathrooms: 1
- Main level bathrooms: 1
- Main level bedrooms: 1
Heating
- Forced Air, Gas
Cooling
- Central Air
Features
- Basement: Partial,Unfinished
- Number of fireplaces: 2
Interior area
- Total structure area: 1,334
- Total interior livable area: 1,334 sqft
- Finished area above ground: 1,334
Video & virtual tour
Property
Parking
- Parking features: Detached, Garage
- Garage spaces: 2
Features
- Levels: Two
- Stories: 2
- Has view: Yes
- View description: Trees/Woods
Lot
- Size: 0.47 Acres
- Features: Wooded
Details
- Parcel number: 21632006
- Special conditions: Standard
Construction
Type & style
- Home type: SingleFamily
- Architectural style: Cape Cod
- Property subtype: Single Family Residence
Materials
- Brick, Wood Siding
- Roof: Asphalt,Fiberglass
Condition
- Year built: 1953
Utilities & green energy
- Sewer: Public Sewer
- Water: Public
Community & HOA
Community
- Features: Public Transportation
- Subdivision: Glenmore
HOA
- Has HOA: No
Location
- Region: Westlake
Financial & listing details
- Price per square foot: $195/sqft
- Tax assessed value: $248,500
- Annual tax amount: $4,080
- Date on market: 9/18/2026
- Cumulative days on market: 39 days
- Listing agreement: Exclusive Right To Sell
Estimated market value
Not available
Estimated sales range
Not available
Not available
Price history
| Date | Event | Price |
|---|---|---|
| 10/22/2026 | Pending sale | $259,900$195/sqft |
Source: MLS Now #5245718 Report a problem | ||
| 10/11/2026 | Listed for sale | $259,900$195/sqft |
Source: MLS Now #5245718 Report a problem | ||
| 10/6/2026 | Pending sale | $259,900$195/sqft |
Source: MLS Now #5245718 Report a problem | ||
| 10/1/2026 | Price change | $259,900-10.3%$195/sqft |
Source: MLS Now #5245718 Report a problem | ||
| 9/18/2026 | Listed for sale | $289,900+75.2%$217/sqft |
Source: MLS Now #5245718 Report a problem | ||
| 7/17/2008 | Sold | $165,500+6.8%$124/sqft |
Source: MLS Now #2461511 Report a problem | ||
| 3/30/2001 | Sold | $155,000+8.2%$116/sqft |
Source: Public Record Report a problem | ||
| 7/3/2000 | Sold | $143,200$107/sqft |
Source: Public Record Report a problem | ||
Public tax history
| Year | Property taxes | Tax assessment |
|---|---|---|
| 2025 | $3,604 -1.4% | $86,980 |
| 2024 | $3,656 +3.1% | $86,980 +18.8% |
| 2023 | $3,547 +1% | $73,190 |
| 2022 | $3,514 -0.1% | $73,190 |
| 2021 | $3,518 +9.9% | $73,190 +17% |
| 2020 | $3,202 -12.2% | $62,550 +1.4% |
| 2019 | $3,647 +18.9% | $61,670 |
| 2018 | $3,068 +9.4% | $61,670 +13.7% |
| 2017 | $2,805 -0.6% | $54,260 |
| 2016 | $2,822 | $54,260 |
| 2015 | $2,822 +0.6% | $54,260 +1.1% |
| 2014 | $2,804 +1.5% | $53,660 |
| 2013 | $2,764 +3.6% | $53,660 |
| 2012 | $2,667 -16.5% | $53,660 -1.1% |
| 2011 | $3,195 +900.7% | $54,260 |
| 2010 | $319 -89.4% | $54,260 |
| 2009 | $3,008 -5% | $54,260 -8.5% |
| 2008 | $3,165 +2.2% | $59,330 |
| 2007 | $3,098 -0.2% | $59,330 |
| 2006 | $3,103 +16.2% | $59,330 +9.4% |
| 2005 | $2,671 +1.3% | $54,250 |
| 2004 | $2,636 +0.7% | $54,250 |
| 2003 | $2,618 +9.7% | $54,250 +11% |
| 2002 | $2,387 -45.2% | $48,860 |
| 2001 | $4,353 -0.1% | $48,860 |
| 2000 | $4,358 | $48,860 |
Find assessor info on the county website
Monthly payment
Est. payment
Payment breakdown
Explore the cost of this home by adjusting the details. Changes won't be saved.Climate risks
Neighborhood: 44145
Nearby schools
Schools provided by the listing agent
- District: Westlake CSD - 1832
Source: MLS Now. This data may not be complete. We recommend contacting the local school district to confirm school assignments for this home.
Similar homes
- $275,0003 bd2 ba1.5k sqft2040 Clague Rd, Westlake, OH 44145For Sale
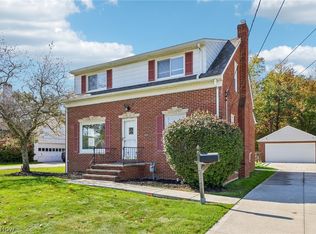 MLS ID #5253340, Misti L Mancuso, Howard Hanna. MLS Now
- $324,9003 bd1 ba1.9k sqft27484 Seneca Dr, Westlake, OH 44145For Sale
 MLS ID #5242244, Anthony R Latina, RE/MAX Crossroads Properties. MLS Now
- $250,0002 bd1 ba1.1k sqft730 Columbia Rd, Westlake, OH 44145For Sale
 MLS ID #5250936, Nellie Tobbe, Berkshire Hathaway HomeServices Professional Realty. MLS Now
- $230,0003 bd3 ba1.6k sqft3157 Bay Landing Dr, Westlake, OH 44145For Sale
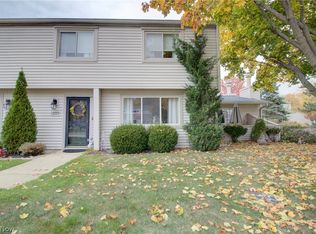 MLS ID #5257323, Julie L Hogston, Real of Ohio. MLS Now
