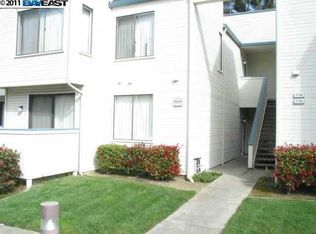
WELCOME HOME! A cozy well-kept home located inside of the Stoneglen community. This unit features 2 Bedrooms and 2 Full Bathrooms. Upgraded Flooring and in unit laundry. A Patio off of the Living Room as well as off of the Primary Suite allows for stunning natural light. Upgraded Flooring and freshly painted. No rear units and quick access to major freeways and shopping centers. Includes a designated carport spot and community pool.
Pending
Price cut: $20K (6/20)
$339,000
2776 East Ct, Richmond, CA 94806
2beds
1,176sqft
:
Get pre-qualified$2,915/mo
Condominium
Built in 1986
-- sqft lot
$335,900 Zestimate®
$288/sqft
$587/mo HOA
What's special
Community poolStunning natural lightFreshly paintedUpgraded flooringDesignated carport spotIn unit laundry
- 73 days |
- 425 |
- 14 |
Zillow last checked:
Listing updated:
Listed by:
Jessica Enos DRE #01882332 925-337-0534,
Enos Company
Source: bridgeMLS/CCAR/Bay East AOR,MLS#: 41135116
Facts & features
Interior
Bedrooms & bathrooms
- Bedrooms: 2
- Bathrooms: 2
- Full bathrooms: 2
Kitchen
- Features: Tile Counters, Dishwasher, Electric Range/Cooktop, Range/Oven Free Standing, Refrigerator
Heating
- Forced Air
Cooling
- Central Air
Appliances
- Included: Dishwasher, Electric Range, Free-Standing Range, Refrigerator, Gas Water Heater
- Laundry: Laundry Closet, Washer
Features
- Ground Floor Location, Dining Area
- Flooring: Laminate, Tile
- Doors: Mirrored Closet Door(s)
- Number of fireplaces: 1
- Fireplace features: Family Room
- Common walls with other units/homes: Corner Unit
Interior area
- Total structure area: 1,176
- Total interior livable area: 1,176 sqft
Property
Parking
- Total spaces: 1
- Parking features: Carport
- Has carport: Yes
Features
- Levels: One Story
- Stories: 1
- Entry location: Ground Floor Location
- Pool features: See Remarks, Community
Lot
- Features: See Remarks
Details
- Parcel number: 4054300480
- Special conditions: Standard
Construction
Type & style
- Home type: Condo
- Architectural style: Mid Century Modern
- Property subtype: Condominium
Materials
- Wood Siding
Condition
- Existing
- New construction: No
- Year built: 1986
Utilities & green energy
- Electric: Solar Unknown
- Sewer: Public Sewer
- Water: Public
Community & HOA
Community
- Security: Carbon Monoxide Detector(s)
HOA
- Has HOA: Yes
- Amenities included: Pool
- HOA fee: $587 monthly
- HOA name: HILLTOP VILLAGE
- HOA phone: 510-262-1795
Location
- Region: Richmond
Financial & listing details
- Price per square foot: $288/sqft
- Tax assessed value: $338,560
- Annual tax amount: $5,727
- Date on market: 5/17/2026
- Listing terms: Cash,Conventional,1031 Exchange
Estimated market value
$335,900
$319,000 - $353,000
$2,787/mo
Price history
| Date | Event | Price |
|---|---|---|
| 7/16/2026 | Pending sale | $339,000$288/sqft |
Source:  bridgeMLS/CCAR/Bay East AOR #41135116 Report a problem bridgeMLS/CCAR/Bay East AOR #41135116 Report a problem | ||
| 6/20/2026 | Price change | $339,000-5.6%$288/sqft |
Source: bridgeMLS/CCAR/Bay East AOR #41135116 Report a problem | ||
| 5/28/2026 | Listed for sale | $359,000$305/sqft |
Source: bridgeMLS/CCAR/Bay East AOR #41135116 Report a problem | ||
| 5/24/2026 | Pending sale | $359,000$305/sqft |
Source: bridgeMLS/CCAR/Bay East AOR #41135116 Report a problem | ||
| 5/17/2026 | Listed for sale | $359,000+25.5%$305/sqft |
Source: bridgeMLS/CCAR/Bay East AOR #41135116 Report a problem | ||
| 2/28/2016 | Sold | $286,000+10.4%$243/sqft |
Source: Public Record Report a problem | ||
| 2/16/2016 | Pending sale | $259,000$220/sqft |
Source: CENTURY 21 Realty Alliance #40727374 Report a problem | ||
| 1/29/2016 | Listed for sale | $259,000$220/sqft |
Source: CENTURY 21 Realty Alliance #40727374 Report a problem | ||
Public tax history
| Year | Property taxes | Tax assessment |
|---|---|---|
| 2025 | $5,727 +2.4% | $338,560 +2% |
| 2024 | $5,595 +2.3% | $331,922 +2% |
| 2023 | $5,470 +1.6% | $325,415 +2% |
| 2022 | $5,384 +0.7% | $319,036 +2% |
| 2021 | $5,345 +2.5% | $312,781 +1% |
| 2020 | $5,213 +1.5% | $309,575 +2% |
| 2019 | $5,138 +4.1% | $303,505 +2% |
| 2018 | $4,935 +2.7% | $297,554 +2% |
| 2017 | $4,804 +38.7% | $291,720 +58% |
| 2016 | $3,464 +1.1% | $184,685 +1.5% |
| 2015 | $3,425 +0.9% | $181,912 +2% |
| 2014 | $3,396 | $178,349 +108.6% |
| 2013 | -- | $85,500 |
| 2012 | -- | $85,500 -17.4% |
| 2011 | -- | $103,500 -14.5% |
| 2010 | -- | $121,000 -18.8% |
| 2009 | -- | $149,000 -10.5% |
| 2008 | -- | $166,454 +2% |
| 2007 | -- | $163,191 +2% |
| 2006 | -- | $159,992 +2% |
| 2005 | -- | $156,856 +2% |
| 2004 | -- | $153,782 +1.9% |
| 2003 | -- | $150,965 +2% |
| 2002 | -- | $148,006 +2% |
| 2001 | -- | $145,105 |
Find assessor info on the county website
Monthly payment
Est. payment
Payment breakdown
Explore the cost of this home by adjusting the details. Changes won't be saved.Climate risks
Neighborhood: Hilltop Village
Nearby schools
GreatSchools rating
- 3/10Bayview Elementary SchoolGrades: K-6Distance: 0.9 mi
- 2/10Betty Reid Soskin MiddleGrades: 6-8Distance: 1.4 mi
- 4/10De Anza Senior High SchoolGrades: 9-12Distance: 2.8 mi
- $391,4002 bd2 ba1.1k sqft2774 East Ct, Richmond, CA 94806Off Market

- $357,7002 bd2 ba1.1k sqft2772 East Ct, Richmond, CA 94806Off Market
- $365,4002 bd2 ba1.1k sqft2770 East Ct, Richmond, CA 94806Off Market
- $485,300-- bd-- ba-- sqftHilltop Dr, Richmond, CA 94806Off Market
- $385,8002 bd2 ba1.1k sqft2768 East Ct, Richmond, CA 94806Off Market
- $381,8002 bd2 ba1.1k sqft2766 East Ct, Richmond, CA 94806Off Market
- $318,5001 bd1 ba1k sqft3797 Stoneglen N, Richmond, CA 94806Off Market
- $283,3001 bd1 ba1k sqft3795 Stoneglen N, Richmond, CA 94806Off Market
A local agent can set up tours, give advice and negotiate with sellers.
Similar homes
- $330,0002 bd2 ba996 sqftWillowbrook, Pinole, CA 94564For Sale
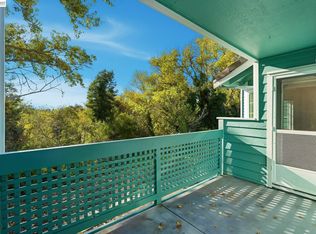 MLS ID #41143082, Karyn Henson. Bay East AOR
 - $350,0002 bd2 ba1.1k sqft2600 Giant Rd APT 35, San Pablo, CA 94806For Sale
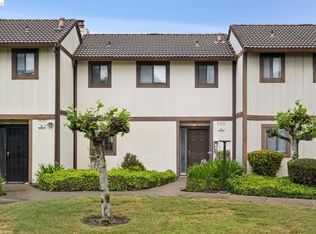 MLS ID #41130765, Alonya Buford. bridgeMLS/CCAR/Bay East AOR
 - $399,0003 bd2 ba1.2k sqft2567 El Portal Dr APT A, San Pablo, CA 94806For Sale
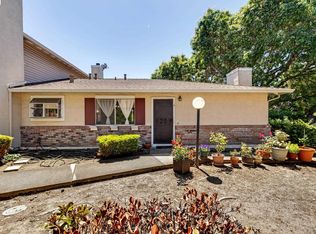 MLS ID #41134611, Gabriel Whyte. bridgeMLS/CCAR/Bay East AOR
 - $390,0002 bd3 ba1.2k sqft2593 El Portal Dr APT C, San Pablo, CA 94806For Sale
 MLS ID #41137007, Hakeem Love. CCAR
 - $290,0002 bd2 ba1k sqft13700 San Pablo Avenue #2212, San Pablo, CA 94806For SaleMLS ID #325101423, Donald Jordan, Coldwell Banker Realty. BAREIS
- $419,0002 bd3 ba1k sqft31 Campo Verde Cir, San Pablo, CA 94806For SaleMLS ID #41137085, Bryan Ma. bridgeMLS/CCAR/Bay East AOR
- $340,0001 bd1 ba688 sqft90 Glenwood, Hercules, CA 94547For SaleMLS ID #41138475, Laarni Sanchez. CCAR
- $329,0001 bd1 ba734 sqft1203 Melville Sq APT 216, Richmond, CA 94804For SaleMLS ID #41126712, Amanda Brunato. bridgeMLS/CCAR/Bay East AOR
- $300,0001 bd1 ba748 sqft911 Waterford Pl, Pinole, CA 94564For SaleMLS ID #426137074, Fatemah A. Nikchehi DRE #01703928, eXp Realty of Northern CA Inc.. SFAR
- $369,9992 bd1 ba778 sqft1407 Forest Run, Hercules, CA 94547For SaleMLS ID #41103642, Viktor Manrique. CCAR
- $324,9992 bd2 ba1.1k sqft900 Southampton Rd APT 169, Benicia, CA 94510For SaleMLS ID #326044334, Stephen de Diego. MetroList Services of CA
- $345,0002 bd1 ba1k sqft900 Cambridge Drive #84, Benicia, CA 94510For SaleMLS ID #326042204, Stacy Ono, Coldwell Banker Solano Pacific. BAREIS
- $333,0001 bd1 ba773 sqftParkwoods, Oakland, CA 94618For SaleMLS ID #41138334, David Morris. Bay East AOR
- $420,0002 bd1 ba915 sqft76 Marina Lakes Dr, Richmond, CA 94804For SaleMLS ID #426136862, Mari C. Greene DRE #02202235, eXp Realty of California, Inc. SFAR
- $335,0002 bd2 ba972 sqft4081 Clayton Road #228, Concord, CA 94521For SaleMLS ID #326058320, David Franzoni, Coldwell Banker Kappel Gateway. BAREIS
- $349,0002 bd2 ba800 sqftClayton Hills, Concord, CA 94521For SaleMLS ID #41140750, Dustin Schumacher. Bay East AOR
- $350,0001 bd1 ba676 sqft551 Jean St APT 309, Oakland, CA 94610For SaleMLS ID #41141236, Sara Garabedian. bridgeMLS/CCAR/Bay East AOR
- $330,0002 bd2 ba1.1k sqft1070 Mohr Ln APT 1, Concord, CA 94518For SaleMLS ID #41139999, Milton Olmedo. CCAR
- $340,0001 bd1 ba680 sqft775 Center Ave, Martinez, CA 94553For SaleMLS ID #41140344, Norine Neyhouse. CCAR
- $339,0001 bd1 ba899 sqft2407 Telegraph Ave APT 504, Oakland, CA 94612For SaleMLS ID #426125347, Cristal D Wright DRE #01846453, Vanguard Properties. SFAR
Local buyer's agents are ready to help
