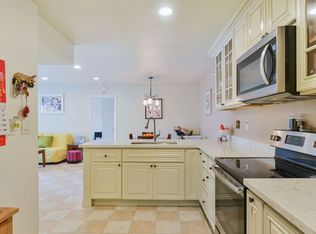
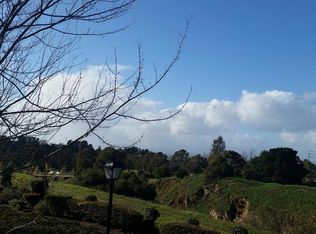
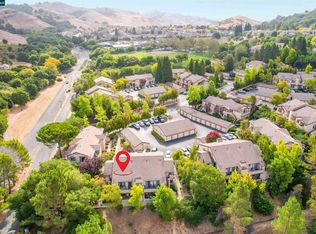
Experience some of the most spectacular views in the entire Glenwood Condominium community! This desirable second-floor, 1-bedroom, 1-bath plus loft residence offers approximately 688 square feet of comfortable living space plus a versatile loft area perfect for a home office, reading nook, or guest retreat. Soaring vaulted ceilings and abundant natural light enhance the spacious living room, creating an open and airy atmosphere. The bedroom features a sliding glass door leading to your private balcony, where you'll enjoy breathtaking panoramic views of the Carquinez Strait and surrounding hillsides. A large walk-in closet provides excellent storage space. The kitchen offers generous cabinet storage and includes a refrigerator, while the in-unit stackable washer and dryer provide everyday convenience. The loft overlooks the main living area and offers flexible space for remote work, hobbies, or additional living needs. Residents enjoy access to a community pool, assigned covered carport parking, available guests parking and beautifully maintained grounds. The HOA covers water, sewer, and trash services, helping simplify homeownership and monthly expenses. Ideally located just a short approximately 7-minute walk to public transportation with direct access to El Cerrito del Norte BART, this home offers an excellent combination of comfort, convenience, and commuter-friendly living. Don't miss this rare opportunity to own one of Glenwood's premier view properties!
For sale
$340,000
90 Glenwood, Hercules, CA 94547
1beds
688sqft
Condominium
Built in 1986
-- sqft lot
$333,100 Zestimate®
$494/sqft
$465/mo HOA
What's special
Abundant natural lightBeautifully maintained groundsAssigned covered carport parkingSoaring vaulted ceilings
- 128 days
- 146
- 8
Zillow last checked:
Listing updated:
Listed by:
Laarni Sanchez DRE #01973975 510-260-4885,
Realty One Group Future
Source: CCAR,MLS#: 41138475
Facts & features
Interior
Bedrooms & bathrooms
- Bedrooms: 1
- Bathrooms: 1
- Full bathrooms: 1
Rooms
- Room types: 1 Bedroom, 1 Bath, Loft, Main Entry
Kitchen
- Features: Counter - Solid Surface, Dishwasher, Electric Range/Cooktop, Microwave, Refrigerator
Heating
- Wall Furnace
Cooling
- Ceiling Fan(s)
Appliances
- Included: Dishwasher, Electric Range, Microwave, Refrigerator, Washer/Dryer Stacked
- Laundry: Common Area
Features
- Counter - Solid Surface
- Flooring: Tile, Carpet
- Has fireplace: No
- Fireplace features: None
Interior area
- Total structure area: 688
- Total interior livable area: 688 sqft
Property
Parking
- Total spaces: 1
- Parking features: Carport, Guest
- Garage spaces: 1
- Has carport: Yes
Features
- Levels: Two
- Stories: 2
- Entry location: No Steps to Entry
- Pool features: In Ground, Other, See Remarks, Community
Lot
- Features: Other, No Yard
Details
- Parcel number: 4041900798
- Special conditions: Standard
Construction
Type & style
- Home type: Condo
- Architectural style: Contemporary
- Property subtype: Condominium
Materials
- Stucco, Wood Siding
- Roof: Composition
Condition
- Existing
- New construction: No
- Year built: 1986
Utilities & green energy
- Electric: No Solar, 220 Volts in Laundry
- Sewer: Public Sewer
- Water: Public
Community & HOA
Community
- Subdivision: Glenwood
HOA
- Has HOA: Yes
- Amenities included: Greenbelt, Pool, Guest Parking
- Services included: Common Area Maint, Maintenance Structure, Insurance, Management Fee, Reserve Fund, Trash, Water/Sewer
- HOA fee: $465 monthly
- HOA name: GLENWOOD HOA
- HOA phone: 925-871-7160
Location
- Region: Hercules
Financial & listing details
- Price per square foot: $494/sqft
- Tax assessed value: $353,736
- Date on market: 6/16/2026
Estimated market value
$333,100
$316,000 - $350,000
$2,227/mo
Price history
| Date | Event | Price |
|---|---|---|
| 6/16/2026 | Listed for sale | $340,000$494/sqft |
Source:  CCAR #41138475 Report a problem CCAR #41138475 Report a problem | ||
| 1/30/2024 | Sold | $340,000+16%$494/sqft |
Source: Public Record Report a problem | ||
| 12/14/2017 | Sold | $293,000+2.1%$426/sqft |
Source: CCAR #40803505 Report a problem | ||
| 11/23/2017 | Pending sale | $286,888$417/sqft |
Source: CENTURY 21 Real Estate Alliance #40803505 Report a problem | ||
| 11/11/2017 | Listed for sale | $286,888+362.7%$417/sqft |
Source: Century21 Real Estate Alliance #40803505 Report a problem | ||
| 1/24/2012 | Sold | $62,000-4.5%$90/sqft |
Source:  bridgeMLS/CCAR/Bay East AOR #40543645 Report a problem bridgeMLS/CCAR/Bay East AOR #40543645 Report a problem | ||
| 10/12/2011 | Price change | $64,900+1.6%$94/sqft |
Source: LeBon Real Estate Inc. #40543645 Report a problem | ||
| 10/5/2011 | Listed for sale | $63,900+2.2%$93/sqft |
Source: LeBon Real Estate Inc. #40543645 Report a problem | ||
| 9/2/2011 | Sold | $62,550-56.9%$91/sqft |
Source: Public Record Report a problem | ||
| 12/29/2000 | Sold | $145,000$211/sqft |
Source: Public Record Report a problem | ||
Public tax history
| Year | Property taxes | Tax assessment |
|---|---|---|
| 2026 | -- | $353,736 +2% |
| 2025 | $5,951 +2.9% | $346,800 +6.1% |
| 2024 | $5,785 +6.7% | $326,843 +2% |
| 2023 | $5,423 +1.1% | $320,435 +2% |
| 2022 | $5,361 +0.2% | $314,153 +2% |
| 2021 | $5,352 +4.7% | $307,994 +1% |
| 2020 | $5,112 +1.5% | $304,837 +2% |
| 2019 | $5,037 +2.8% | $298,860 +2% |
| 2018 | $4,897 +129% | $293,000 +336.7% |
| 2017 | $2,139 +9.4% | $67,096 +2% |
| 2016 | $1,955 -1.6% | $65,781 +1.5% |
| 2015 | $1,986 | $64,794 +2% |
| 2014 | $1,986 | $63,526 +0.5% |
| 2013 | -- | $63,240 +17.1% |
| 2012 | -- | $54,000 -22.9% |
| 2011 | -- | $70,000 -15.7% |
| 2010 | -- | $83,000 -14% |
| 2009 | -- | $96,500 -42% |
| 2008 | -- | $166,337 +2% |
| 2007 | -- | $163,076 +2% |
| 2006 | -- | $159,879 +2% |
| 2005 | -- | $156,745 +2% |
| 2004 | -- | $153,672 +1.9% |
| 2003 | -- | $150,856 +2% |
| 2002 | -- | $147,899 +2% |
| 2001 | -- | $145,000 |
Find assessor info on the county website
Monthly payment
Est. payment
Payment breakdown
Explore the cost of this home by adjusting the details. Changes won't be saved.Climate risks
Neighborhood: 94547

Similar homes
- $345,0001 bd1 ba688 sqft119 Glenwood, Hercules, CA 94547For Sale
 MLS ID #41144154, Krista Mashore. bridgeMLS/CCAR/Bay East AOR
 - $378,0002 bd1 ba817 sqft67 Glenwood, Hercules, CA 94547For Sale
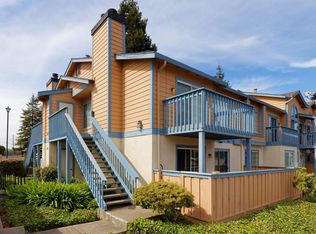 MLS ID #41150198, Felicia Duncan. bridgeMLS/CCAR/Bay East AOR
 - $369,9992 bd1 ba778 sqft1407 Forest Run, Hercules, CA 94547For Sale
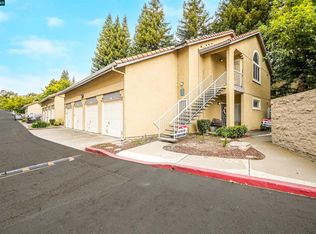 MLS ID #41103642, Viktor Manrique. CCAR
 - $335,0001 bd1 ba693 sqft138 Marsala Ct, Hercules, CA 94547For Sale
 MLS ID #41146906, Jaime Tijero. CCAR
