Presenting a stunning Laurel Canyon retreat this beautifully crafted 4 bedroom, 6 bathroom traditional residence is tucked away on a semi private drive, offering exceptional privacy and sweeping canyon and mountain views. Expansive picture windows throughout the home frame the breathtaking scenery, while rich hardwood floors and an airy, open layout create a warm yet sophisticated atmosphere.
Designed for both everyday living and entertaining, the home features a dramatic great room with vaulted beam ceilings, a step down living area, and double French doors that open to panoramic canyon view balconies. The gourmet kitchen is equipped with generous counter space and premium THOR appliances, seamlessly blending style and functionality.
The luxurious primary suite serves as a private sanctuary, complete with a spacious walk in closet, spa inspired bath with soaking tub and shower, and oversized windows overlooking the tranquil landscape. Additional bedrooms each offer beautifully appointed en suite bathrooms, while a secluded upper level fourth bedroom provides added privacy with access to its own designer bath.
Outdoor living is equally impressive, with multiple built in balconies and patio spaces ideal for relaxing, dining, or entertaining against a backdrop of serene canyon vistas. A spacious two car garage provides ample storage, and a bonus room with a separate entrance adds flexibility for a studio, office, gym, or guest space.
Located in the coveted Hollywood Hills near West Hollywood, major studios, and the Westside, this exceptional property offers the perfect blend of comfort, elegance, privacy, and convenience. all within a highly desirable school district.
For sale
Listed by: Equity Smart Real Estate Serv • Rosibel Flores • Contact: 323-718-8085
$1,900,999
2776 Laurel Pass, Los Angeles, CA 90046
4beds
2,754sqft
Single Family Residence
Built in 1977
7,838 Square Feet Lot
$1,862,800 Zestimate®
$690/sqft
$-- HOA
What's special
Spacious two car garageGourmet kitchenSerene canyon vistasSemi private driveLuxurious primary suiteSpacious walk in closetGenerous counter space
- 171 days
- 249
- 8
Zillow last checked:
Listing updated:
Listed by:
Rosibel Flores DRE #01965611 323-718-8085,
Equity Smart Real Estate Serv
Source: CRMLS,MLS#: DW26100899 Originating MLS: California Regional MLS
Originating MLS: California Regional MLSFacts & features
Interior
Bedrooms & bathrooms
- Bedrooms: 4
- Bathrooms: 6
- Full bathrooms: 5
- 1/2 bathrooms: 1
- Main level bathrooms: 2
- Main level bedrooms: 1
Rooms
- Room types: Bedroom, Guest Quarters, Laundry, Other
Bedroom
- Features: Multi-Level Bedroom
Other
- Features: Walk-In Closet(s)
Heating
- Central
Cooling
- Central Air
Appliances
- Laundry: Laundry Room
Features
- Walk-In Closet(s)
- Windows: French/Mullioned
- Has fireplace: No
- Fireplace features: None
- Common walls with other units/homes: No Common Walls
Interior area
- Total interior livable area: 2,754 sqft
Property
Parking
- Total spaces: 2
- Parking features: Driveway, Garage Faces Front, Garage
- Attached garage spaces: 2
Features
- Levels: Three Or More
- Stories: 3
- Entry location: 2nd floor
- Pool features: None
- Has view: Yes
- View description: City Lights, Canyon, Mountain(s), Neighborhood, Trees/Woods
Lot
- Size: 7,838 Square Feet
- Features: Gentle Sloping
Details
- Parcel number: 5565001017
- Special conditions: Standard
Construction
Type & style
- Home type: SingleFamily
- Property subtype: Single Family Residence
Condition
- New construction: No
- Year built: 1977
Utilities & green energy
- Sewer: Public Sewer
- Water: Public
Community & HOA
Community
- Features: Biking, Mountainous, Park, Street Lights
Location
- Region: Los Angeles
Financial & listing details
- Price per square foot: $690/sqft
- Date on market: 5/8/2026
- Cumulative days on market: 171 days
- Listing terms: Cash to New Loan,Conventional
Estimated market value
$1,862,800
$1.77M - $1.96M
$9,346/mo
Price history
| Date | Event | Price |
|---|---|---|
| 5/8/2026 | Listed for sale | $1,900,999$690/sqft |
Source:  CRMLS #DW26100899 Report a problem CRMLS #DW26100899 Report a problem | ||
Public tax history
Tax history is unavailable.
Monthly payment
Est. payment
Payment breakdown
Explore the cost of this home by adjusting the details. Changes won't be saved.Climate risks
Neighborhood: Beverly Crest
- $2,034,6003 bd2 ba2.7k sqft2776 Laurel Canyon Pl, Los Angeles, CA 90046Off Market

- $1,568,3003 bd3 ba1.9k sqft2818 Laurel Canyon Pl, Los Angeles, CA 90046Off Market
- $1,866,8003 bd2 ba2.1k sqft2814 Laurel Canyon Pl, Los Angeles, CA 90046Off Market
- $1,293,5002 bd1 ba1k sqft2808 Laurel Canyon Pl, Los Angeles, CA 90046Off Market

Similar homes
- $2,099,0003 bd3 ba2.4k sqft10230 Autumn Leaf Cir, Los Angeles, CA 90077For Sale
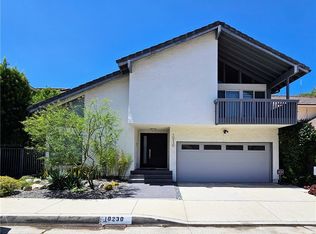 MLS ID #PW26167810, Tina Nguyen, Triumph Real Estate Solutions. CRMLS
 - $1,550,0004 bd3 ba2.5k sqft6222 Babcock Ave, North Hollywood, CA 91606For Sale
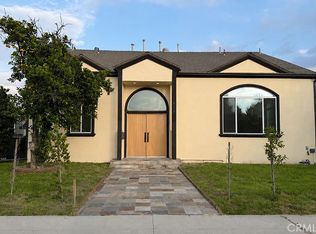 MLS ID #SR26229243, Levon Terzian, HiLine Inc.. CRMLS
 - $1,495,0004 bd3 ba2k sqft6020 Wilkinson Ave, North Hollywood, CA 91606For Sale
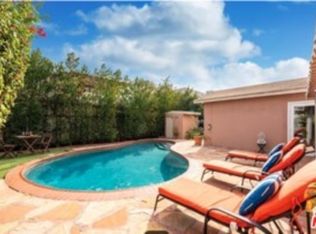 MLS ID #26103395, Rimma Yuryeva DRE # 00941801, Century Investments & Real Est. CLAW
 - $1,325,0003 bd2 ba1.5k sqft4648 Kraft Ave, North Hollywood, CA 91602For Sale
 MLS ID #SR26227729, William Duggan, Duggan Property Management, Inc.. CRMLS
