Welcome to 2776 Snyder Loop in Graysville! This brand-new manufactured home offers 1,568 square feet of well-designed living space with 3 bedrooms and 2 full baths, situated on a level 0.8-acre corner lot. Fresh landscaping and paver steps leading to the front porch create an inviting first impression. Inside, the open floor plan offers a comfortable flow between the living room, dining area, and kitchen, complemented by attractive linoleum flooring throughout and a neutral color palette ready to suit a variety of styles. The kitchen features white cabinetry, stainless steel appliances, and a center island with a sink and breakfast bar seating, providing additional workspace and a convenient spot for casual dining. The spacious primary suite offers a private bath with dual vanities and a separate shower. Two additional well-sized bedrooms share a full bathroom with a tub and shower combination. Step outside to the good-sized back deck, ideal for outdoor dining, relaxing, or entertaining. With new construction, a functional layout, and a level corner lot offering room to enjoy the outdoors, this property is ready to welcome its next owner. Schedule a showing today!
New construction
$239,000
2776 Snyder Loop, Graysville, TN 37338
3beds
1,568sqft
Manufactured Home
Built in 2026
0.8 Acres Lot
$-- Zestimate®
$152/sqft
$-- HOA
What's special
Open floor planStainless steel appliancesFresh landscapingTwo additional well-sized bedroomsKitchen features white cabinetryAttractive linoleum flooring throughoutSpacious primary suite
- 3 days
- 62
- 7
Zillow last checked:
Listing updated:
Listed by:
Bekah Dalton Cochran 423-508-5986,
Keller Williams Realty 423-664-1900,
Francesca De Angelis 949-813-7624,
Keller Williams Realty
Source: Greater Chattanooga Realtors,MLS#: 1544372
Facts & features
Interior
Bedrooms & bathrooms
- Bedrooms: 3
- Bathrooms: 2
- Full bathrooms: 2
Heating
- Central, Electric
Cooling
- Central Air, Electric
Appliances
- Included: Dishwasher, Electric Water Heater, Free-Standing Electric Range, Microwave, Refrigerator
- Laundry: Electric Dryer Hookup, Laundry Room, Washer Hookup
Features
- Kitchen Island, Pantry, Walk-In Closet(s), Tub/shower Combo, Separate Dining Room, Connected Shared Bathroom
- Flooring: Linoleum
- Windows: Vinyl Frames
- Basement: Crawl Space
- Has fireplace: No
Interior area
- Total structure area: 1,568
- Total interior livable area: 1,568 sqft
- Finished area above ground: 1,568
Property
Parking
- Total spaces: 1
- Parking features: Driveway, Unpaved
- Garage spaces: 1
Features
- Stories: 1
- Patio & porch: Deck, Patio, Porch
- Exterior features: Private Yard
- Has view: Yes
Lot
- Size: 0.8 Acres
- Dimensions: 115 x 289
- Features: Corner Lot, Flag Lot, Level
Details
- Parcel number: 056 021.14
- Special conditions: Investor
Construction
Type & style
- Home type: MobileManufactured
- Property subtype: Manufactured Home
Materials
- Stucco, Vinyl Siding
- Foundation: Block
- Roof: Shingle
Condition
- New construction: Yes
- Year built: 2026
Utilities & green energy
- Sewer: Septic Tank
- Water: Public
- Utilities for property: Electricity Connected, Water Connected
Community & HOA
Community
- Security: Smoke Detector(s)
- Subdivision: None
HOA
- Has HOA: No
Location
- Region: Graysville
Financial & listing details
- Price per square foot: $152/sqft
- Annual tax amount: $106
- Date on market: 10/9/2026
- Listing terms: Cash,Conventional,FHA,USDA Loan,VA Loan
Estimated market value
Not available
Estimated sales range
Not available
Not available
Price history
| Date | Event | Price |
|---|---|---|
| 10/9/2026 | Listed for sale | $239,000$152/sqft |
Source: Greater Chattanooga Realtors #1544372 Report a problem | ||
Public tax history
Tax history is unavailable.
Monthly payment
Climate risks
Neighborhood: 37338
Nearby schools
Schools provided by the listing agent
- Elementary: Griffith Elementary School
- Middle: Sequatchie Middle
- High: Sequatchie High
Source: Greater Chattanooga Realtors. This data may not be complete. We recommend contacting the local school district to confirm school assignments for this home.
Similar homes
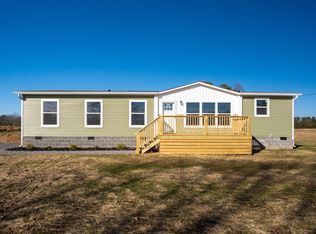
- $256,9005 bd2 ba2.1k sqft345 D Harvey Rd, Graysville, TN 37338For Sale
 MLS ID #1534992, C. Dawson Brown. Greater Chattanooga Realtors
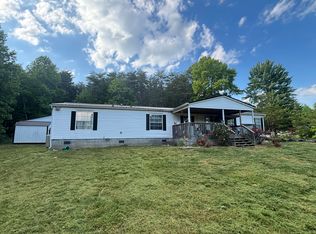
 - $119,9003 bd2 ba2.1k sqft447 Shadowland Dr, Graysville, TN 37338For Sale
 MLS ID #1540996, Matthew Ballard. Greater Chattanooga Realtors
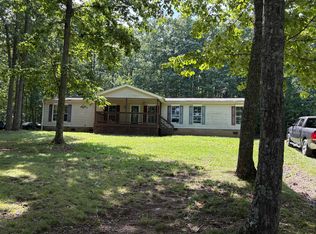
 - $250,0003 bd2 ba1.1k sqft129 Signal Mountain Dr, Signal Mountain, TN 37377For Sale
 MLS ID #1543683, Kevin Gomila. Greater Chattanooga Realtors
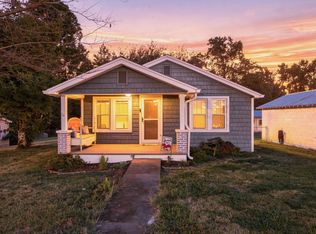
 - $240,0003 bd2 ba1k sqft66 Davis St, Dunlap, TN 37327For Sale
 MLS ID #1542761, Wade Trammell. Greater Chattanooga Realtors
