Fall in love with this charming cape style 3-bedroom, 2-full-bath home featuring a stunning remodeled kitchen with brand-new cabinets, Granite countertops, kitchen island and new appliances. Enjoy fresh paint throughout, beautifully remodeled bathrooms, and two bonus rooms offering versatile space to suit your needs. A semi-finished basement provides additional potential, while the 1-car garage adds everyday convenience. Don't miss this opportunity if you are looking for Stylish updates, extra space, and a desirable location. Virtually staged photos are provided to help visualize the space.
Under contract
$489,000
278 Merriam Ave, Leominster, MA 01453
3beds
1,408sqft
Single Family Residence
Built in 1955
9,356 Square Feet Lot
$443,700 Zestimate®
$347/sqft
$-- HOA
What's special
Stunning remodeled kitchenGranite countertopsStylish updatesNew appliancesKitchen islandBrand-new cabinetsFresh paint throughout
- 15 days
- 991
- 42
Likely to sell faster than
Zillow last checked:
Listing updated:
Listed by:
Yamilka Torres 978-413-3383,
Lamacchia Realty, Inc. 978-534-3400
Source: MLS PIN,MLS#: 73594839
Facts & features
Interior
Bedrooms & bathrooms
- Bedrooms: 3
- Bathrooms: 2
- Full bathrooms: 2
Primary bedroom
- Level: First
Bedroom 2
- Level: First
Bedroom 3
- Level: First
Bathroom 1
- Features: Bathroom - Full
- Level: First
Bathroom 2
- Features: Bathroom - Full
- Level: Basement
Dining room
- Level: First
Kitchen
- Level: First
Living room
- Level: First
Heating
- Oil, Electric
Cooling
- Other
Appliances
- Included: Range, Dishwasher, Microwave, Refrigerator
- Laundry: In Basement, Electric Dryer Hookup, Washer Hookup
Features
- Bonus Room
- Flooring: Tile, Vinyl, Laminate, Hardwood
- Basement: Full,Partially Finished,Garage Access
- Has fireplace: No
Interior area
- Total structure area: 1,408
- Total interior livable area: 1,408 sqft
- Finished area above ground: 1,408
- Finished area below ground: 868
Property
Parking
- Total spaces: 4
- Parking features: Attached, Paved Drive, Off Street, Paved
- Attached garage spaces: 1
- Uncovered spaces: 3
Lot
- Size: 9,356 Square Feet
Details
- Parcel number: 1579303
- Zoning: RB
Construction
Type & style
- Home type: SingleFamily
- Architectural style: Cape
- Property subtype: Single Family Residence
Materials
- Foundation: Concrete Perimeter
Condition
- Year built: 1955
Utilities & green energy
- Electric: Circuit Breakers
- Sewer: Public Sewer
- Water: Public
- Utilities for property: for Electric Range, for Electric Oven, for Electric Dryer, Washer Hookup
Community & HOA
Community
- Features: Public Transportation, Shopping, Medical Facility, Sidewalks
HOA
- Has HOA: No
Location
- Region: Leominster
Financial & listing details
- Price per square foot: $347/sqft
- Tax assessed value: $403,600
- Annual tax amount: $5,513
- Date on market: 10/25/2026
- Road surface type: Paved
Estimated market value
$443,700
$408,000 - $479,000
$3,079/mo
Price history
| Date | Event | Price |
|---|---|---|
| 11/4/2026 | Contingent | $489,000$347/sqft |
Source: MLS PIN #73594839 Report a problem | ||
| 10/25/2026 | Listed for sale | $489,000+1297.1%$347/sqft |
Source: MLS PIN #73594839 Report a problem | ||
| 12/16/2015 | Sold | $35,000$25/sqft |
Source: Public Record Report a problem | ||
Public tax history
| Year | Property taxes | Tax assessment |
|---|---|---|
| 2025 | $5,348 +4.2% | $381,200 +7.7% |
| 2024 | $5,134 +2.8% | $353,800 +10% |
| 2023 | $4,996 +5.3% | $321,500 +12.2% |
| 2022 | $4,746 +5.3% | $286,600 +15.3% |
| 2021 | $4,507 +9.5% | $248,600 +8.6% |
| 2020 | $4,116 +1.1% | $228,900 +4.2% |
| 2019 | $4,071 +1.9% | $219,600 +6.3% |
| 2018 | $3,994 +1.9% | $206,600 +4% |
| 2017 | $3,920 +3.4% | $198,700 +2.6% |
| 2016 | $3,791 +5.3% | $193,600 +4.5% |
| 2015 | $3,600 +13.4% | $185,200 +10.2% |
| 2014 | $3,174 +2.3% | $168,000 -2.7% |
| 2013 | $3,102 +4.6% | $172,700 -2.6% |
| 2012 | $2,966 +4.4% | $177,400 -3.8% |
| 2011 | $2,842 +3.8% | $184,400 -6.9% |
| 2010 | $2,738 +2.5% | $198,100 -10.8% |
| 2009 | $2,671 +5.3% | $222,000 -1.6% |
| 2008 | $2,537 +4.3% | $225,500 +0.9% |
| 2007 | $2,432 +4.9% | $223,500 +4% |
| 2006 | $2,319 +2.9% | $214,900 +12.2% |
| 2005 | $2,253 +9.7% | $191,600 +18.1% |
| 2004 | $2,053 +8.6% | $162,200 +11.6% |
| 2003 | $1,890 +10% | $145,400 +19.2% |
| 2002 | $1,718 +22.4% | $122,000 +50.8% |
| 1995 | $1,404 | $80,900 |
Find assessor info on the county website
Monthly payment
Est. payment
Payment breakdown
Explore the cost of this home by adjusting the details. Changes won't be saved.Climate risks
Neighborhood: 01453

Similar homes
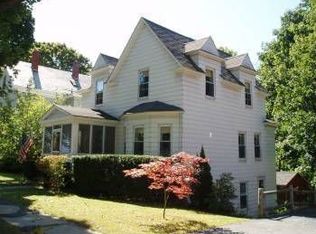
- $449,9003 bd2 ba1.2k sqft5 Orchard Ter, Leominster, MA 01453For Sale
 MLS ID #73599255, Hometown Team, Real Broker MA, LLC. MLS PIN
- $549,0003 bd4 ba1.6k sqft443 Merriam Ave, Leominster, MA 01453For Sale
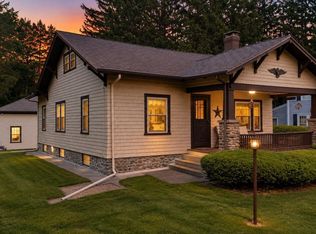 MLS ID #73598924, Brenda Albert, LAER Realty Partners. MLS PIN
- $480,0003 bd2 ba1.5k sqft13 Campbell Ave, Leominster, MA 01453For Sale
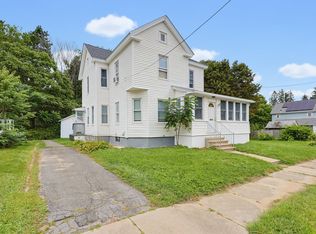 MLS ID #73574769, Laurence Sullivan, Aprilian Inc.. MLS PIN
- $465,0003 bd2 ba1.4k sqft21 Graham St, Leominster, MA 01453For Sale
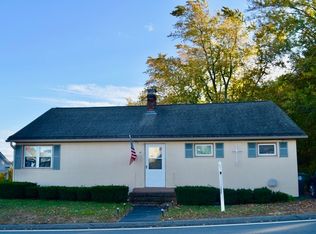 MLS ID #73591485, Jose Tineo, Keller Williams Realty North Central. MLS PIN
