Welcome home to this beautifully updated stepless ranch tucked away at the end of a quiet cul-de-sac with no HOA. Situated on a private lot, the property features a fenced backyard with a separately fenced in-ground pool, a storage building/shop, built-in grilling station, and a covered sitting area perfect for entertaining, unwinding, and enjoying every season of Northeast Georgia living. The home has been thoughtfully updated throughout, including newer flooring, appliances, roof, HVAC system, water heater, and more, offering both comfort and peace of mind. Inside, you'll find a remodeled open-concept living area highlighted by two charming faux fireplaces. One retains its original chimney and offers the potential for a wood-burning upgrade. The kitchen blends modern updates with timeless character, featuring stainless steel appliances, generous counter space, and abundant custom cabinetry that flows seamlessly into the dining and living areas. Down the hall are the primary suite, bedrooms two and three, and a fully renovated guest bathroom. On the opposite end of the home, the oversized fourth bedroom provides exceptional flexibility with its own entrance and plumbing already in place for a wet bar or sink, making it ideal for guests, a game room, home office, gym, or creative studio. One of the true standout spaces is the sunroom, showcasing a gorgeous, vaulted wood ceiling and abundant natural light. Step outside from the sunroom onto the stone patio offering views of the entire property and easy access to the pool, creating an ideal space to relax or entertain. If you've been searching for a move-in-ready home that offers character, privacy, and outdoor living that truly feels like a retreat, this one checks every box. ** Cedar Shutters + Pressure Washing Completed After Photos **
Pending
$359,999
278 Oakwood Pl, Mount Airy, GA 30563
4beds
1,996sqft
:
Get pre-qualified$2,266/mo
Single Family Residence
Built in 1985
0.72 Acres Lot
$358,000 Zestimate®
$180/sqft
$-- HOA
What's special
Separately fenced in-ground poolStepless ranchFenced backyardStainless steel appliancesGenerous counter spaceQuiet cul-de-sacFully renovated guest bathroom
- 81 days |
- 54 |
- 1 |
Zillow last checked:
Listing updated:
Listed by:
Alys Davis 678-758-3696,
OCC Realty Co.
Source: GAMLS,MLS#: 10758416
Facts & features
Interior
Bedrooms & bathrooms
- Bedrooms: 4
- Bathrooms: 2
- Full bathrooms: 2
- Main level bathrooms: 2
- Main level bedrooms: 4
Rooms
- Room types: Sun Room
Kitchen
- Features: Kitchen Island, Country Kitchen
Heating
- Heat Pump
Cooling
- Central Air
Appliances
- Included: Dishwasher, Refrigerator, Washer, Dryer, Microwave, Stainless Steel Appliance(s), Oven/Range (Combo)
- Laundry: Mud Room
Features
- Master On Main Level, Other
- Flooring: Hardwood
- Basement: None
- Number of fireplaces: 1
- Common walls with other units/homes: No Common Walls
Interior area
- Total structure area: 1,996
- Total interior livable area: 1,996 sqft
- Finished area above ground: 1,996
- Finished area below ground: 0
Property
Parking
- Total spaces: 4
- Parking features: None
Features
- Levels: One
- Stories: 1
- Patio & porch: Patio, Porch
- Exterior features: Gas Grill, Other
- Has private pool: Yes
- Pool features: In Ground
- Fencing: Back Yard,Fenced
Lot
- Size: 0.72 Acres
- Features: Cul-De-Sac
- Residential vegetation: Cleared, Grassed
Details
- Additional structures: Outbuilding, Shed(s)
- Parcel number: 131 183
Construction
Type & style
- Home type: SingleFamily
- Architectural style: Ranch
- Property subtype: Single Family Residence
Materials
- Stone, Vinyl Siding, Wood Siding
- Foundation: Slab
- Roof: Composition
Condition
- Resale,Updated/Remodeled
- New construction: No
- Year built: 1985
Utilities & green energy
- Sewer: Septic Tank
- Water: Public
- Utilities for property: Electricity Available, Water Available
Community & HOA
Community
- Features: None
- Subdivision: HABERSHAM ESTATE
HOA
- Has HOA: No
- Services included: None
Location
- Region: Mount Airy
Financial & listing details
- Price per square foot: $180/sqft
- Tax assessed value: $257,975
- Annual tax amount: $2,493
- Date on market: 5/7/2026
- Cumulative days on market: 73 days
- Listing agreement: Exclusive Agency
- Listing terms: Conventional,FHA,USDA Loan,VA Loan
- Electric utility on property: Yes
Estimated market value
$358,000
$340,000 - $376,000
$2,384/mo
Price history
| Date | Event | Price |
|---|---|---|
| 5/28/2026 | Pending sale | $359,999$180/sqft |
Source:  GAMLS #10758416 Report a problem GAMLS #10758416 Report a problem | ||
| 5/7/2026 | Listed for sale | $359,999+7.5%$180/sqft |
Source: GAMLS #10758416 Report a problem | ||
| 12/5/2025 | Sold | $335,000$168/sqft |
Source: GAMLS #10623409 Report a problem | ||
| 11/16/2025 | Pending sale | $335,000$168/sqft |
Source: GAMLS #10623409 Report a problem | ||
| 10/17/2025 | Listed for sale | $335,000+19.6%$168/sqft |
Source: GAMLS #10623409 Report a problem | ||
| 9/29/2023 | Sold | $280,000-6.4%$140/sqft |
Source: GAMLS #10199844 Report a problem | ||
| 9/22/2023 | Pending sale | $299,000$150/sqft |
Source: GAMLS #10199844 Report a problem | ||
| 9/6/2023 | Listed for sale | $299,000-0.3%$150/sqft |
Source: GAMLS #10199844 Report a problem | ||
| 11/1/2022 | Listing removed | $299,900$150/sqft |
Source: GAMLS #20074232 Report a problem | ||
| 10/5/2022 | Price change | $299,900-6.3%$150/sqft |
Source: GAMLS #20074232 Report a problem | ||
| 9/17/2022 | Listed for sale | $319,900+113.3%$160/sqft |
Source: GAMLS #20074232 Report a problem | ||
| 5/21/2021 | Sold | $150,000+113.9%$75/sqft |
Source: Public Record Report a problem | ||
| 7/20/2018 | Sold | $70,142+22.6%$35/sqft |
Source: Public Record Report a problem | ||
| 10/26/2011 | Sold | $57,200+2.1%$29/sqft |
Source: Public Record Report a problem | ||
| 9/24/2011 | Price change | $56,000-47.2%$28/sqft |
Source: Keller Williams Realty Lanier Partners #03109750 Report a problem | ||
| 6/14/2011 | Listed for sale | $106,000$53/sqft |
Source: Keller Williams Lanier Partners #95281 Report a problem | ||
Public tax history
| Year | Property taxes | Tax assessment |
|---|---|---|
| 2025 | $2,353 -6.4% | $103,190 -0.8% |
| 2024 | $2,512 +39.5% | $103,988 +42.2% |
| 2023 | $1,800 | $73,120 +21.9% |
| 2022 | -- | $60,000 +17.8% |
| 2021 | -- | $50,920 +14.8% |
| 2020 | -- | $44,344 +13.7% |
| 2019 | $998 | $38,996 -58.2% |
| 2018 | $998 | $93,360 +169.4% |
| 2017 | $998 +7.2% | $34,660 -60% |
| 2016 | $931 +3% | $86,650 +28.7% |
| 2015 | $904 +30.2% | $67,320 +1.1% |
| 2014 | $694 -0.7% | $66,570 +103.3% |
| 2013 | $699 | $32,748 -60% |
| 2012 | -- | $81,870 -11.3% |
| 2011 | -- | $92,350 -8.1% |
| 2010 | -- | $100,440 |
Find assessor info on the county website
Monthly payment
Est. payment
Payment breakdown
Explore the cost of this home by adjusting the details. Changes won't be saved.Climate risks
Neighborhood: 30563
Nearby schools
GreatSchools rating
- 6/10Hazel Grove Elementary SchoolGrades: PK-5Distance: 1.2 mi
- NAHabersham Success AcademyGrades: 6-12Distance: 1.8 mi
- NAHabersham Ninth Grade AcademyGrades: 9Distance: 1.8 mi
Schools provided by the listing agent
- Elementary: Hazel Grove
- Middle: H A Wilbanks
- High: Habersham Central
Source: GAMLS. This data may not be complete. We recommend contacting the local school district to confirm school assignments for this home.
- $286,6003 bd2 ba1.5k sqft261 Field View Dr, Mount Airy, GA 30563Off Market
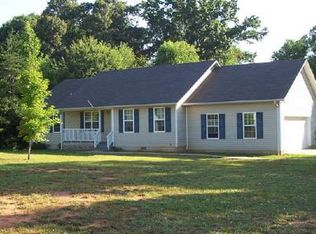
- $300,1003 bd2 ba1.4k sqft240 Oakwood Pl, Mount Airy, GA 30563Off Market
- $266,1003 bd2 ba1.2k sqft175 Field View Dr, Mount Airy, GA 30563Off Market
- $246,2003 bd2 ba3k sqft229 Oakwood Pl, Mount Airy, GA 30563Off Market
- $275,0003 bd2 ba1.2k sqft159 Field View Dr, Mount Airy, GA 30563Sold
- $289,6003 bd2 ba1.4k sqft208 Oakwood Pl, Mount Airy, GA 30563Off Market
- $304,5003 bd2 ba1.7k sqft260 Field View Dr, Mount Airy, GA 30563Off Market
- $291,4003 bd2 ba1.6k sqft215 Oakwood Pl, Mount Airy, GA 30563Off Market
A local agent can set up tours, give advice and negotiate with sellers.
Similar homes
- $475,0003 bd2 ba1.9k sqft416 Glade Rd, Mount Airy, GA 30563Active
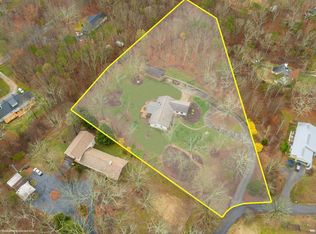
 MLS ID #10794708, Christian Hauck, Keller Williams Lanier Partners. GAMLS
 - $365,0004 bd2 ba2.1k sqft1973 Falls Rd, Toccoa, GA 30577Active
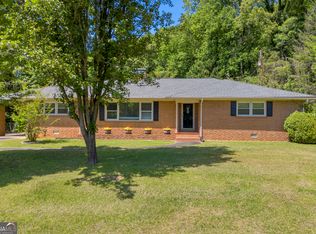 MLS ID #10759633, Mandi Holbrooks, Talan Properties LLC. GAMLS
 - $329,9003 bd3 ba1.9k sqft147 Ridgeway Cir, Cornelia, GA 30531Active
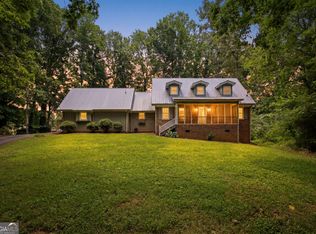 MLS ID #10798127, Jon Shirley, Talan Properties LLC. GAMLS
 - $349,9003 bd2 ba1.8k sqft118 Rockwind Way, Demorest, GA 30535Active
 MLS ID #10802708, Krista Grey, BHHS Georgia Properties. GAMLS
 - $319,0004 bd3 ba2.1k sqft97 Estatohe Cir, Toccoa, GA 30577For Sale By Owner
- $359,0003 bd3 ba2.9k sqft65 Tradewinds Rd, Cleveland, GA 30528ActiveMLS ID #10811046, Wesley Forrester, Anchor Real Estate Advisors. GAMLS
- $389,0003 bd3 ba2k sqft166 Quail Point, Sautee Nacoochee, GA 30571ActiveMLS ID #10812514, Greg Adams, Chris McCall Realty. GAMLS
- $389,9004 bd3 ba2.6k sqft325 Springwood Dr, Clarkesville, GA 30523ActiveMLS ID #10766330, Kellie Austin, Hammock Realty North Georgia. GAMLS
- $359,9004 bd3 ba2.3k sqft253 Starlight Dr, Sautee Nacoochee, GA 30571ActiveMLS ID #10773007, Christopher Doss, Dwelli. GAMLS
- $410,0003 bd2 ba1.8k sqft165 Windrose Meadow Ln, Clarkesville, GA 30523ActiveMLS ID #10755175, Sharon Oliver, Alco Realty Inc.. GAMLS
- $359,9003 bd3 ba2.5k sqft350 Old River Rd, Cornelia, GA 30531ActiveMLS ID #10765859, M. Brandon Lovell, Keller Williams Lanier Partners. GAMLS
- $350,0003 bd2 ba1.8k sqft289 Skyline Dr, Toccoa, GA 30577ActiveMLS ID #10781308, Joni Scott, Hammock Realty North Georgia. GAMLS
- $419,0004 bd4 ba2.2k sqft579 Wesley Cir, Toccoa, GA 30577Active Under ContractMLS ID #10790162, Kellie Austin, Hammock Realty North Georgia. GAMLS
- $395,0003 bd2 ba2.1k sqft188 Hillendale Dr, Toccoa, GA 30577For Sale
 MLS ID #7776400, Barbara D Nix, Osley Williams and Associates, Inc.. FMLS GA
 - $435,0003 bd2 ba2k sqft386 Sterling Meadows Ct, Demorest, GA 30535ActiveMLS ID #10728749, Amber Orr, Keller Williams Lanier Partners. GAMLS
- $325,0003 bd2 ba1.9k sqft23 Cane Brake Cir, Toccoa, GA 30577ActiveMLS ID #10805320, Stephen P Caudell, Hammock Realty North Georgia. GAMLS
- $359,9003 bd2 ba1.5k sqft252 Navigator Ln, Tiger, GA 30576ActiveMLS ID #10780136, Sharon L Stover-Ramey, Southern Properties Real Estate. GAMLS
- $374,9004 bd3 ba2.3k sqft222 Matterhorn Dr, Sautee Nacoochee, GA 30571ActiveMLS ID #10764143, Caitlin Tucker-Glasgow, Ward Properties of North GA. GAMLS
- $435,0004 bd3 ba2.1k sqft372 Gabrels Dr, Clarkesville, GA 30523ActiveMLS ID #10788832, Erin Berry, Keller Williams Lanier Partners. GAMLS
- $364,9004 bd3 ba2.4k sqft312 Magnolia Villas Dr, Cornelia, GA 30531ActiveMLS ID #10801383, Ashley Greenwald, Heartland Real Estate. GAMLS
