Beautifully renovated and impeccably maintained, this 3-bedroom home sits in the heart of Roseville with unbeatable convenience and true move-in-ready appeal. The moment you step inside, the spacious layout opens up with a bright, welcoming flow perfect for everyday living and entertaining. The kitchen features stainless steel appliances, while the entire home reflects careful upkeep inside and out. Major improvements include a newer air-conditioning unit, a brand-new driveway, and a newly built front porch that elevates curb appeal. Out back, enjoy a large fully fenced yard-ideal for pets, gatherings, or creating your own outdoor retreat. A rare find that blends comfort, updates, and location in one complete package.
Pending
$140,000
27819 Lasslett St, Roseville, MI 48066
3beds
980sqft
:
Get pre-qualified$1,167/mo
Single Family Residence
Built in 1938
5,227 Square Feet Lot
$141,200 Zestimate®
$143/sqft
$-- HOA
What's special
- 22 days |
- 29 |
- 2 |
Likely to sell faster than
Zillow last checked:
Listing updated:
Listed by:
Patrick Jarjis 248-525-2525,
DOBI Real Estate 248-385-3350
Source: Realcomp II,MLS#: 20261044151
Facts & features
Interior
Bedrooms & bathrooms
- Bedrooms: 3
- Bathrooms: 1
- Full bathrooms: 1
Bedroom
- Level: Entry
- Area: 100
- Dimensions: 10 X 10
Bedroom
- Level: Entry
- Area: 100
- Dimensions: 10 X 10
Bedroom
- Level: Entry
- Area: 220
- Dimensions: 20 X 11
Other
- Level: Entry
- Area: 50
- Dimensions: 10 X 5
Kitchen
- Level: Entry
- Area: 120
- Dimensions: 12 X 10
Laundry
- Level: Entry
- Area: 18
- Dimensions: 6 X 3
Living room
- Level: Entry
- Area: 156
- Dimensions: 12 X 13
Heating
- Forced Air, Natural Gas
Cooling
- Central Air
Appliances
- Included: Exhaust Fan, Free Standing Gas Range, Free Standing Refrigerator, Stainless Steel Appliances
- Laundry: Laundry Room
Features
- Has basement: No
- Has fireplace: No
Interior area
- Total interior livable area: 980 sqft
- Finished area above ground: 980
Property
Parking
- Parking features: No Garage
Features
- Levels: One
- Stories: 1
- Entry location: GroundLevelwSteps
- Patio & porch: Porch
- Pool features: None
- Fencing: Back Yard,Fenced
Lot
- Size: 5,227 Square Feet
- Dimensions: 40 x 125
Details
- Additional structures: Sheds
- Parcel number: 1416306029
- Special conditions: Short Sale No,Standard
Construction
Type & style
- Home type: SingleFamily
- Architectural style: Ranch
- Property subtype: Single Family Residence
Materials
- Vinyl Siding
- Foundation: Crawl Space
- Roof: Asphalt
Condition
- New construction: No
- Year built: 1938
- Major remodel year: 2024
Utilities & green energy
- Sewer: Public Sewer
- Water: Public
- Utilities for property: Above Ground Utilities
Community & HOA
Community
- Subdivision: STOEPELS MARTIN ROAD - ROSEVILLE
HOA
- Has HOA: No
Location
- Region: Roseville
Financial & listing details
- Price per square foot: $143/sqft
- Tax assessed value: $53,600
- Annual tax amount: $3,210
- Date on market: 6/12/2026
- Cumulative days on market: 22 days
- Listing agreement: Exclusive Right To Sell
- Listing terms: Cash,Conventional,FHA,Va Loan
Estimated market value
$141,200
$134,000 - $148,000
$1,377/mo
Price history
| Date | Event | Price |
|---|---|---|
| 6/22/2026 | Pending sale | $140,000$143/sqft |
Source:  Realcomp II #20261044151 Report a problem Realcomp II #20261044151 Report a problem | ||
| 6/12/2026 | Listed for sale | $140,000+10.2%$143/sqft |
Source: Realcomp II #20261044151 Report a problem | ||
| 3/8/2024 | Sold | $127,000+10.4%$130/sqft |
Source:  MiRealSource #50132517 Report a problem MiRealSource #50132517 Report a problem | ||
| 2/6/2024 | Pending sale | $115,000$117/sqft |
Source: MiRealSource #50132517 Report a problem | ||
| 2/2/2024 | Listed for sale | $115,000+210.8%$117/sqft |
Source: MiRealSource #50132517 Report a problem | ||
| 10/31/2013 | Sold | $37,000-14.9%$38/sqft |
Source: MiRealSource #31138006 Report a problem | ||
| 7/20/2013 | Pending sale | $43,500$44/sqft |
Source: CENTURY 21 Town & Country #31138006 Report a problem | ||
| 5/31/2013 | Listed for sale | $43,500$44/sqft |
Source: CENTURY 21 Town & Country #31138006 Report a problem | ||
Public tax history
| Year | Property taxes | Tax assessment |
|---|---|---|
| 2025 | $1,279 +4.5% | $53,600 +17% |
| 2024 | $1,223 +7.1% | $45,800 +13.9% |
| 2023 | $1,142 +3% | $40,200 +14.9% |
| 2022 | $1,109 | $35,000 +8.7% |
| 2021 | -- | $32,200 +10.3% |
| 2020 | -- | $29,200 +24.3% |
| 2019 | -- | $23,500 |
| 2018 | $891 +60% | -- |
| 2017 | $557 | $18,042 |
| 2016 | $557 | $18,042 +2.4% |
| 2015 | $557 | $17,620 +5.8% |
| 2013 | -- | $16,652 -25.7% |
| 2011 | -- | $22,413 -16.3% |
| 2010 | -- | $26,772 -21.4% |
| 2009 | -- | $34,045 -10.1% |
| 2008 | -- | $37,887 -6.9% |
| 2007 | -- | $40,707 -3.6% |
| 2006 | -- | $42,214 |
| 2005 | -- | -- |
| 2004 | -- | $38,655 +56.7% |
| 2001 | $852 +3.3% | $24,662 +3.2% |
| 2000 | $825 | $23,898 |
Find assessor info on the county website
Monthly payment
Est. payment
Payment breakdown
Explore the cost of this home by adjusting the details. Changes won't be saved.Climate risks
Neighborhood: 48066
Nearby schools
GreatSchools rating
- 6/10John R. Kment Elementary SchoolGrades: PK-5Distance: 1 mi
- 5/10Eastland Middle SchoolGrades: 6-8Distance: 1.3 mi
- 5/10Roseville High SchoolGrades: 9-12Distance: 1.4 mi
- $113,4002 bd1 ba800 sqft27823 Lasslett St, Roseville, MI 48066Sold
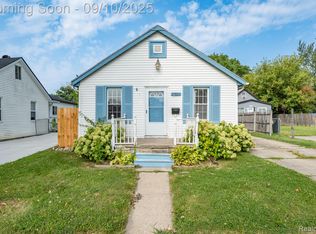
- $183,6003 bd1 ba888 sqft27769 Lasslett St, Roseville, MI 48066Off Market
- $15,4005,227 Square Feet27759 Lasslett St, Roseville, MI 48066Off Market
- $115,0002 bd1 ba876 sqft27825 Lasslett St, Roseville, MI 48066Sold
- $117,3002 bd1 ba692 sqft27843 Lasslett St, Roseville, MI 48066Off Market
- $188,1003 bd1 ba1k sqft27751 Lasslett St, Roseville, MI 48066Off Market
- $124,8002 bd1 ba680 sqft27849 Lasslett St, Roseville, MI 48066Off Market
- $123,8003 bd1 ba996 sqft27741 Lasslett St, Roseville, MI 48066Off Market
A local agent can set up tours, give advice and negotiate with sellers.
Similar homes
- $149,9003 bd1 ba1.1k sqft28631 Galloway St, Roseville, MI 48066For Sale
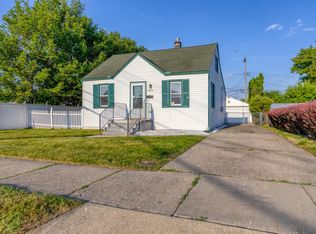
 MLS ID #50210430, Dominic Mark Romano, Realty Executives Home Towne Shelby. MiRealSource
 - $169,9953 bd1 ba960 sqft26375 Waldorf St, Roseville, MI 48066For Sale
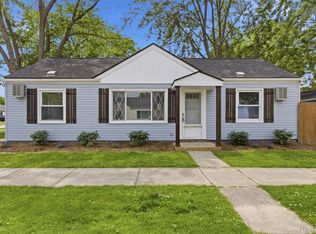
 MLS ID #20261041938, Bashar Jani, Community Choice Realty Inc. Realcomp II
 - $175,0002 bd1 ba924 sqft30541 Utica Rd, Roseville, MI 48066For Sale
 MLS ID #20261043527, Tracy Termini, Berkshire Hathaway HomeServices Kee Realty New Ba. Realcomp II
 - $114,5003 bd1 ba1k sqft12660 Duchess St, Detroit, MI 48224For Sale
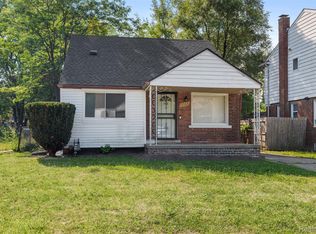 MLS ID #20261057914, Sanetti Neal, Spartan Realty Group. Realcomp II
 - $139,9004 bd1 ba990 sqft12848 Vernon Ave, Warren, MI 48089For SaleMLS ID #20261044996, Shelbie Howard, Real Estate For A CAUSE. Realcomp II
- $134,9003 bd1 ba1.3k sqft9175 Devonshire Rd, Detroit, MI 48224For SaleMLS ID #20261045012, Naim Ahmed, Amin Realty. Realcomp II
- $130,0002 bd1 ba960 sqft27085 Dartmouth St, Madison Heights, MI 48071For SaleMLS ID #20261057571, Mikhail Grigoryan, Prime Avenue Realty LLC. Realcomp II
- $149,0003 bd1 ba884 sqft23578 Blackett Ave, Warren, MI 48089For SaleMLS ID #20261025412, Jennifer M Kee, Community Choice Realty Inc. Realcomp II
- $115,0003 bd2 ba1.1k sqft21733 Rausch Ave, Eastpointe, MI 48021For SaleMLS ID #20261004391, Chad Apap, EXP Z Real Estate. Realcomp II
- $130,0003 bd2 ba1k sqft15024 Coram St, Detroit, MI 48205For SaleMLS ID #20261045577, Corey Edwards, Wentworth Real Estate Group. Realcomp II
- $139,3203 bd1 ba935 sqft3547 Alvina Ave, Warren, MI 48091For SaleMLS ID #50212791, Hank Mendez, Real Estate One Inc-Shelby. MiRealSource
- $128,0003 bd1 ba1.1k sqft12497 Prospect Ave, Warren, MI 48089For SaleMLS ID #20261046543, Wasimur Rahman, Wasim International Realty. Realcomp II
- $135,0003 bd1 ba1.1k sqft21106 Atlantic Ave, Warren, MI 48091For SaleMLS ID #50213457, Mario Kattula, Keller Williams Realty Lakeside. MiRealSource
- $95,0003 bd1 ba891 sqft15650 Lappin St, Detroit, MI 48205For SaleMLS ID #20261056773, David Rabior, Clyde Realty LLC. Realcomp II
- $157,0003 bd2 ba1.2k sqft5936 Hillcrest St, Detroit, MI 48236For SaleMLS ID #20261029862, Maya Deno, Summit Union Real Estate. Realcomp II
- $120,0003 bd1 ba1k sqft14092 Knox Ave, Warren, MI 48089For SaleMLS ID #20261022800, Scott Dornbrock, DOBI Real Estate. Realcomp II
- $129,9003 bd1 ba1k sqft16932 Ward Ave, Detroit, MI 48235For SaleMLS ID #20261057023, Derek C Lievens, Market Elite Inc. Realcomp II
- $145,0003 bd1 ba1.3k sqft12863 Couwlier Ave, Warren, MI 48089For SaleMLS ID #20261003937, Amani Hachem, Golden Key Realty Group LLC. Realcomp II
- $149,9004 bd2 ba1.3k sqft8269 Westminster Ave, Warren, MI 48089For SaleMLS ID #20261031307, Sheikh Ali, Amin Realty. Realcomp II
- $150,0002 bd1 ba700 sqft27036 Townley St, Madison Heights, MI 48071For SaleMLS ID #20261055641, Pete Gallagher, Keller Williams Premier. Realcomp II
