Welcome to your little slice of country living on nearly a half acre! This almost new home is fully fenced, with two truck gates, landscaping including low maintenance xeriscaping, 10x12 shed, sprinklers and drip irrigation, vegetable garden, fruit trees, solar (paid off) with back-up battery and EV charging, RV parking, and more! Four car extended garage with insulated garage doors and HUGE 30'x30' shop including 220 power, heat, insulated, with a half bathroom! Spend evenings in the backyard entertaining on the expansive patio, lit gazebo (with power outlet), or watching the sunset on the charming front porch. Inside you'll find a large kitchen with knotty alder cabinets to the ceiling, 6 foot island, granite counter tops, custom huge walk-in pantry, soaring vaulted ceiling in the family room and plenty of room for dining or a flex space. The master suite provides plenty of room including a walk-in closet with custom cabinetry and overhead storage, bathroom with dual sinks, garden tub and euro glass door. You'll also enjoy soft water, a tankless water heater, laundry room with custom cabinetry and utility sink, and 3 Pella storm doors with interchangeable glass and screens for the season. Schedule your showing to fall in love.
For sale
$785,000
2782 N 3975 W #112, Ogden, UT 84404
3beds
1,729sqft
Single Family Residence
Built in 2021
0.48 Acres Lot
$-- Zestimate®
$454/sqft
$-- HOA
What's special
Rv parkingSoft waterVegetable gardenFully fencedTwo truck gatesEv chargingExpansive patio
- 3 days |
- 121 |
- 2 |
Zillow last checked:
Listing updated:
Listed by:
Amanda M Garcia,
Real Broker, LLC
Source: UtahRealEstate.com,MLS#: 2178193
Facts & features
Interior
Bedrooms & bathrooms
- Bedrooms: 3
- Bathrooms: 3
- Full bathrooms: 2
- 1/2 bathrooms: 1
- Partial bathrooms: 1
Heating
- Central, Active Solar
Cooling
- Central Air, Active Solar, Ceiling Fan(s)
Appliances
- Included: Microwave, Water Softener Owned, Disposal, Double Oven
- Laundry: Electric Dryer Hookup
Features
- Separate Bath/Shower, Walk-In Closet(s), Vaulted Ceiling(s), Granite Counters
- Flooring: Carpet
- Doors: Storm Door(s)
- Windows: Blinds, Drapes, Window Coverings, Double Pane Windows
- Has fireplace: No
Interior area
- Total structure area: 1,729
- Total interior livable area: 1,729 sqft
Property
Parking
- Total spaces: 5
- Parking features: RV Access/Parking
- Attached garage spaces: 5
Accessibility
- Accessibility features: Single Level Living
Features
- Patio & porch: Covered, Porch, Patio, Covered Patio, Open Porch, Open Patio
- Exterior features: Lighting
- Fencing: Full
- Has view: Yes
- View description: Mountain(s)
Lot
- Size: 0.48 Acres
- Features: Corner Lot, Sprinkler: Auto-Full, Drip Irrigation: Auto-Full
- Residential vegetation: Fruit Trees, Landscaping: Full, Vegetable Garden, Xeriscaped
Details
- Additional structures: Workshop, Gazebo, Storage Shed(s)
- Parcel number: 194340012
- Zoning description: Single-Family
Construction
Type & style
- Home type: SingleFamily
- Property subtype: Single Family Residence
Materials
- Stone, Cement Siding
- Foundation: Slab
- Roof: Asphalt
Condition
- Blt./Standing
- New construction: No
- Year built: 2021
Utilities & green energy
- Water: Culinary, Secondary
- Utilities for property: Natural Gas Connected, Electricity Connected, Sewer Connected, Water Connected
Green energy
- Energy generation: Solar
Community & HOA
Community
- Features: Sidewalks
- Subdivision: Palmer Heritage
HOA
- Has HOA: No
Location
- Region: Ogden
Financial & listing details
- Price per square foot: $454/sqft
- Annual tax amount: $3,203
- Date on market: 8/12/2026
- Listing terms: Cash,Conventional,FHA,VA Loan
- Inclusions: Ceiling Fan, Gazebo, Microwave, Range, Storage Shed(s), Water Softener: Own, Window Coverings
- Exclusions: Dryer, Freezer, Gas Grill/BBQ, Refrigerator, Swing Set, Washer, Workbench
- Acres allowed for irrigation: 0
- Electric utility on property: Yes
Estimated market value
Not available
Estimated sales range
Not available
Not available
Price history
| Date | Event | Price |
|---|---|---|
| 8/12/2026 | Listed for sale | $785,000$454/sqft |
Source:  UtahRealEstate.com #2178193 Report a problem UtahRealEstate.com #2178193 Report a problem | ||
Public tax history
Tax history is unavailable.
Monthly payment
Est. payment
Payment breakdown
Explore the cost of this home by adjusting the details. Changes won't be saved.Climate risks
Neighborhood: 84404
Nearby schools
GreatSchools rating
- 8/10Plain City SchoolGrades: PK-6Distance: 0.7 mi
- 6/10Wahlquist Jr High SchoolGrades: 7-9Distance: 2 mi
- 7/10Fremont High SchoolGrades: 10-12Distance: 1.4 mi
Schools provided by the listing agent
- Elementary: Plain City
- Middle: Wahlquist
- High: Fremont
- District: Weber
Source: UtahRealEstate.com. This data may not be complete. We recommend contacting the local school district to confirm school assignments for this home.
- $609,0003 bd1 ba1.7k sqft2782 N 3975 W, Plain City, UT 84404Off Market
- $--5 bd2 ba2.7k sqft3963 W 2800 N, Plain City, UT 84404Sold
- $136,0002 bd1 ba828 sqft4008 W 2800 N, Ogden, UT 84404Off Market
- $29,250-- bd-- ba-- sqft4024 W 2600 N, Plain City, UT 84404Off Market
- $602,9003 bd2 ba1.6k sqft4020 W 2800 N, Plain City, UT 84404Off Market
- $489,5003 bd2 ba2.3k sqft3941 W 2800 N, Plain City, UT 84404Off Market
- $702,1004 bd2 ba2.8k sqft4048 W 2800 N, Plain City, UT 84404Off Market
- $750,0003.08 acres3940 W 2800 N, Plain City, UT 84404Lot/Land
A local agent can set up tours, give advice and negotiate with sellers.
Similar homes
- $775,0004 bd3 ba2.1k sqft6207 W 1900 N, Ogden, UT 84404For Sale
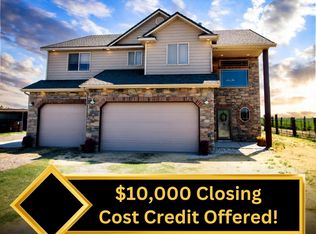
 MLS ID #2176879, Deborah Wade, Kelly Right Real Estate of Utah, LLC. UtahRealEstate.com
 - $729,9004 bd3 ba2.1k sqft1895 N 4100 W, Ogden, UT 84404For Sale
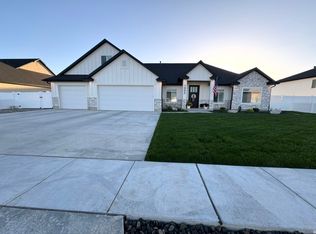 MLS ID #2163950, Alan Mueller, The Front Realty Group LLC. UtahRealEstate.com
 - $660,0004 bd3 ba2.1k sqft3207 N Pelican Dr, Farr West, UT 84404For Sale By Owner

- $650,0005 bd3 ba2k sqft3702 N Higley Rd, Farr West, UT 84404For SaleMLS ID #2176576, Stacey Christopherson, RE/MAX Associates. UtahRealEstate.com
- $875,0004 bd2 ba2.3k sqft2898 W North Plain City Rd, Plain City, UT 84404For SaleMLS ID #2141103, MARC J HANSEN, JWH Real Estate. UtahRealEstate.com
- $477,0003 bd2 ba1.5k sqft3445 W Bridlewood Ct N, Ogden, UT 84404For SaleMLS ID #2177620, Jessica Peterson, Hybrid Real Estate. UtahRealEstate.com
- $639,0003 bd2 ba1.6k sqft1740 S 4300th St W #101, Ogden, UT 84401For SaleMLS ID #2178201, Reggie B Newby, Rockwood & Company LLC. UtahRealEstate.com
- $536,9004 bd3 ba2k sqft3147 N 3450 W, Plain City, UT 84404For SaleMLS ID #2165978, Jason Nielsen, Utah Select Realty PC. UtahRealEstate.com
- $599,9993 bd3 ba2.2k sqft3260 N 3450 W, Ogden, UT 84404For SaleMLS ID #2174178, Jack Broadbent, Realtypath LLC (Pro). UtahRealEstate.com
- $548,0004 bd3 ba1.8k sqft2955 W 3450 N, Farr West, UT 84404For SaleMLS ID #2166510, Debbie Larsen, KR Elite Real Estate LLC. UtahRealEstate.com
- $799,0003 bd3 ba2.5k sqft1722 S 4300th St W #103, Ogden, UT 84401For SaleMLS ID #2159824, Tristan Hamblin, Regal Homes Realty. UtahRealEstate.com
- $575,0004 bd3 ba2.2k sqft3502 W 3275 N, Ogden, UT 84404For SaleMLS ID #2174139, Blaine D Larsen, KW Success Keller Williams Realty (North Ogden). UtahRealEstate.com
- $620,0004 bd3 ba2.5k sqft2429 W 2900 N, Ogden, UT 84404For SaleMLS ID #2147566, Angel Elliott, Real Broker, LLC. UtahRealEstate.com
- from $730,0764 bd3 ba1.9k sqftThe Gates Plan, Deer Crest, Pleasant View, UT 84414New ConstructionVista Homes
- $418,8753 bd3 ba1.7k sqft2717 W 2735 N, Plain City, UT 84404New ConstructionNilson Homes
- $418,2753 bd3 ba1.6k sqft2719 W 2735 N, Plain City, UT 84404New ConstructionNilson Homes
- from $609,9004 bd3 ba2.4k sqftAberdeen Plan, Hart Estates - Farr West, Farr West, UT 84404New ConstructionVisionary Homes
- from $684,9004 bd3 ba2.5k sqftSumac Plan, Hart Estates - Farr West, Farr West, UT 84404New ConstructionVisionary Homes
- $549,9902 bd2 ba2k sqft3421 W 2875 N #16, Plain City, UT 84404New ConstructionMLS ID #2153861, Todd Ryujin, Hamlet Homes. UtahRealEstate.com
- $599,0004 bd3 ba2.2k sqft2391 W 2950 N, Farr West, UT 84404For SaleMLS ID #2167889, Sheena Sweeten, EXP Realty, LLC. UtahRealEstate.com
