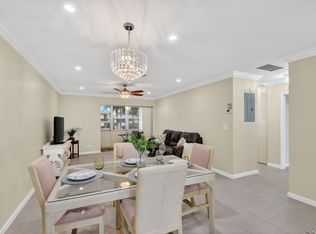
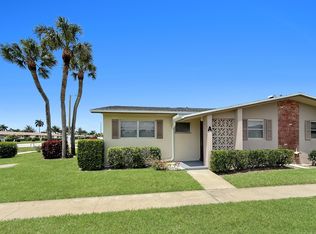
This bright corner 2-bedroom, 2-bath updated villa is move-in ready and offers both comfort and style. The home features an updated kitchen with beautiful wood cabinets, stainless steel appliances, and fresh paint throughout, creating a bright and inviting atmosphere. Ceramic tile flooring runs throughout the main living areas, while the bedrooms feature durable and attractive vinyl flooring. The spacious primary bedroom includes an extra closet for added storage, and both bathrooms have been tastefully updated for a modern feel. Residents enjoy a wide range of on-site amenities, including a swimming pool, sauna, shuffleboard, pétanque, and horseshoe courts. Indoor options abound with a billiard room, exercise room, card room, meeting spaces, and a lending library. The community also hosts various entertainment programs throughout the year in its auditorium, offering an active and engaging lifestyle. Located in a welcoming 55+ community, this villa is perfect for those seeking convenience, recreation, and a vibrant place to call home. HOA requirements: 55+ minimum age; 30% downpayment, minimum credit rating 693; $30k annual income
Accepting backups
$150,000
2783 Dudley Drive E #D, West Palm Beach, FL 33415
2beds
910sqft
Villa
Built in 1972
-- sqft lot
$146,800 Zestimate®
$165/sqft
$486/mo HOA
What's special
Swimming poolFresh paint throughoutBright and inviting atmosphereUpdated kitchenStainless steel appliancesBeautiful wood cabinets
- 43 days
- 77
- 0
Zillow last checked:
Listing updated:
Listed by:
Roxana Campbell 561-714-9673,
RE/MAX Direct
Source: BeachesMLS,MLS#: B26036805 Originating MLS: BeachesMLS
Originating MLS: BeachesMLSFacts & features
Interior
Bedrooms & bathrooms
- Bedrooms: 2
- Bathrooms: 2
- Full bathrooms: 2
- Main level bathrooms: 2
- Main level bedrooms: 2
Primary bedroom
- Level: Main
- Area: 154
- Dimensions: 14 X 11
Kitchen
- Level: Main
- Area: 81
- Dimensions: 9 X 9
Living room
- Level: Main
- Area: 286
- Dimensions: 22 X 13
Heating
- Electric
Cooling
- Central Air, Electric
Appliances
- Included: Dishwasher, Electric Range, Disposal, Microwave, Range, Refrigerator
- Laundry: Common Area, Laundry Room
Features
- Family/Dining Room, Main Level Primary, Pantry
- Flooring: Ceramic Tile, Tile, Vinyl, Wood
- Windows: Other
- Has fireplace: No
Interior area
- Total structure area: 994
- Total interior livable area: 910 sqft
Video & virtual tour
Property
Parking
- Total spaces: 1
- Parking features: Assigned, Asphalt
Accessibility
- Accessibility features: None
Features
- Levels: One
- Stories: 1
- Patio & porch: Terrace
- Exterior features: None, Outdoor Living Area
- Pool features: Association
- Fencing: None
- Has view: Yes
- View description: Garden
- Waterfront features: None
Lot
- Features: Sprinklers Automatic
Details
- Parcel number: 00424414330010040
- Zoning: Res
- Special conditions: Standard
Construction
Type & style
- Home type: Condo
- Architectural style: Other,Ranch
- Property subtype: Villa
Materials
- Block, Stucco
- Foundation: Slab
- Roof: Other,Shingle
Condition
- Resale
- New construction: No
- Year built: 1972
Utilities & green energy
- Sewer: Public Sewer
- Water: Public
- Utilities for property: Other
Community & HOA
Community
- Security: None
- Senior community: Yes
- Subdivision: CRESTHAVEN VILLAS CONDO 24
HOA
- Has HOA: Yes
- Amenities included: Fitness Center, Laundry, Pool, Parking, Shuffleboard Court
- Services included: Common Areas, Cable TV, Insurance
- HOA fee: $486 monthly
- HOA name: Dudley Master Association, Inc;
- HOA phone: 561-967-5223
Location
- Region: West Palm Beach
Financial & listing details
- Price per square foot: $165/sqft
- Tax assessed value: $118,260
- Annual tax amount: $2,219
- Date on market: 7/17/2026
- Cumulative days on market: 33 days
- Listing terms: Cash,Conventional
- Road surface type: Asphalt
Estimated market value
$146,800
$139,000 - $154,000
$1,764/mo
Price history
| Date | Event | Price |
|---|---|---|
| 6/4/2026 | Listing removed | $1,650$2/sqft |
Source: BeachesMLS #B26006867 Report a problem | ||
| 6/4/2026 | Listed for sale | $150,000+203%$165/sqft |
Source:  BeachesMLS #B26036805 Report a problem BeachesMLS #B26036805 Report a problem | ||
| 3/25/2026 | Listed for rent | $1,650$2/sqft |
Source: BeachesMLS #B26006867 Report a problem | ||
| 5/31/2013 | Sold | $49,500-11.4%$54/sqft |
Source: BeachesMLS #R3350123 Report a problem | ||
| 5/3/2013 | Price change | $55,900-1.8%$61/sqft |
Source: KangaRealty #R3350123 Report a problem | ||
| 4/20/2013 | Price change | $56,900-1.7%$63/sqft |
Source: KangaRealty #R3350123 Report a problem | ||
| 4/7/2013 | Price change | $57,900-1.7%$64/sqft |
Source: KangaRealty #R3350123 Report a problem | ||
| 3/27/2013 | Price change | $58,900-1.5%$65/sqft |
Source: KangaRealty #R3350123 Report a problem | ||
| 3/12/2013 | Price change | $59,800-2.8%$66/sqft |
Source: KangaRealty #R3350123 Report a problem | ||
| 3/8/2013 | Listed for sale | $61,500+126.1%$68/sqft |
Source: KangaRealty #R3350123 Report a problem | ||
| 1/25/2013 | Sold | $27,200+1.1%$30/sqft |
Source: BeachesMLS #R3333234 Report a problem | ||
| 12/27/2012 | Listed for sale | $26,900$30/sqft |
Source: Village Realty Group #R3333234 Report a problem | ||
Public tax history
| Year | Property taxes | Tax assessment |
|---|---|---|
| 2025 | $2,219 +260.2% | $118,260 +133.6% |
| 2024 | $616 +4.2% | $50,630 +3% |
| 2023 | $591 -8.8% | $49,155 +3% |
| 2022 | $648 +5% | $47,723 +3% |
| 2021 | $617 +2% | $46,333 +1.4% |
| 2020 | $605 +1.8% | $45,693 +2.3% |
| 2019 | $594 | $44,666 +1.9% |
| 2018 | $594 +4% | $43,833 +2.1% |
| 2017 | $571 +4.4% | $42,931 +2.1% |
| 2016 | $547 +1.9% | $42,048 +0.7% |
| 2015 | $537 -42.3% | $41,756 +13.6% |
| 2014 | $930 +14.1% | $36,756 +19.5% |
| 2013 | $815 +178.3% | $30,756 +1.5% |
| 2012 | $293 -12.3% | $30,300 -6.2% |
| 2011 | $334 +1.7% | $32,300 |
| 2010 | $328 -14.1% | $32,300 -10.6% |
| 2009 | $382 +9% | $36,115 +0.1% |
| 2008 | $350 +7.2% | $36,079 +3% |
| 2007 | $327 +1.8% | $35,028 +2.5% |
| 2006 | $321 | $34,174 +3% |
| 2005 | -- | $33,179 +3% |
| 2004 | $70 -52% | $32,213 +1.9% |
| 2003 | $145 -43.3% | $31,612 +2.4% |
| 2002 | $256 +4.2% | $30,871 +1.6% |
| 2001 | $245 +9.2% | $30,385 +3% |
| 2000 | $225 +195.2% | $29,500 +0.3% |
| 1999 | $76 | $29,400 |
Find assessor info on the county website
Monthly payment
Est. payment
Payment breakdown
Explore the cost of this home by adjusting the details. Changes won't be saved.Climate risks
Neighborhood: 33415
Nearby schools
Schools provided by the listing agent
- Elementary: Clifford O. Taylor / Kirklane
- Middle: L. C. Swain
- High: John I. Leonard
Source: BeachesMLS. This data may not be complete. We recommend contacting the local school district to confirm school assignments for this home.
- $157,7002 bd2 ba895 sqft2783 Dudley Dr E APT A, West Palm Beach, FL 33415Off Market
- $131,2002 bd2 ba895 sqft2783 Dudley Dr E APT B, West Palm Beach, FL 33415Off Market
- $102,1002 bd2 ba895 sqft2783 Dudley Dr E APT C, West Palm Beach, FL 33415Off Market
- $105,2002 bd1 ba815 sqft2771 Dudley Dr E APT A, West Palm Beach, FL 33415Off Market
Similar homes
- $159,9992 bd2 ba910 sqftBUILDING D, West Palm Beach, FL 33415For Sale
 MLS ID #B26025376, Margaret Thomas, One Sotheby's International Realty. BeachesMLS
 - $135,0002 bd2 ba895 sqft2680 Barkley Drive E #C, West Palm Beach, FL 33415For Sale
 MLS ID #B26022098, Ryan L Jennings, Keller Williams Realty - Welli. BeachesMLS
 - $159,9002 bd2 ba910 sqft2703, West Palm Beach, FL 33415For Sale
 MLS ID #B26050455, Robert Ferrer Jr., LAER Realty Partners Bowen/Wellington. BeachesMLS
 - $149,9002 bd1 ba815 sqft5263 Cresthaven Boulevard #A, West Palm Beach, FL 33415For Sale
 MLS ID #B26027160, Casey Doran Heatherly, LPT Realty, LLC. BeachesMLS
 - $129,0002 bd2 ba910 sqft7, West Palm Beach, FL 33415For SaleMLS ID #B26064624, Rokhel Shimunov, ROARING LIONS REALTY, LLC. BeachesMLS
- $149,5002 bd1 ba829 sqft2960, West Palm Beach, FL 33415For SaleMLS ID #R11168206, Robert Ferrer Jr., LAER Realty Partners Bowen/Wellington. BeachesMLS
- $110,0001 bd2 ba662 sqftNone, West Palm Beach, FL 33415For SaleMLS ID #B26005105, Anthony E Perez, Coldwell Banker Realty /Delray Beach. BeachesMLS
- $125,5001 bd2 ba662 sqft20, West Palm Beach, FL 33415For SaleMLS ID #B26051039, Kathleen M Krailler, Florida Premier Realty of the Palm Beaches LLC. BeachesMLS
- $189,0002 bd2 ba1k sqft5725 Fernley Drive E #66, West Palm Beach, FL 33415For SaleMLS ID #B26051074, John Moran, LPT Realty, LLC. BeachesMLS
- $133,0002 bd1 ba829 sqft2667 Dudley Drive #B, West Palm Beach, FL 33415For SaleMLS ID #R11145934, William Martin, The Keyes Company (Tequesta). BeachesMLS
- $159,9502 bd2 ba935 sqft322 Pine Ridge Circle #A-2, Greenacres, FL 33463For SaleMLS ID #B26046181, William Jasper McDannold, BNC Realty Group LLC. BeachesMLS
- $110,0002 bd1 ba829 sqft2833, West Palm Beach, FL 33415For SaleMLS ID #R11148470, Robert Ferrer Jr., LAER Realty Partners Bowen/Wellington. BeachesMLS
- $147,0002 bd2 ba922 sqft421 Pine Glen Lane #A2, Greenacres, FL 33463For SaleMLS ID #B26041586, Peter A Marcucilli, VantaSure Realty LLC. BeachesMLS
- $175,0002 bd2 ba972 sqft145 Lake Nancy Lane #128, West Palm Beach, FL 33411For SaleMLS ID #B26034668, Geri Auerbach, Home Sellers Market Inc.. BeachesMLS
- $145,9002 bd2 ba888 sqft1 Golfs Edge #F, West Palm Beach, FL 33417For SaleMLS ID #B26040328, Susan Richmond, RE/MAX Direct. BeachesMLS
- $169,9002 bd2 ba1.1k sqft9-Imperial, Lake Worth, FL 33467For SaleMLS ID #B26043731, Olivia Catherine Hill, Century 21 Hansen Realty Inc. BeachesMLS
- $125,0001 bd1 ba616 sqftForest Hill Gardens, West Palm Beach, FL 33415For Sale
 MLS ID #A12023911, Ashley Mason, LPT Realty, LLC. MIAMI
 - $143,0002 bd2 ba1.2k sqft4, Lake Worth, FL 33467For SaleMLS ID #B26020689, Michael Adams, Compass Florida LLC. BeachesMLS
- $139,0002 bd2 ba790 sqft7245 Golf Colony Court #205, Lake Worth, FL 33467For SaleMLS ID #B26015142, Fiona Barone, EXP Realty LLC. BeachesMLS
- $158,8882 bd2 ba1k sqft13782 Vía Flora #C, Delray Beach, FL 33484For SaleMLS ID #B26067508, Clint Ellis, Keller Williams Realty Boca Raton. BeachesMLS
