Don't miss this opportunity in the heart of the Bay Area! This spacious property has been owned by the same family for more than 50 years and is ready for its next chapter. The home features a flexible and spacious floor plan with multiple living areas and three separate entrances. Vaulted ceilings and an open kitchen and living area create an inviting setting for gathering and entertaining, while the generous interior spaces offer plenty of opportunity for a new owner to update and personalize the home to fit their vision. The backyard provides additional space to enjoy, along with a large workroom and plenty of potential. Buyers interested in future improvements or an ADU are encouraged to investigate possibilities with the appropriate local agencies and professionals. An iron fence and gated front yard add character to the property. The driveway provides two-car parking, with additional street parking available. There is no HOA. Convenient access to Interstate 880 and Highways 92 and 238 makes it easy to connect throughout the Bay Area, including San Francisco, the Peninsula, and San Jose. BART, shopping, dining, medical facilities, schools, and everyday services are nearby. With its spacious layout, long-time family ownership, central Bay Area location, and opportunities for personalization, this property is ready for a new owner to make it their own. Come explore the possibilities!
Contingent - no show
$714,000
27864 Mandarin Ave, Hayward, CA 94544
3beds
1,000sqft
Single Family Residence
Built in 1954
5,000 Square Feet Lot
$711,100 Zestimate®
$714/sqft
$-- HOA
What's special
Large workroomGenerous interior spacesThree separate entrancesDriveway provides two-car parkingVaulted ceilings
- 47 days
- 75
- 2
Likely to sell faster than
Zillow last checked:
Listing updated:
Listed by:
Melanie Block DRE #02044063 925-383-4988,
Real Broker Technologies
Source: MetroList Services of CA,MLS#: 226092574Originating MLS: MetroList Services, Inc.
Facts & features
Interior
Bedrooms & bathrooms
- Bedrooms: 3
- Bathrooms: 2
- Full bathrooms: 2
Rooms
- Room types: Dining Room, Family Room, Kitchen, Living Room
Primary bedroom
- Features: Ground Floor
Primary bathroom
- Features: Shower Stall(s)
Dining room
- Features: Dining/Living Combo, Other
Kitchen
- Features: Kitchen/Family Combo, Tile Counters
Heating
- Gas, Wall Furnace
Cooling
- Ceiling Fan(s), Central Air
Appliances
- Included: Free-Standing Refrigerator, Built-In Gas Range, Range Hood, Microwave, Washer
- Laundry: See Remarks
Features
- Flooring: Carpet, Laminate, Tile
- Has fireplace: No
Interior area
- Total interior livable area: 1,000 sqft
Property
Parking
- Total spaces: 2
- Parking features: No Garage, Driveway
- Uncovered spaces: 2
Features
- Levels: One
- Stories: 1
- Exterior features: Fire Pit
- Fencing: Metal,Entry Gate,Fenced,Front Yard,Masonry
Lot
- Size: 5,000 Square Feet
- Features: Curb(s)
- Topography: Level,Level
Details
- Additional structures: Shed(s), Storage
- Parcel number: 464559
- Zoning: Residential
- Special conditions: Offer As Is,Probate Listing,Standard
Construction
Type & style
- Home type: SingleFamily
- Architectural style: Mid-Century
- Property subtype: Single Family Residence
Materials
- Wood
- Foundation: Brick/Mortar
- Roof: See Remarks
Condition
- Year built: 1954
Utilities & green energy
- Electric: Other
- Sewer: Public Sewer
- Water: Public
- Utilities for property: Public
Community & HOA
Location
- Region: Hayward
Financial & listing details
- Price per square foot: $714/sqft
- Tax assessed value: $56,018
- Price range: $714K - $714K
- Date on market: 9/6/2026
- Road surface type: Asphalt
Estimated market value
$711,100
$676,000 - $747,000
$3,563/mo
Price history
| Date | Event | Price |
|---|---|---|
| 9/20/2026 | Contingent | $714,000$714/sqft |
Source: MetroList Services of CA #226092574 Report a problem | ||
| 9/6/2026 | Listed for sale | $714,000$714/sqft |
Source: MetroList Services of CA #226092574 Report a problem | ||
Public tax history
| Year | Property taxes | Tax assessment |
|---|---|---|
| 2026 | -- | $56,018 +2% |
| 2025 | $941 +0.9% | $54,920 +2% |
| 2024 | $933 +1.3% | $53,842 +2% |
| 2023 | $920 +1.6% | $52,787 +2% |
| 2022 | $905 +1% | $51,751 +2% |
| 2021 | $897 +0.8% | $50,737 +1% |
| 2020 | $889 -0.2% | $50,217 +2% |
| 2019 | $891 +6% | $49,232 +2% |
| 2018 | $841 | $48,267 +2% |
| 2017 | $841 +9% | $47,321 +2% |
| 2016 | $771 +4.9% | $46,393 +1.5% |
| 2015 | $735 | $45,696 +2% |
| 2014 | $735 | $44,801 +0.5% |
| 2013 | -- | $44,599 +2% |
| 2012 | -- | $43,724 +2% |
| 2011 | -- | $42,867 +0.8% |
| 2010 | -- | $42,547 -0.2% |
| 2009 | -- | $42,648 +2% |
| 2008 | -- | $41,812 +2% |
| 2007 | -- | $40,992 +2% |
| 2006 | -- | $40,189 +2% |
| 2005 | -- | $39,400 +2% |
| 2004 | -- | $38,628 +1.9% |
| 2003 | -- | $37,921 +2% |
| 2002 | -- | $37,177 +2% |
| 2001 | $444 | $36,448 |
Find assessor info on the county website
Monthly payment
Est. payment
Payment breakdown
Explore the cost of this home by adjusting the details. Changes won't be saved.Climate risks
Neighborhood: Tennyson-Alquire

Similar homes
- $815,9993 bd2 ba1.1k sqft28351 Rochelle Ave, Hayward, CA 94544For Sale
 MLS ID #ML82062614, Raj Sharma. MLSListings Inc
- $875,0003 bd2 ba1.2k sqft27006 Jennings Way, Hayward, CA 94544For Sale
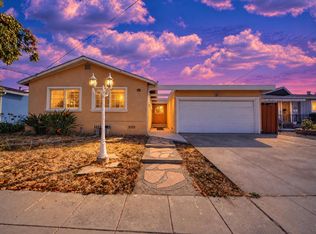 MLS ID #226123263, Garrett Smith. MetroList Services of CA
- $600,0002 bd1 ba722 sqft290 Shepherd Ave, Hayward, CA 94544For Sale
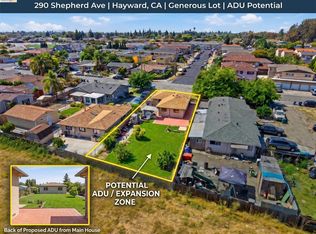 MLS ID #41145200, Gerardo Barron. bridgeMLS/CCAR/Bay East AOR
- $809,0003 bd2 ba1.2k sqft1451 Linfield Ln, Hayward, CA 94545For Sale
 MLS ID #41145828, Andrea Morales. Bay East AOR
Local buyer's agents are ready to help
