Welcome home to an exceptional acreage property tucked within city limits, where space, comfort, and breathtaking views come together. This 5-bedroom, 4-bath home features 2 kitchens, a theater room, spacious family room with backyard walkout, and a versatile flex room ideal for crafts, exercise, or an office. A separate shop with camper-height overhead door adds versatility for storage and hobbies. Enjoy spectacular sunrise-to-sunset views and room to make this property your own. Call today!
For sale
$550,000
2788 Fort Sidney Rd, Sidney, NE 69162
5beds
4baths
2,344sqft
Single Family Residence
Built in 1998
4.22 Acres Lot
$527,800 Zestimate®
$235/sqft
$-- HOA
What's special
Theater roomSpectacular sunrise-to-sunset views
- 44 days
- 310
- 7
Zillow last checked:
Listing updated:
Listed by:
Lori Wolff,
Wolff Haus Real Estate
Source: Nebraska Realtors Outstate,MLS#: 36941
Facts & features
Interior
Bedrooms & bathrooms
- Bedrooms: 5
- Bathrooms: 4
- Main level bathrooms: 2
- Main level bedrooms: 4
Rooms
- Room types: Great Room, Study, Workshop, Office
Primary bedroom
- Level: Main
- Area: 210
- Dimensions: 15 x 14
Bedroom 2
- Level: Main
- Area: 169
- Dimensions: 13 x 13
Bedroom 3
- Level: Main
- Area: 126.5
- Dimensions: 11 x 11.5
Bedroom 4
- Level: Main
- Area: 150
- Dimensions: 15 x 10
Bedroom 5
- Level: Basement
- Area: 192
- Dimensions: 16 x 12
Dining room
- Features: Formal, Kit/Din Combo, Carpet, Laminate
- Area: 224
- Dimensions: 16 x 14
Family room
- Features: Bar, Carpet
- Area: 1056
- Dimensions: 32 x 33
Kitchen
- Features: Pantry, Laminate
- Area: 336
- Dimensions: 28 x 12
Living room
- Features: Carpet
- Area: 266
- Dimensions: 14 x 19
Basement
- Area: 2344
Heating
- Electric, Propane
Cooling
- Central Air
Appliances
- Included: Electric Range, Dishwasher, Disposal, Refrigerator, Microwave, Electric Water Heater
- Laundry: In Basement
Features
- Walk-In Closet(s)
- Flooring: Carpet, Laminate
- Doors: Sliding Doors
- Basement: Full,Finished
- Number of fireplaces: 1
- Fireplace features: One, Gas, Living Room
Interior area
- Total structure area: 4,688
- Total interior livable area: 2,344 sqft
- Finished area above ground: 2,344
Property
Parking
- Total spaces: 2
- Parking features: Attached, Garage Door Opener
- Attached garage spaces: 2
Features
- Patio & porch: Deck
- Exterior features: Rain Gutters
- Fencing: Wood
- Waterfront features: None
Lot
- Size: 4.22 Acres
- Features: Auto Sprinkler, Established Yard, Landscaped
Details
- Additional structures: Shed(s), Outbuilding
- Parcel number: 170169421
Construction
Type & style
- Home type: SingleFamily
- Architectural style: Ranch
- Property subtype: Single Family Residence
Materials
- Frame
- Roof: Asphalt
Condition
- 26-40 YRS
- New construction: No
- Year built: 1998
Utilities & green energy
- Sewer: Septic Tank
- Water: Public
- Utilities for property: Electricity Connected
Community & HOA
Location
- Region: Sidney
Financial & listing details
- Price per square foot: $235/sqft
- Tax assessed value: $366,602
- Annual tax amount: $6,532
- Date on market: 9/29/2026
- Electric utility on property: Yes
Estimated market value
$527,800
$501,000 - $554,000
$2,664/mo
Price history
| Date | Event | Price |
|---|---|---|
| 9/29/2026 | Listed for sale | $550,000+59.4%$235/sqft |
Source: Nebraska Realtors Outstate #36941 Report a problem | ||
| 3/18/2019 | Listing removed | $345,000$147/sqft |
Source: AnderLand Realty, LLC #23322 Report a problem | ||
| 2/9/2019 | Pending sale | $345,000$147/sqft |
Source: AnderLand Realty, LLC #23322 Report a problem | ||
| 9/6/2018 | Listed for sale | $345,000-1.4%$147/sqft |
Source: RE/MAX REALTY PARTNERS #23322 Report a problem | ||
| 2/19/2018 | Price change | $349,900-1.4%$149/sqft |
Source: RE/MAX REALTY PARTNERS #23322 Report a problem | ||
| 1/12/2018 | Price change | $354,900-1.4%$151/sqft |
Source: RE/MAX REALTY PARTNERS #23322 Report a problem | ||
| 11/30/2017 | Price change | $359,900-1.4%$154/sqft |
Source: RE/MAX REALTY PARTNERS #23322 Report a problem | ||
| 11/8/2017 | Price change | $364,900-6.2%$156/sqft |
Source: RE/MAX REALTY PARTNERS #23322 Report a problem | ||
| 10/31/2017 | Price change | $389,000-2.5%$166/sqft |
Source: RE/MAX REALTY PARTNERS #23322 Report a problem | ||
| 10/11/2017 | Listed for sale | $399,000$170/sqft |
Source: RE/MAX REALTY PARTNERS #23322 Report a problem | ||
Public tax history
| Year | Property taxes | Tax assessment |
|---|---|---|
| 2025 | $6,532 -3.1% | $366,602 +0.5% |
| 2024 | $6,740 -18% | $364,865 +0.4% |
| 2023 | $8,219 +6.9% | $363,466 +9.6% |
| 2022 | $7,685 +5.7% | $331,580 +6.6% |
| 2021 | $7,273 +5.2% | $311,100 +9.7% |
| 2020 | $6,913 -7.7% | $283,698 -10.9% |
| 2018 | $7,493 -12.9% | $318,270 -14% |
| 2017 | $8,602 +8.7% | $370,082 |
| 2016 | $7,917 -1.1% | $370,082 |
| 2015 | $8,008 +2.1% | $370,082 +5.8% |
| 2014 | $7,846 +3.8% | $349,948 +4.5% |
| 2013 | $7,558 -0.6% | $334,814 |
| 2012 | $7,602 +1.1% | $334,814 |
| 2011 | $7,521 +0.4% | $334,814 +0.6% |
| 2010 | $7,493 | $332,824 |
Find assessor info on the county website
Monthly payment
Est. payment
Payment breakdown
Explore the cost of this home by adjusting the details. Changes won't be saved.Climate risks
Neighborhood: 69162


Similar homes
- $559,0006 bd3 ba2.9k sqft227 Virginia Ln, Sidney, NE 69162For Sale
 MLS ID #36437, Shannon Smelley, AnderLand Realty, LLC. Nebraska Realtors Outstate
- $446,0005 bd4 ba2.6k sqft541 William Way, Sidney, NE 69162For Sale
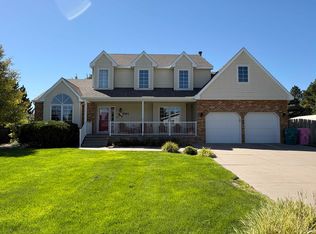 MLS ID #36886, Lisa Alexander, Wolff Haus Real Estate. Nebraska Realtors Outstate
- $599,0005 bd3 ba2.5k sqft2801 Road 121, Sidney, NE 69162For Sale
 MLS ID #11816418, Shannon Schlachter, National Land Realty, Blair, NE. My State MLS
- $475,0004 bd3 ba1.9k sqft138 Virginia Ln, Sidney, NE 69162For Sale
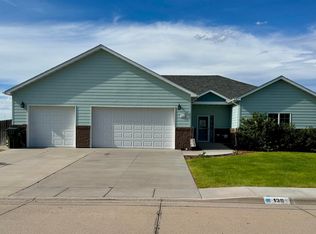 MLS ID #36338, Shannon Smelley, AnderLand Realty, LLC. Nebraska Realtors Outstate
- $539,9003 bd2 ba1.2k sqft39300 County Road 71, Crook, CO 80726For Sale
 MLS ID #1064622, Johnna Harris, Town Square Realty. IRES as distributed by MLS GRID
- $380,0003 bd3 ba1.6k sqft34288 County Road 51, Peetz, CO 80747For SaleMLS ID #1065018, Jim Schaefer, Vandenbark Realty. IRES as distributed by MLS GRID
