HISTORIC GEM c1734 "Bothwick Hall" is ideally situated way back off the road down a meandering driveway surrounded on 3 sides by mature trees, one was THE RECORD-BREAKING 600 YEAR OLD GRAND OAK! It fell in a storm but has new growth on the remaining trunk. <P>Located a in between Highway 58 or I85/Rt1! Privacy yet only a few miles from a convenience store/gas station and the Citizens Convenience Center dump. <P> This beautiful 292 year young home has many original historic features like H&L hinges, 6 panel doors, multi-layered trim, original converted light fixtures, original heart-pine wood floors, original staircase, original paneled wainscoting, original 9 over 9 windows on the main level (replacement windows upstairs), original weatherboard siding is protected by modern vinyl siding and aluminum trim, main house has a newer asphalt shingle roof, and the porches are in excellent repair. <P> Bothwick Hall folklore ties to Edgar Allen Poe and many other famous early Americans. It is NOT on the historic home registry but should qualify. <P> Old stone dry-well is out back. Has modern septic and well. 2-story tobacco barn is in rough shape but could be saved with stabilizing and investment. Old kitchen house was razed. <P> Showings are scheduled by advance appointment only and are for serious vetted buyers and listing agent must accompany.
Under contract
$449,900
2788 Great Oak Rd, Warfield, VA 23889
3beds
2,404sqft
Farm
Built in 1734
20.25 Acres Lot
$436,700 Zestimate®
$187/sqft
$-- HOA
What's special
Old stone dry-wellNewer asphalt shingle roofOriginal historic featuresMulti-layered trimOriginal staircaseOriginal heart-pine wood floorsOriginal paneled wainscoting
- 58 days
- 269
- 9
Zillow last checked:
Listing updated:
Listed by:
Richie Blick 703-401-7980,
Jim Barb Realty, Inc. 540-955-4600
Source: Bright MLS,MLS#: VABW2000132
Facts & features
Interior
Bedrooms & bathrooms
- Bedrooms: 3
- Bathrooms: 2
- Full bathrooms: 2
- Main level bathrooms: 1
Basement
- Area: 900
Heating
- Wood Stove, Wall Unit, Zoned, Electric
Cooling
- Central Air, Electric
Appliances
- Included: Oven/Range - Electric, Refrigerator, Stainless Steel Appliance(s), Washer, Water Heater, Dryer, Electric Water Heater
Features
- Ceiling Fan(s), Dining Area, Chair Railings, Crown Molding, Double/Dual Staircase, Family Room Off Kitchen, Floor Plan - Traditional, Formal/Separate Dining Room, High Ceilings
- Flooring: Tile/Brick, Vinyl, Wood
- Doors: Six Panel, Storm Door(s)
- Windows: Window Treatments
- Basement: English,Concrete,Sump Pump,Windows
- Number of fireplaces: 2
- Fireplace features: Gas/Propane, Wood Burning, Wood Burning Stove
Interior area
- Total structure area: 3,304
- Total interior livable area: 2,404 sqft
- Finished area above ground: 2,404
Property
Parking
- Total spaces: 25
- Parking features: Unpaved, Driveway
- Uncovered spaces: 25
Accessibility
- Accessibility features: None
Features
- Levels: Two
- Stories: 2
- Patio & porch: Porch
- Exterior features: Boat Storage, Chimney Cap(s), Flood Lights, Other
- Pool features: None
- Fencing: Board,Wrought Iron
- Has view: Yes
- View description: Garden, Pasture, Trees/Woods
Lot
- Size: 20.25 Acres
- Features: Level, Rural
Details
- Additional structures: Above Grade, Tobacco Shed/House
- Parcel number: NO TAX RECORD
- Zoning: AG
- Special conditions: Standard
Construction
Type & style
- Home type: SingleFamily
- Architectural style: Colonial,Federal,Cape Cod
- Property subtype: Farm
Materials
- Aluminum Siding, Brick, Vinyl Siding
- Foundation: Brick/Mortar
- Roof: Composition,Metal
Condition
- Good
- New construction: No
- Year built: 1734
- Major remodel year: 1985
Utilities & green energy
- Sewer: Septic Exists
- Water: Well
- Utilities for property: Phone, Other
Community & HOA
Community
- Subdivision: None Available
HOA
- Has HOA: No
Location
- Region: Warfield
Financial & listing details
- Price per square foot: $187/sqft
- Tax assessed value: $282,700
- Annual tax amount: $956
- Date on market: 7/18/2026
- Listing agreement: Exclusive Right To Sell
- Listing terms: Cash,FHA 203(b),Farm Credit Service,Conventional
- Ownership: Fee Simple
- Crops included: Yes
- Road surface type: Tar and Chip
Estimated market value
$436,700
$415,000 - $459,000
$2,050/mo
Price history
| Date | Event | Price |
|---|---|---|
| 8/30/2026 | Contingent | $449,900$187/sqft |
Source:  Bright MLS #VABW2000128 Report a problem Bright MLS #VABW2000128 Report a problem | ||
| 7/15/2026 | Listed for sale | $449,900+5.9%$187/sqft |
Source: Bright MLS #VABW2000128 Report a problem | ||
| 6/1/2022 | Listing removed | -- |
Source:  CVRMLS #2135325 Report a problem CVRMLS #2135325 Report a problem | ||
| 11/29/2021 | Listed for sale | $425,000$177/sqft |
Source: CVRMLS #2135325 Report a problem | ||
Public tax history
| Year | Property taxes | Tax assessment |
|---|---|---|
| 2025 | $1,414 | $282,700 |
| 2024 | $1,414 +20.6% | $282,700 +56.8% |
| 2023 | $1,172 | $180,300 |
| 2022 | $1,172 | $180,300 |
| 2021 | $1,172 | $180,300 |
| 2020 | -- | $180,300 |
| 2018 | -- | $180,300 -2.2% |
| 2017 | -- | $184,300 |
| 2016 | -- | $184,300 |
| 2015 | -- | $184,300 |
| 2014 | -- | $184,300 +109% |
| 2011 | -- | $88,200 |
Find assessor info on the county website
Monthly payment
Est. payment
Payment breakdown
Explore the cost of this home by adjusting the details. Changes won't be saved.Climate risks
Neighborhood: 23889
Nearby schools
Schools provided by the listing agent
- District: Brunswick County Public Schools
Source: Bright MLS. This data may not be complete. We recommend contacting the local school district to confirm school assignments for this home.
Similar homes
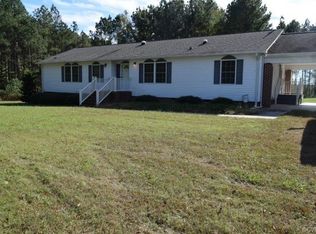
- $349,9503 bd3 ba1.6k sqft19676 Boydton Plank Rd, Warfield, VA 23889New Construction
 MLS ID #2623391, Samantha Tyler Anger, Tyler Realty Group. CVRMLS
 - $--4 bd3 ba2.4k sqft12355 Twin Oaks Pl, Ford, VA 23850Auction
 Auction.com 1
 - $459,9004 bd2 ba1.7k sqft19619 Turkey Run Pl, Dinwiddie, VA 23841For Sale
 MLS ID #2617061, Carol Dinsmore, Keller Williams. CVRMLS
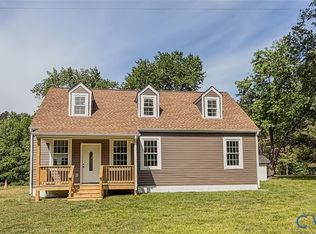
 - $338,5003 bd2 ba1.7k sqft19614 Manson Church Rd, Mc Kenney, VA 23872For Sale
 MLS ID #2622545, Angel Martinez, RE/MAX Commonwealth. CVRMLS
