Mostly renovated, upgraded floors, kitchen countertops and all new appliances, ceiling fans and vanity in first floor bathroom. Welcome to this thoughtfully designed 3-bedroom, 2.5-bathroom townhouse in Ventura Greens at Emerald Dunes Condo, located in West Palm Beach, Florida. Spanning 1,913 square feet across two stories, this residence offers an efficient floor plan with comfortable living space. The home includes convenient one-car garage parking and features multiple bathrooms to serve household needs. This townhouse provides an excellent opportunity for those seeking a well-proportioned dwelling in an established community setting. Vacant and a must visit ! Mostly renovated, upgraded floors, kitchen countertops and all new appliances, ceiling fans and vanity in first floor bathroom.
Accepting backups
$439,000
2789 Eagle Rock Circle #207, West Palm Beach, FL 33411
3beds
1,913sqft
Townhouse, Condominium
Built in 2006
1 Acres Lot
$434,400 Zestimate®
$229/sqft
$375/mo HOA
What's special
Multiple bathroomsCeiling fansUpgraded floorsKitchen countertopsAll new appliancesOne-car garage parking
- 71 days
- 81
- 3
Likely to sell faster than
Zillow last checked:
Listing updated:
Listed by:
Nuno D. C. Cabral 561-502-0095,
United Realty Group, Inc
Source: BeachesMLS,MLS#: B26043374 Originating MLS: BeachesMLS
Originating MLS: BeachesMLSFacts & features
Interior
Bedrooms & bathrooms
- Bedrooms: 3
- Bathrooms: 3
- Full bathrooms: 2
- 1/2 bathrooms: 1
- Main level bathrooms: 1
Primary bedroom
- Area: 180
- Dimensions: 15 X 12
Bedroom 2
- Area: 143
- Dimensions: 13 X 11
Bedroom 3
- Area: 121
- Dimensions: 11 X 11
Dining room
- Area: 84
- Dimensions: 12 X 7
Family room
- Area: 165
- Dimensions: 15 X 11
Kitchen
- Area: 132
- Dimensions: 12 X 11
Living room
- Area: 168
- Dimensions: 14 X 12
Heating
- Central, Electric
Cooling
- Central Air, Electric, Whole House Fan
Appliances
- Included: Dryer, Dishwasher, ENERGY STAR Qualified Dishwasher, ENERGY STAR Qualified Dryer, ENERGY STAR Qualified Washer, Electric Range, Electric Water Heater, Ice Maker, Microwave, Oven, Range, Refrigerator, Water Heater, Washer
- Laundry: Washer Hookup, Electric Dryer Hookup, Inside, Laundry Closet, Laundry Room, Upper Level
Features
- Breakfast Area, Bathtub, Dual Sinks, Entrance Foyer, Eat-in Kitchen, Garden Tub/Roman Tub, High Ceilings, Kitchen Island, Living/Dining Room, Pantry, Split Bedrooms, Soaking Tub, Separate Shower, Upper Level Primary, Walk-In Closet(s)
- Flooring: Ceramic Tile, Tile, Vinyl, Wood
- Windows: ENERGY STAR Qualified Windows, Insulated Windows, Skylight(s), Storm Window(s)
- Has fireplace: No
Interior area
- Total structure area: 2,228
- Total interior livable area: 1,913 sqft
Video & virtual tour
Property
Parking
- Total spaces: 3
- Parking features: Attached, Driveway, Garage, Garage Door Opener, Shared Driveway
- Attached garage spaces: 1
- Has uncovered spaces: Yes
Accessibility
- Accessibility features: Accessibility Features, Accessible Doors
Features
- Levels: Two
- Stories: 2
- Patio & porch: Covered, Patio, Porch, Balcony
- Exterior features: Balcony, Outdoor Living Area
- Pool features: Association, Heated
- Fencing: Back Yard
- Has view: Yes
- View description: Golf Course
- Waterfront features: None
Lot
- Size: 1 Acres
- Dimensions: <1/4 acre
- Features: On Golf Course
Details
- Parcel number: 00424322220020207
- Zoning: res
- Special conditions: Standard
Construction
Type & style
- Home type: Townhouse
- Architectural style: Mediterranean
- Property subtype: Townhouse, Condominium
Materials
- Block, Stucco
- Foundation: Permanent
- Roof: Spanish Tile,Tile
Condition
- Resale,Updated/Remodeled
- New construction: No
- Year built: 2006
Details
- Builder model: Laramie
Utilities & green energy
- Electric: 150 Amp Service
- Sewer: Public Sewer
- Water: Public
- Utilities for property: Cable Available, Electricity Available, Phone Available, Sewer Available, Water Available
Green energy
- Energy efficient items: Construction, Appliances
Community & HOA
Community
- Features: Gated
- Security: Fire Sprinkler System, Gated Community, Smoke Detector(s)
- Subdivision: VENTURA GREENS AT EMERALD DUNES CONDO
HOA
- Has HOA: Yes
- Amenities included: Cabana, Maintenance Grounds, Pool
- Services included: Common Areas, Maintenance Grounds, Pool(s), Recreation Facilities, Reserve Fund, Roof, Trash
- HOA fee: $375 monthly
- HOA name: Ventura Greens at Emerald Dunes Condo Ass. Inc.
- HOA phone: 156-135-8398
Location
- Region: West Palm Beach
Financial & listing details
- Price per square foot: $229/sqft
- Tax assessed value: $338,000
- Annual tax amount: $7,332
- Date on market: 6/19/2026
- Cumulative days on market: 11 days
- Listing terms: Cash,Conventional,1031 Exchange,FHA
- Electric utility on property: Yes
Estimated market value
$434,400
$413,000 - $456,000
$2,772/mo
Price history
| Date | Event | Price |
|---|---|---|
| 6/29/2026 | Listing removed | $2,950$2/sqft |
Source: BeachesMLS Report a problem | ||
| 6/20/2026 | Listed for rent | $2,950$2/sqft |
Source: BeachesMLS #B26043386 Report a problem | ||
| 6/19/2026 | Listed for sale | $439,000$229/sqft |
Source:  BeachesMLS #B26043374 Report a problem BeachesMLS #B26043374 Report a problem | ||
Public tax history
Tax history is unavailable.
Monthly payment
Est. payment
Payment breakdown
Explore the cost of this home by adjusting the details. Changes won't be saved.Climate risks
Neighborhood: 33411
Nearby schools
Schools provided by the listing agent
- Elementary: Grassy Waters
- Middle: Jeaga
- High: Palm Beach Lakes
Source: BeachesMLS. This data may not be complete. We recommend contacting the local school district to confirm school assignments for this home.
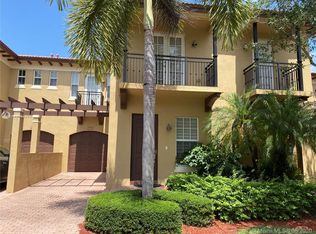
- $391,3003 bd3 ba1.8k sqft2789 Eagle Rock Cir UNIT 6, West Palm Beach, FL 33411Off Market
- $413,0003 bd4 ba1.8k sqft2789 Eagle Rock Cir #3, West Palm Beach, FL 33411Off Market

- $409,3003 bd2 ba1.9k sqft2789 Eagle Rock Cir UNIT 7, West Palm Beach, FL 33411Off Market
- $376,7003 bd3 ba1.9k sqft2781 Eagle Rock Cir UNIT 3, West Palm Beach, FL 33411Off Market
Similar homes
- $330,0003 bd3 ba1.4k sqft2920 HIDDEN HILLS Road #1304, West Palm Beach, FL 33411For Sale
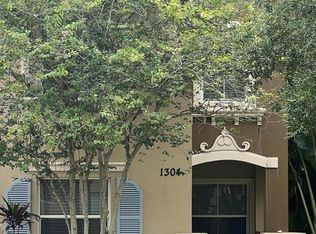
 MLS ID #B26056816, Nerlande Baptiste, Continental Properties, Inc.. BeachesMLS
 - $370,0003 bd3 ba1.5k sqft1042 Woodfield Road, Greenacres, FL 33415For Sale
 MLS ID #B26068068, Jean Pierre, Selected Homes Realty LLC. BeachesMLS
 - $235,0002 bd3 ba1k sqft6550 Morgan Hill Trail #1909, West Palm Beach, FL 33411For Sale
 MLS ID #B26030845, Lance Reid, Reliance Real Estate Group LLC. BeachesMLS
 - $390,0003 bd2 ba1.4k sqft2551 Man Of War, West Palm Beach, FL 33411For Sale
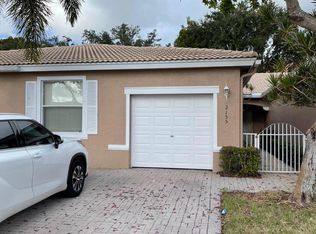 MLS ID #B26055452, Dale Cameron Berry, Saint Enterprises RE Invst Crp. BeachesMLS
 - $399,0003 bd3 ba1.7k sqft12768 Westhampton Circle, Wellington, FL 33414For SaleMLS ID #B26067536, Lori Ann Hicks, LoKation. BeachesMLS
- $449,9003 bd3 ba1.6k sqft120 HAMILTON Terrace, Royal Palm Beach, FL 33414For SaleMLS ID #B26066504, Eric R Nathanson, Trans Global Realty, Inc.. BeachesMLS
- $314,9003 bd2 ba1.3k sqft6378, West Palm Beach, FL 33411For SaleMLS ID #B26058961, Michael J Feinberg, Partnership Realty Inc.. BeachesMLS
- $289,9003 bd2 ba1.3k sqft9857, West Palm Beach, FL 33411For SaleMLS ID #B26053931, Shauna L. Gardiner, LPT Realty, LLC. BeachesMLS
- $439,9003 bd3 ba2k sqftAzura, Lake Worth, FL 33463For SaleMLS ID #B26058718, Robert L Belizaire, Fully Involved Real Estate. BeachesMLS
- $369,9003 bd3 ba1.5k sqft265 River Bluff Lane #265, Royal Palm Beach, FL 33411For SaleMLS ID #B26053257, Ravi P Mohanka, Sainaam Realty & Investment. BeachesMLS
- $407,5003 bd3 ba1.5k sqft4113 Napoli Lake Drive, Riviera Beach, FL 33410For SaleMLS ID #B26049758, Shannon Chaplin, My Florida Realty, LLC. BeachesMLS
- $475,0003 bd3 ba1.5k sqft6907 Broadwater Lane, Lake Worth, FL 33467For SaleMLS ID #B26067562, David Robert Koch, Foundation Real Estate LLC. BeachesMLS
- $359,0003 bd3 ba1.3k sqft816 Summit Lake Drive, West Palm Beach, FL 33406For SaleMLS ID #B26030631, Eric Barsegian, LoKation. BeachesMLS
- $435,0003 bd3 ba1.8k sqft4843 Indio Trail, Lake Worth, FL 33467For SaleMLS ID #B26013863, Benjamin Schwab, KeyRenters South Florida. BeachesMLS
- $485,0004 bd3 ba1.5k sqft5012 Elderberry Street, Haverhill, FL 33415For SaleMLS ID #B26039660, Gabriela Escalera Pineda, Partnership Realty Inc.. BeachesMLS
- $530,0003 bd2 ba1.4k sqft468 N 53rd Dr Drive N, West Palm Beach, FL 33415For SaleMLS ID #B26038072, Devon Hearne LLC, United Realty Group, Inc. BeachesMLS
- $395,0003 bd3 ba1.4k sqft1733 Lindley Street, West Palm Beach, FL 33407For SaleMLS ID #B26057885, Imran Gunes, Capital Investments R.E. Corp.. BeachesMLS
- $650,0003 bd3 ba2.7k sqft7082 Aliso Avenue, West Palm Beach, FL 33413For SaleMLS ID #B26067375, Verma E Barnett, VantaSure Realty LLC. BeachesMLS
- $469,9993 bd2 ba1.2k sqft1417 Willow Road, West Palm Beach, FL 33406For SaleMLS ID #B26024990, Jim Kelly Jr, Apogee Team Realty, LLC. BeachesMLS
- $584,0004 bd2 ba1.4k sqft118 CAMBRIDGE Lane, Royal Palm Beach, FL 33411For SaleMLS ID #B26066793, Mark F Scully, United Realty Group, Inc. BeachesMLS
