Renovated 4-6 Bedrooms, 2 Bath Colonial, Possible Apartment (With Proper Permits), 2.5 Car Detached Garage, Oversized Almost 1/2 Acre Lot On Cul-de-sac. New Big Driveway. New Stainless Steel Appliances, New Kitchen Countertop And Custom Backsplash, New Carpet, Newer Heating System, Giant Deck, 2 Sheds, Move-In Ready. Walls may be installed at sellers expense to add additional bedrooms by request in place or dining room (to the right of the stairs) and/or in place of 2nd floor cabinetry. Information In The Listing Is Provided As A Courtesy. Agent & Buyer Should Verify All Information And Not Rely On Contents Herein.
Pending
$499,999
279 Beaver Drive, Mastic Beach, NY 11951
5beds
1,776sqft
Single Family Residence, Residential
Built in 1976
0.39 Acres Lot
$-- Zestimate®
$282/sqft
$-- HOA
What's special
- 63 days |
- 68 |
- 1 |
Zillow last checked:
Listing updated:
Listed by:
Floyd Harbor Real Estate Inc 631-399-5000,
Tannith M. Osborne 631-399-5000
Source: OneKey® MLS as distributed by MLS GRID,MLS#: 1009074
Facts & features
Interior
Bedrooms & bathrooms
- Bedrooms: 5
- Bathrooms: 2
- Full bathrooms: 2
Other
- Description: Living Room, Eat In Kitchen, Full Bath, Dining Room (or Bedroom w/wall) , Bedroom
- Level: First
Other
- Description: Full Bath, 3 Bedrooms, Possible Eat In Kitchen (or additional bedroom w/wall )
- Level: Second
Heating
- Baseboard, Hot Water, Oil
Cooling
- None
Appliances
- Included: Dishwasher, Electric Oven, Electric Range, Microwave, Range, Refrigerator, Stainless Steel Appliance(s)
- Laundry: Washer/Dryer Hookup
Features
- First Floor Bedroom, Eat-in Kitchen, Formal Dining, Granite Counters, In-Law Floorplan, Primary Bathroom, Recessed Lighting
- Attic: Pull Stairs,Scuttle
Interior area
- Total structure area: 1,776
- Total interior livable area: 1,776 sqft
Video & virtual tour
Property
Parking
- Total spaces: 2.5
- Parking features: Driveway, Electric Vehicle Charging Station(s), Garage, Private
- Garage spaces: 2.5
- Has uncovered spaces: Yes
Lot
- Size: 0.39 Acres
Details
- Parcel number: 0200976901200022003
- Special conditions: None
Construction
Type & style
- Home type: SingleFamily
- Architectural style: Colonial
- Property subtype: Single Family Residence, Residential
Materials
- Frame
Condition
- Year built: 1976
Utilities & green energy
- Sewer: Cesspool
- Water: Public
- Utilities for property: Electricity Connected
Community & HOA
HOA
- Has HOA: No
Location
- Region: Mastic Beach
Financial & listing details
- Price per square foot: $282/sqft
- Tax assessed value: $1,960
- Annual tax amount: $8,536
- Date on market: 6/4/2026
- Cumulative days on market: 89 days
- Listing agreement: Exclusive Right To Sell
- Electric utility on property: Yes
Estimated market value
Not available
Estimated sales range
Not available
Not available
Price history
| Date | Event | Price |
|---|---|---|
| 6/18/2026 | Pending sale | $499,999$282/sqft |
Source:  OneKey® MLS as distributed by MLS GRID #1009074 Report a problem OneKey® MLS as distributed by MLS GRID #1009074 Report a problem | ||
| 6/16/2026 | Listing removed | $499,999$282/sqft |
Source: OneKey® MLS as distributed by MLS GRID #1009074 Report a problem | ||
| 6/4/2026 | Listed for sale | $499,999$282/sqft |
Source: OneKey® MLS as distributed by MLS GRID #1009074 Report a problem | ||
| 6/4/2026 | Listing removed | $499,999$282/sqft |
Source: OneKey® MLS as distributed by MLS GRID #1005534 Report a problem | ||
| 5/28/2026 | Listed for sale | $499,999-9.1%$282/sqft |
Source: OneKey® MLS as distributed by MLS GRID #1005534 Report a problem | ||
| 5/28/2026 | Listing removed | $549,999$310/sqft |
Source: OneKey® MLS as distributed by MLS GRID #1002835 Report a problem | ||
| 5/21/2026 | Listed for sale | $549,999-8.3%$310/sqft |
Source: OneKey® MLS as distributed by MLS GRID #1002835 Report a problem | ||
| 5/21/2026 | Listing removed | $599,999$338/sqft |
Source: OneKey® MLS as distributed by MLS GRID #999889 Report a problem | ||
| 5/14/2026 | Listed for sale | $599,999$338/sqft |
Source: OneKey® MLS as distributed by MLS GRID #999889 Report a problem | ||
| 5/14/2026 | Listing removed | $599,999$338/sqft |
Source: OneKey® MLS as distributed by MLS GRID #996777 Report a problem | ||
| 5/8/2026 | Listed for sale | $599,999+189.2%$338/sqft |
Source: OneKey® MLS as distributed by MLS GRID #996777 Report a problem | ||
| 8/22/2017 | Sold | $207,500$117/sqft |
Source: OneKey® MLS as distributed by MLS GRID #L2914951 Report a problem | ||
Public tax history
| Year | Property taxes | Tax assessment |
|---|---|---|
| 2017 | $8,883 | $2,600 |
| 2016 | -- | $2,600 |
| 2015 | -- | $2,600 |
| 2014 | -- | $2,600 |
| 2013 | -- | $2,600 |
| 2012 | -- | $2,600 |
| 2011 | -- | $2,600 |
| 2010 | -- | $2,600 |
| 2009 | -- | $2,600 |
| 2008 | -- | $2,600 |
| 2007 | $7,066 +8.3% | $2,600 |
| 2005 | $6,522 +6% | $2,600 |
| 2004 | $6,152 +6.5% | $2,600 |
| 2003 | $5,778 +6.6% | $2,600 |
| 2002 | $5,422 +10.9% | $2,600 |
| 2001 | $4,888 +8% | $2,600 |
| 2000 | $4,526 | $2,600 |
Find assessor info on the county website
Monthly payment
Climate risks
Neighborhood: 11951
Nearby schools
GreatSchools rating
- 8/10Tangier Smith Elementary SchoolGrades: K-5Distance: 0.5 mi
- 5/10William Paca Middle SchoolGrades: 6-8Distance: 0.6 mi
- 3/10William Floyd High SchoolGrades: 9-12Distance: 0.7 mi
Schools provided by the listing agent
- Elementary: Tangier Smith Elementary School
- Middle: William Paca Middle School
- High: William Floyd High School
Source: OneKey® MLS as distributed by MLS GRID. This data may not be complete. We recommend contacting the local school district to confirm school assignments for this home.
- $343,800-- bd-- ba-- sqft273 Beaver Dr, Mastic Beach, NY 11951Off Market
- $197,777-- bd-- ba-- sqft281 Beaver Dr, Mastic Beach, NY 11951Off Market
- $2,222-- bd-- ba-- sqftOld Church Dr, Mastic beach, NY 11951Off Market
- $4,167-- bd-- ba-- sqftOld Church Dr, Mastic beach, NY 11951Off Market
- $544,000-- bd-- ba-- sqft267 Beaver Dr, Mastic Beach, NY 11951Off Market
- $179,444-- bd-- ba-- sqft283 Beaver Dr, Mastic Beach, NY 11951Off Market
- $680,400-- bd-- ba-- sqft236 Cypress Dr, Mastic Beach, NY 11951Off Market
- $56,666-- bd-- ba-- sqft273 Beaver Dr, Mastic Beach, NY 11951Off Market
A local agent can set up tours, give advice and negotiate with sellers.
Similar homes
- $530,0003 bd2 ba1.4k sqft166 Moriches Avenue, Mastic, NY 11950For Sale
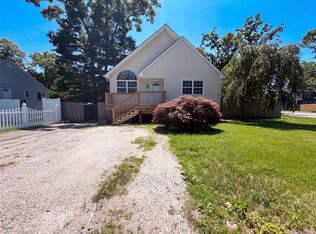
 MLS ID #1035096, Verria Hairston, Listing by: Opendoor Brokerage LLC. OneKey® MLS as distributed by MLS GRID
 - $429,0003 bd1 ba1.4k sqft49 Wavecrest Drive, Mastic Beach, NY 11951For Sale
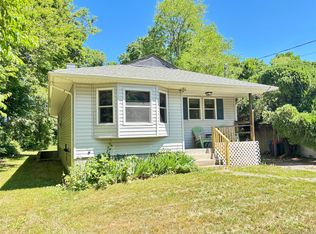 MLS ID #1011090, John W. Liberti Jr CRB CRS, Listing by: John Liberti Real Estate. OneKey® MLS as distributed by MLS GRID
 - $469,0003 bd2 ba1.7k sqft13 Manor Drive, Shirley, NY 11967For Sale
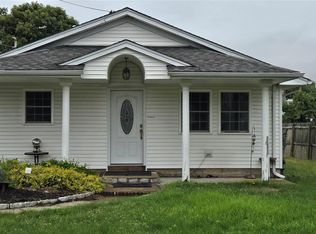 MLS ID #1033028, Viviane Higgins, Listing by: Coldwell Banker American Homes. OneKey® MLS as distributed by MLS GRID
 - $474,0003 bd2 ba1.8k sqft66 Corbin Avenue, Shirley, NY 11967For Sale
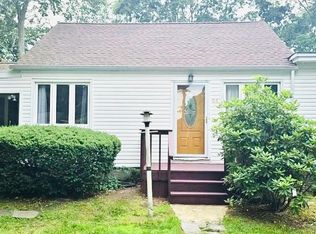 MLS ID #991406, Daniela R. Boscia, Listing by: Coldwell Banker M&D Good Life. OneKey® MLS as distributed by MLS GRID
 - $589,9904 bd2 ba1.9k sqft25 Heston Road, Shirley, NY 11967For SaleMLS ID #1024739, Joseph Intravaia, Listing by: Realty Connect USA L I Inc. OneKey® MLS as distributed by MLS GRID
- $590,0004 bd3 ba1.8k sqft125 Keller Drive, Mastic, NY 11950For SaleMLS ID #1017411, Adrienne L. Donovan, Listing by: Coldwell Banker M&D Good Life. OneKey® MLS as distributed by MLS GRID
- $485,0003 bd2 ba1.2k sqft127 Johns Neck Road, Shirley, NY 11967For SaleMLS ID #973453, Ari Brahelika, Listing by: LAFFEY REAL ESTATE. OneKey® MLS as distributed by MLS GRID
- $599,9003 bd2 ba1.3k sqft56 Aspen Road, Mastic Beach, NY 11951For SaleMLS ID #964179, C Reade R. Stewart, Listing by: Brookhampton Realty. OneKey® MLS as distributed by MLS GRID
- $599,9994 bd2 ba1.7k sqft13 Hampton Avenue, Mastic, NY 11950For SaleMLS ID #988118, Marie Schulz PSA SRS CBR, Listing by: Signature Premier Properties. OneKey® MLS as distributed by MLS GRID
- $449,0003 bd1 ba1.1k sqft30 Robinwood Street, Mastic, NY 11950For SaleMLS ID #1015648, Elaine A. McGlynn, Listing by: Signature Homes of New York. OneKey® MLS as distributed by MLS GRID
- $589,0004 bd3 ba1.3k sqft38 Vernon Avenue, Mastic, NY 11950For SaleMLS ID #1019826, Therese C. Sharkey, Listing by: Coldwell Banker M&D Good Life. OneKey® MLS as distributed by MLS GRID
- $549,9995 bd4 ba2.1k sqft8 Swezey Lane, Middle Island, NY 11953For SaleMLS ID #1032130, Jordan Godfrey, Listing by: Real Broker NY LLC. OneKey® MLS as distributed by MLS GRID
- $550,0003 bd3 ba1.1k sqft158 William Floyd Parkway, Shirley, NY 11967For SaleMLS ID #998135, Roselinda Lugo, Listing by: Coldwell Banker M&D Good Life. OneKey® MLS as distributed by MLS GRID
- $629,9004 bd3 ba1.8k sqft35 Babylon Road, Mastic Beach, NY 11951New ConstructionMLS ID #1001214, C Reade R. Stewart, Listing by: Brookhampton Realty. OneKey® MLS as distributed by MLS GRID
- $594,6004 bd3 ba2k sqft79 Grandview Drive, Shirley, NY 11967For SaleMLS ID #971769, Brian O Donovan, Listing by: Franzese Odonovan Properties. OneKey® MLS as distributed by MLS GRID
- $629,0003 bd2 ba1.6k sqft54 Madeline Road, Ridge, NY 11961For SaleMLS ID #1030708, Jennie Mariani, Listing by: Signature Premier Properties. OneKey® MLS as distributed by MLS GRID
- $449,0004 bd1 ba960 sqft548 Taylor Avenue, East Patchogue, NY 11772For SaleMLS ID #1021579, Joseph Cordani CBR, Listing by: H & G Realty New York. OneKey® MLS as distributed by MLS GRID
- $485,0004 bd2 ba1.2k sqft180 Adirondack Drive, Selden, NY 11784For SaleMLS ID #1027859, Kevin C. Hudson, Listing by: Hudson Real Estate Inc. OneKey® MLS as distributed by MLS GRID
- $559,0003 bd3 ba1.8k sqft29 Sheridan Drive, Shirley, NY 11967For SaleMLS ID #991703, Sajid R. Choudhry, Listing by: Top Realty Incorporated. OneKey® MLS as distributed by MLS GRID
- $399,9994 bd3 ba2.2k sqft11 Turnberry Court, Middle Island, NY 11953For SaleMLS ID #1017537, Gerald Wood, Listing by: New Door Properties LLC. OneKey® MLS as distributed by MLS GRID
