Welcome to 279 Crabapple Drive, an Apple Valley lakefront home tucked into a peaceful cove setting with a covered boat dock and a calmer swimming area to enjoy with added peace of mind. This 4 bedroom, 2 full bath home offers beautiful water views, multiple outdoor living spaces, and room for family and guests. The main level features a bright kitchen with major appliances, a living room with gas fireplace, abundant natural light, and walkout access to the upper deck overlooking the lake. The primary bedroom offers convenient access to a pass-through full bath. A loft area adds a fun bonus space for kids to sleep, play, or relax. The lower level includes a family room that walks out to the covered lower deck, plus three guest bedrooms, each with walkout access toward the lake. The updated full guest bath features double sinks and a walk-in glass shower, with laundry also located on this level. A second lower level provides excellent additional recreation space or storage and also walks out to the lake. Additional notable highlights include HVAC & roof (approx. 2018). Radon mitigation system already in place. With upper and lower deck areas, gorgeous lake views, a quiet cove location, and year-round recreation nearby, this home offers the perfect blend of relaxation, gathering space, and Apple Valley lakefront living.
For sale
$795,000
279 Crabapple Dr, Howard, OH 43028
4beds
3,229sqft
:
Get pre-qualified$5,293/mo
Single Family Residence
Built in 1978
0.28 Acres Lot
$784,800 Zestimate®
$246/sqft
$-- HOA
What's special
Lakefront homeCovered boat dockPeaceful cove settingBeautiful water viewsCalmer swimming areaMultiple outdoor living spacesQuiet cove location
- 23 days |
- 4,060 |
- 228 |
Zillow last checked:
Listing updated:
Listed by:
Sherrie Toth,
Re/Max Consultant Group
Source: KCBR,MLS#: 20260457
Facts & features
Interior
Bedrooms & bathrooms
- Bedrooms: 4
- Bathrooms: 2
- Full bathrooms: 2
Bedroom 1
- Level: First
Bedroom 2
- Level: Lower
Bedroom 3
- Level: Lower
Bedroom 4
- Level: Lower
Bathroom 1
- Features: Full
- Level: First
Bathroom 2
- Features: Full
- Level: Lower
Dining room
- Level: First
Family room
- Level: Lower
Kitchen
- Level: First
Living room
- Level: First
Heating
- Forced Air, Natural Gas, Fireplace(s)
Cooling
- Central Air
Appliances
- Included: Dishwasher, Disposal, Hot Water Tank-Owned, Range Oven, Refrigerator
- Laundry: In Basement
Features
- Flooring: Ceramic Tile, Laminate, Vinyl, Carpet
- Basement: Finished,Walk-Out Access
- Number of fireplaces: 1
- Fireplace features: One, Gas Log, Living Room
Interior area
- Total structure area: 3,229
- Total interior livable area: 3,229 sqft
- Finished area above ground: 1,674
Property
Parking
- Total spaces: 2
- Parking features: Garage Attached, 2 Car, Concrete
- Has attached garage: Yes
- Covered spaces: 2
- Has uncovered spaces: Yes
Features
- Levels: Split Level
- Patio & porch: Deck
- Has view: Yes
- View description: Lake
- Has water view: Yes
- Water view: Lake
- Waterfront features: Lake Front, Waterfront
Lot
- Size: 0.28 Acres
- Dimensions: .28
Details
- Parcel number: 2200005.000
Construction
Type & style
- Home type: SingleFamily
- Architectural style: Contemporary
- Property subtype: Single Family Residence
Materials
- Frame, Other
- Roof: Shingle
Condition
- Year built: 1978
Utilities & green energy
- Sewer: County
- Water: County
Community & HOA
Community
- Subdivision: Apple Valley
Location
- Region: Howard
Financial & listing details
- Price per square foot: $246/sqft
- Tax assessed value: $600,100
- Annual tax amount: $8,504
- Date on market: 7/17/2026
Estimated market value
$784,800
$746,000 - $824,000
$2,373/mo
Price history
| Date | Event | Price |
|---|---|---|
| 7/29/2026 | Contingent | $795,000$246/sqft |
Source:  Columbus and Central Ohio Regional MLS #226026713 Report a problem Columbus and Central Ohio Regional MLS #226026713 Report a problem | ||
| 7/17/2026 | Listed for sale | $795,000+77.7%$246/sqft |
Source: KCBR #20260457 Report a problem | ||
| 7/21/2016 | Sold | $447,500+40.7%$139/sqft |
Source: Public Record Report a problem | ||
| 10/24/2008 | Sold | $318,000$98/sqft |
Source: Public Record Report a problem | ||
Public tax history
| Year | Property taxes | Tax assessment |
|---|---|---|
| 2025 | $8,503 -0.8% | $210,030 |
| 2024 | $8,572 +0.3% | $210,030 |
| 2023 | $8,543 +24.8% | $210,030 +45% |
| 2022 | $6,846 -0.3% | $144,850 |
| 2021 | $6,865 +4.8% | $144,850 |
| 2020 | $6,552 +11.2% | $144,850 +21.1% |
| 2019 | $5,893 +6.7% | $119,580 |
| 2018 | $5,524 +0.8% | $119,580 |
| 2017 | $5,482 +6.4% | $119,580 +8% |
| 2016 | $5,154 +9.7% | $110,730 |
| 2015 | $4,699 -0.2% | $110,730 |
| 2014 | $4,706 +10.3% | $110,730 +16.1% |
| 2013 | $4,266 +0.8% | $95,360 |
| 2012 | $4,234 -1.2% | $95,360 |
| 2011 | $4,285 -4.5% | $95,360 -6% |
| 2010 | $4,487 | $101,440 |
Find assessor info on the county website
Monthly payment
Est. payment
Payment breakdown
Explore the cost of this home by adjusting the details. Changes won't be saved.Climate risks
Neighborhood: 43028
Getting around
1 / 100
Car-DependentNearby schools
GreatSchools rating
- 7/10East Knox Middle SchoolGrades: K-6Distance: 1.4 mi
- 6/10East Knox High SchoolGrades: 7-12Distance: 1.6 mi
Schools provided by the listing agent
- District: East Knox
Source: KCBR. This data may not be complete. We recommend contacting the local school district to confirm school assignments for this home.
- $340,400-- bd-- ba-- sqft271 Crabapple Dr, Howard, OH 43028Off Market
- $310,0200.3 acres283 Crabapple Dr, Howard, OH 43028Off Market

- $809,0004 bd3 ba1.7k sqft267 Crabapple Dr, Howard, OH 43028Off Market
- $941,0004 bd3 ba2.6k sqft287 Crabapple Dr, Howard, OH 43028Off Market
- $932,7003 bd3 ba1.7k sqft263 Crabapple Dr, Howard, OH 43028Off Market
- $617,3003 bd2 ba786 sqft291 Crabapple Dr, Howard, OH 43028Off Market
- $679,0003 bd2 ba1.3k sqft259 Crabapple Dr, Howard, OH 43028Off Market
- $814,5004 bd2 ba1.4k sqft295 Crabapple Dr, Howard, OH 43028Off Market
A local agent can set up tours, give advice and negotiate with sellers.
A local lender can help you make sure your offer is ready when you are.
Similar homes
- $1,049,9004 bd4 ba2.4k sqft64 Greenview Ct, Howard, OH 43028For Sale
 MLS ID #20260505, Sherrie Toth, Re/Max Consultant Group. KCBR
 - $439,9004 bd3 ba2.3k sqft459 Baldwin Dr, Howard, OH 43028For Sale
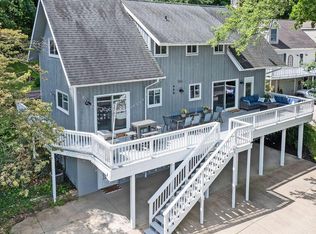
 MLS ID #226028982, Linda M Rano-Jonard, RE/MAX Affiliates, Inc.. Columbus and Central Ohio Regional MLS
 - $989,9004 bd3 ba4.1k sqft3315 Apple Valley Dr, Howard, OH 43028For Sale
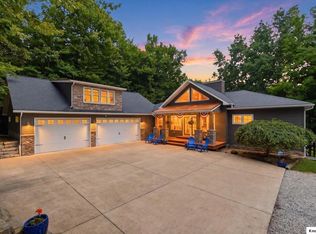 MLS ID #20260503, Al Lindeman, Re/Max Stars. KCBR
 - $775,0003 bd3 ba2.3k sqft479 Baldwin Dr, Howard, OH 43028For Sale
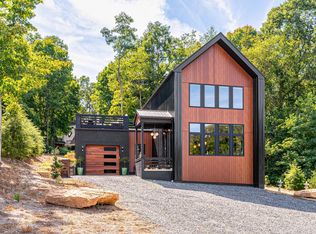 MLS ID #226022697, Jeffery W Ruff, Cutler Real Estate. Columbus and Central Ohio Regional MLS
 - $589,0004 bd3 ba2.4k sqft406 Crabapple Dr, Howard, OH 43028For SaleMLS ID #226006214, Alivia Payne, Real of Ohio . Columbus and Central Ohio Regional MLS
- $999,9994 bd3 ba2.8k sqft381 Northern Spy Cir, Howard, OH 43028For SaleMLS ID #20260260, Dustin Graham, Coldwell Banker-Quest. KCBR
- $899,9003 bd3 ba3.4k sqft23479 Thompson Rd, Howard, OH 43028For SaleMLS ID #20260384, Al Lindeman, Re/Max Stars. KCBR
- $429,0005 bd3 ba2.7k sqft385 Highland Hills Dr, Howard, OH 43028For SaleMLS ID #20260499, Beth Eaton, Coldwell Banker-Quest. KCBR
- $560,0004 bd3 ba3.1k sqft309 Ridgeway Dr, Howard, OH 43028For SaleMLS ID #20260413, Sherrie Toth, Re/Max Consultant Group. KCBR
- $565,0004 bd3 ba2.8k sqft660 King Beach Dr, Howard, OH 43028For SaleMLS ID #20260321, Sam Miller, Re/Max Stars. KCBR
- $524,9004 bd3 ba2.1k sqft380 Lakeview Heights Dr, Howard, OH 43028For SaleMLS ID #20260352, Sherrie Toth, Re/Max Consultant Group. KCBR
- $475,9004 bd4 ba2.6k sqft3807 Apple Valley Dr, Howard, OH 43028For SaleMLS ID #20260365, Anntonette Spaulding, Lakefront Living Realty. KCBR
- $425,0005 bd3 ba3k sqft77 Grandway Ct, Howard, OH 43028For SaleMLS ID #20260389, Sam Miller, Re/Max Stars. KCBR
- $399,9004 bd3 ba2.5k sqft748 King Beach Dr, Howard, OH 43028For SaleMLS ID #20260475, Dustin Graham, Coldwell Banker-Quest. KCBR
- $449,5004 bd3 ba3.4k sqft898 Country Club Dr, Howard, OH 43028For SaleMLS ID #20260141, Anntonette Spaulding, Lakefront Living Realty. KCBR
- $525,0005 bd5 ba4k sqft15027 King Rd, Howard, OH 43028For SaleMLS ID #20260226, Sherrie Toth, Re/Max Consultant Group. KCBR
- $420,0004 bd3 ba3.2k sqft868 Fairway Dr, Howard, OH 43028For SaleMLS ID #226014865, Craig Buehler, Coldwell Banker Realty. Columbus and Central Ohio Regional MLS
- $480,0004 bd3 ba1.9k sqft14119 Magers Rd, Howard, OH 43028For SaleMLS ID #20250768, Eva Gaylor, e-Merge Real Estate Champions. KCBR
- $398,5004 bd3 ba1.9k sqft862 Fairway Dr, Howard, OH 43028For SaleMLS ID #226029085, Robert A Rowe, RE/MAX Capital Centre. Columbus and Central Ohio Regional MLS
- $465,0004 bd3 ba2.8k sqft850 Fairway Dr, Howard, OH 43028For SaleMLS ID #5210284, Amanda Mercier, EXP Realty, LLC.. MLS Now
