Ask about the FHA with 2.75% Assumable Rate. Approximate loan balance $365K. Seller will consider this option with a serious buyer.
PRIME LOCATION + STYLISH LIVING! Welcome to this beautifully maintained 2-story townhouse offering the perfect blend of comfort, convenience, and modern upgrades! Featuring 3 bedrooms, 3 bathrooms, and nearly 2,000 sq ft of living space, this home truly offers it all. Step inside to an open-concept floor plan filled with natural light from the abundance of windows throughout the home. The spacious kitchen is designed for both everyday living and entertaining, complete with quartz countertops, ample cabinet space, and a functional layout that flows seamlessly into the living and dining areas.
Upstairs, the oversized primary suite offers plenty of room to relax, along with a large walk-in closet. The additional bedrooms are connected by a convenient Jack-and-Jill bathroom setup, perfect for family or guests. Enjoy the benefits of leased solar to help save on electricity costs, with the lease transferable to the new buyer.
The backyard has been thoughtfully upgraded with low-maintenance turf, DG rock, and pavers, creating the perfect outdoor space to enjoy year-round. Additional highlights include an attached 2-car garage and a very low HOA of only $200/month.
Ideal for first-time home buyers or buyers looking to upgrade! Conveniently located near shopping, the mall, restaurants, and with easy freeway access for commuters. This is one you do not want to miss!
Pending
Price cut: $20K (6/19)
$460,000
279 Galveston Ln, Palmdale, CA 93551
3beds
1,961sqft
:
Get pre-qualified$3,106/mo
Single Family Residence
Built in 2021
0.77 Acres Lot
$459,000 Zestimate®
$235/sqft
$-- HOA
What's special
- 88 days |
- 1,480 |
- 83 |
Zillow last checked:
Listing updated:
Listed by:
Christopher Soto DRE #02094820 661-886-0467,
Century 21 Masters
Source: GAVAR,MLS#: 26003717
Facts & features
Interior
Bedrooms & bathrooms
- Bedrooms: 3
- Bathrooms: 3
- Full bathrooms: 2
- 1/2 bathrooms: 1
Heating
- Has Heating (Unspecified Type)
Cooling
- Has cooling: Yes
Appliances
- Included: Convection Oven, Dishwasher, Disposal, Dryer, Gas Oven, Gas Range, Microwave, Refrigerator, Washer, None
- Laundry: Laundry Room, Upper Level
Features
- Flooring: Vinyl, Carpet, Tile
- Has fireplace: No
- Fireplace features: None
Interior area
- Total structure area: 1,961
- Total interior livable area: 1,961 sqft
Property
Parking
- Total spaces: 2
- Parking features: Garage - Attached
- Attached garage spaces: 2
Features
- Stories: 2
- Patio & porch: Permitted, Slab
- Pool features: None
- Fencing: Block
Lot
- Size: 0.77 Acres
- Features: Rectangular Lot
Details
- Parcel number: 3005004116
- Zoning: PDR2
Construction
Type & style
- Home type: SingleFamily
- Property subtype: Single Family Residence
Materials
- Concrete, Stucco, Wood Siding
- Foundation: Slab
- Roof: Tile
Condition
- Year built: 2021
Utilities & green energy
- Water: Public
- Utilities for property: Natural Gas Available, Internet, Sewer Connected
Community & HOA
HOA
- Has HOA: Yes
- Services included: Maintenance Structure
Location
- Region: Palmdale
Financial & listing details
- Price per square foot: $235/sqft
- Tax assessed value: $457,866
- Annual tax amount: $7,703
- Date on market: 5/8/2026
- Listing agreement: Exclusive Right To Sell
- Listing terms: VA Loan,1031 Exchange,Cash,CAL-VET,Conventional,FHA
- Road surface type: Paved
Estimated market value
$459,000
$436,000 - $482,000
$3,378/mo
Price history
| Date | Event | Price |
|---|---|---|
| 7/21/2026 | Pending sale | $460,000$235/sqft |
Source:  CRMLS #SR26100405 Report a problem CRMLS #SR26100405 Report a problem | ||
| 6/19/2026 | Price change | $460,000-4.2%$235/sqft |
Source: CRMLS #SR26100405 Report a problem | ||
| 5/30/2026 | Price change | $480,000-2%$245/sqft |
Source: CRMLS #SR26100405 Report a problem | ||
| 5/8/2026 | Listed for sale | $490,000$250/sqft |
Source:  GAVAR #26003717 Report a problem GAVAR #26003717 Report a problem | ||
Public tax history
| Year | Property taxes | Tax assessment |
|---|---|---|
| 2025 | $7,703 +4.5% | $457,866 +2% |
| 2024 | $7,375 +1.8% | $448,889 +2% |
| 2023 | $7,244 +6.8% | $440,088 +2% |
| 2022 | $6,785 +505.2% | $431,460 +2340.2% |
| 2021 | $1,121 | $17,681 |
Find assessor info on the county website
Monthly payment
Est. payment
Payment breakdown
Explore the cost of this home by adjusting the details. Changes won't be saved.Climate risks
Neighborhood: 93551
Nearby schools
GreatSchools rating
- 4/10Summerwind Elementary SchoolGrades: K-5Distance: 1.5 mi
- 2/10David G. Millen IntermediateGrades: 6-8Distance: 2.2 mi
- 4/10Highland High SchoolGrades: 9-12Distance: 2.5 mi
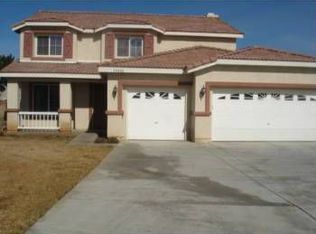
- $697,0006 bd3 ba2.7k sqft39800 Fairway Dr, Palmdale, CA 93551Off Market
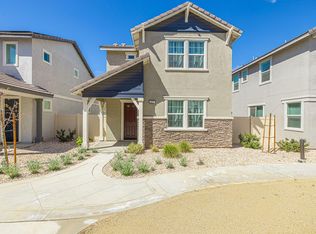
- $538,8003 bd3 ba1.9k sqft278 Galveston Ln, Palmdale, CA 93551Off Market
- $540,0003 bd3 ba1.8k sqft272 Galveston Ln, Palmdale, CA 93551Sold
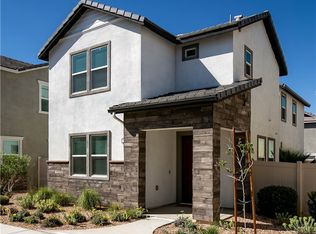
- $480,6003 bd3 ba1.8k sqft261 Galveston Ln, Palmdale, CA 93551Sold

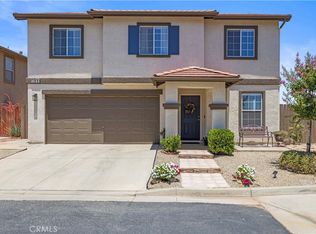
- $499,0003 bd3 ba1.9k sqft267 Galveston Ln, Palmdale, CA 93551For Sale
- $499,9993 bd3 ba2k sqft266 Galveston Ln, Palmdale, CA 93551Sold
- $510,0003 bd4 ba1.8k sqft265 Summerville Ln, Palmdale, CA 93551Sold
- $493,4003 bd3 ba1.9k sqft278 Summerville Ln, Palmdale, CA 93551Off Market
A local agent can set up tours, give advice and negotiate with sellers.
Similar homes
- $490,0003 bd3 ba1.8k sqft240 Natural Bridge Ln, Palmdale, CA 93551For Sale
 MLS ID #SR26068005, Jorge Betito, Century 21 Masters. CRMLS
 - $504,9904 bd3 ba1.9k sqft159 Palermo Dr, Palmdale, CA 93550For Sale
 MLS ID #SR26126019, Denise Reimers, Pinnacle Estate Properties, Inc.. CRMLS
 - $479,9003 bd3 ba1.5k sqft2109 Pearmain Dr, Palmdale, CA 93551For Sale
 MLS ID #26005350, Mike Fava. GAVAR
 - $485,0003 bd3 ba1.8k sqft2612 Mulberry Ln, Palmdale, CA 93551For Sale
 MLS ID #TR26140437, Karen Versace, Century 21 Masters. CRMLS
 - $425,0003 bd2 ba1.3k sqft37721 Harvey St, Palmdale, CA 93550For SaleMLS ID #26006078, Brandon King. GAVAR
- $500,0003 bd3 ba1.5k sqft37326 Pippin Pl, Palmdale, CA 93551For SaleMLS ID #SR26138838, Enas Fam, Redfin Corporation. CRMLS
- $585,0004 bd2 ba2.2k sqft1814 Amargosa Dr, Palmdale, CA 93551For SaleMLS ID #OC26163368, Tarah Walker, eXp Realty of Greater Los Angeles, Inc.. CRMLS
- $650,0004 bd2 ba1.9k sqft39943 Penina Way, Palmdale, CA 93551For SaleMLS ID #26004846, Leslie Gowin. GAVAR
- $579,0004 bd3 ba2.3k sqft1728 Blackberry Ct, Palmdale, CA 93551For SaleMLS ID #26005556, Jasmin Arciniega. GAVAR
- $494,9004 bd3 ba1.7k sqft5232 Katrina Pl, Palmdale, CA 93552For SaleMLS ID #PW26167037, Hayk Danielyan, Compass. CRMLS
- $620,0004 bd3 ba2.7k sqft1302 Wellington Dr, Palmdale, CA 93551For SaleMLS ID #SR26135987, Cynthia Gunn, eXp Realty of California Inc. CRMLS
- $559,8004 bd3 ba2.3k sqft37515 Limelight Way, Palmdale, CA 93551For SaleMLS ID #26004901, Daniel Sanchez. GAVAR
- $599,9003 bd3 ba2.7k sqft1817 Sunshine Pkwy, Palmdale, CA 93551For SaleMLS ID #26005323, Ernesto Lugo. GAVAR
- $464,9993 bd3 ba1.9k sqft37635 Park Forest Ct, Palmdale, CA 93552For SaleMLS ID #SR26123235, Michael Brown, Michael R. Brown. CRMLS
- $645,0003 bd3 ba2.5k sqft38577 Pallas Ct, Palmdale, CA 93551For SaleMLS ID #SR26144733, Oscar Orellana, Luxe Homes California Realty. CRMLS
- $535,0003 bd2 ba1.3k sqft4307 Vitrina Ln, Palmdale, CA 93551For SaleMLS ID #SB26147271, Angelica Nunez, Team Home Sales. CRMLS
- $599,9005 bd3 ba2.6k sqft1727 Blackberry Ct, Palmdale, CA 93551For SaleMLS ID #26005763, Bob Haas. GAVAR
- $499,0003 bd3 ba1.9k sqft37617 Giavon St, Palmdale, CA 93552For SaleMLS ID #SR26165202, Raul Leon, BLVD ESTATE PROPERTIES. CRMLS
- $489,9984 bd3 ba2k sqft4043 E Avenue R12, Palmdale, CA 93552For SaleMLS ID #DW26133139, Alexis Ubeda, Resolution Brokers. CRMLS
- $499,9904 bd3 ba2k sqft709 Whitlatch Dr, Lancaster, CA 93535For SaleMLS ID #26005955, Kenan Shahla. GAVAR
Local buyer's agents are ready to help
