Built in 2021, this beautifully appointed 3-bedroom, 3-bath home offers 1,961 square feet of modern living designed for both comfort and style. From the moment you step inside, you'll appreciate the durable wood plank flooring that extends throughout the downstairs and the open-concept great room that seamlessly connects the living area to the stunning kitchen.
The kitchen is the heart of the home, featuring rich dark cabinetry, quartz countertops, stainless steel appliances, recessed lighting, and a large center island that's perfect for meal preparation, casual dining, or entertaining family and friends. A convenient downstairs bathroom adds functionality for guests, while the dedicated laundry room provides additional everyday convenience.
Upstairs, you'll find spacious secondary bedrooms connected by a Jack-and-Jill bathroom, making the layout ideal. The expansive primary suite offers a relaxing retreat with a well-appointed ensuite bathroom featuring quartz countertops, dark cabinetry, and stylish plank flooring.
Step outside to a backyard designed for enjoyment, complete with a large gazebo that creates the perfect setting for outdoor dining, entertaining, or simply relaxing after a long day.
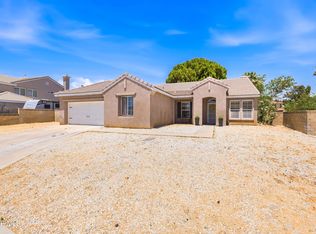
With modern finishes, a thoughtful floor plan, a 2-car garage, and , this move-in-ready home is ready to welcome its next owners.
For sale
$499,000
267 Galveston Ln, Palmdale, CA 93551
3beds
1,961sqft
:
Get pre-qualified$3,403/mo
Single Family Residence
Built in 2021
0.77 Acres Lot
$500,400 Zestimate®
$254/sqft
$-- HOA
What's special
Modern finishesJack-and-jill bathroomConvenient downstairs bathroomSpacious secondary bedroomsQuartz countertopsBackyard designed for enjoymentStainless steel appliances
- 9 days |
- 839 |
- 50 |
Likely to sell faster than
Zillow last checked:
Listing updated:
Listed by:
Ryan Garza DRE #01484074 661-547-1248,
Berkshire Hathaway HomeServices Troth, REALTORS
Source: GAVAR,MLS#: 26005635
Facts & features
Interior
Bedrooms & bathrooms
- Bedrooms: 3
- Bathrooms: 3
- Full bathrooms: 2
- 1/2 bathrooms: 1
Heating
- Has Heating (Unspecified Type)
Cooling
- Has cooling: Yes
Appliances
- Included: Disposal, Gas Oven, Gas Range, Microwave, None
- Laundry: Laundry Room, Lower Level
Features
- Flooring: Vinyl, Carpet
- Has fireplace: No
- Fireplace features: None
Interior area
- Total structure area: 1,961
- Total interior livable area: 1,961 sqft
Property
Parking
- Total spaces: 2
- Parking features: Garage - Attached
- Attached garage spaces: 2
Features
- Stories: 2
- Pool features: None
- Fencing: Vinyl
Lot
- Size: 0.77 Acres
Details
- Parcel number: 3005004114
- Zoning: PDR2
Construction
Type & style
- Home type: SingleFamily
- Architectural style: Modern
- Property subtype: Single Family Residence
Materials
- Stucco
- Foundation: Slab
- Roof: Tile
Condition
- Year built: 2021
Utilities & green energy
- Water: Public
- Utilities for property: Natural Gas Available, Cable Available, Sewer Connected
Community & HOA
HOA
- Has HOA: Yes
- Services included: Maintenance Structure
Location
- Region: Palmdale
Financial & listing details
- Price per square foot: $254/sqft
- Tax assessed value: $477,673
- Annual tax amount: $7,947
- Date on market: 7/21/2026
- Listing agreement: Exclusive Right To Sell
- Listing terms: VA Loan,Cash,FHA
- Road surface type: Paved
Estimated market value
$500,400
$475,000 - $525,000
$3,466/mo
Price history
| Date | Event | Price |
|---|---|---|
| 7/21/2026 | Listed for sale | $499,000$254/sqft |
Source:  GAVAR #26005635 Report a problem GAVAR #26005635 Report a problem | ||
Public tax history
| Year | Property taxes | Tax assessment |
|---|---|---|
| 2025 | $7,947 +4.4% | $477,673 +2% |
| 2024 | $7,614 +1.8% | $468,308 +2% |
| 2023 | $7,478 +6.7% | $459,127 +2% |
| 2022 | $7,010 +525.3% | $450,126 +2445.8% |
| 2021 | $1,121 | $17,681 |
Find assessor info on the county website
Monthly payment
Est. payment
Payment breakdown
Explore the cost of this home by adjusting the details. Changes won't be saved.Climate risks
Neighborhood: 93551
Nearby schools
GreatSchools rating
- 4/10Summerwind Elementary SchoolGrades: K-5Distance: 1.5 mi
- 2/10David G. Millen IntermediateGrades: 6-8Distance: 2.2 mi
- 4/10Highland High SchoolGrades: 9-12Distance: 2.5 mi
- $480,6003 bd3 ba1.8k sqft261 Galveston Ln, Palmdale, CA 93551Sold

- $540,0003 bd3 ba1.8k sqft272 Galveston Ln, Palmdale, CA 93551Sold
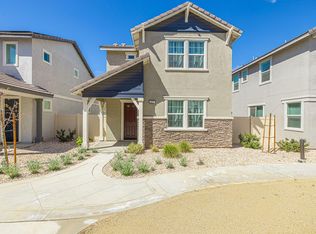
- $532,1003 bd3 ba1.9k sqft278 Galveston Ln, Palmdale, CA 93551Off Market
- $499,9993 bd3 ba2k sqft266 Galveston Ln, Palmdale, CA 93551Sold
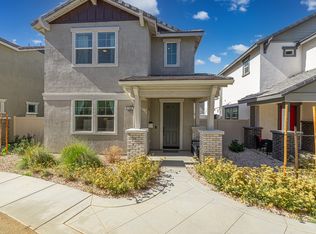
- $460,0003 bd3 ba1.9k sqft279 Galveston Ln, Palmdale, CA 93551Pending
- $684,7006 bd3 ba2.7k sqft39800 Fairway Dr, Palmdale, CA 93551Off Market
- $510,0003 bd4 ba1.8k sqft265 Summerville Ln, Palmdale, CA 93551Sold
- $609,0005 bd3 ba2.3k sqft39760 Fairway Dr, Palmdale, CA 93551Off Market
A local agent can set up tours, give advice and negotiate with sellers.
Similar homes
- $487,9904 bd2 ba1.4k sqft39162 Willowvale Rd, Palmdale, CA 93551For Sale
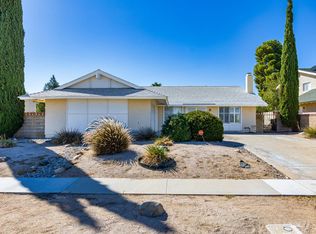 MLS ID #9994287, Amee M. Skutvik. TAAR
 - $490,0003 bd3 ba1.8k sqft240 Natural Bridge Ln, Palmdale, CA 93551For Sale
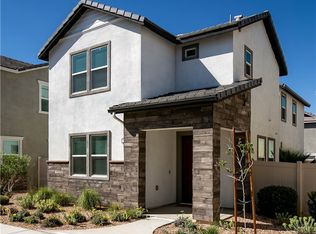 MLS ID #SR26068005, Jorge Betito, Century 21 Masters. CRMLS
 - $515,0003 bd3 ba1.9k sqft40326 Reata Rd, Palmdale, CA 93550For Sale
 MLS ID #26005718, Marcela Thayer. GAVAR
 - $549,0004 bd2 ba1.9k sqft333 Fantasy St, Palmdale, CA 93551For Sale
 MLS ID #26005055, Rhonda Arnold. GAVAR
 - $519,0004 bd3 ba1.8k sqft1308 Cheetah Way, Palmdale, CA 93551For SaleMLS ID #26005658, Miguel A Castellanos. GAVAR
- $499,9903 bd2 ba1.1k sqft1045 Elizabeth Lake Rd, Palmdale, CA 93551For SaleMLS ID #26005518, Esperanza M Marroquin. GAVAR
- $517,9003 bd2 ba1.4k sqft556 Callet St, Palmdale, CA 93551For SaleMLS ID #26004645, Liana Drube. GAVAR
- $499,9004 bd3 ba1.9k sqft38350 San Mateo Ave, Palmdale, CA 93551For SaleMLS ID #V1-36864, Saul Aguilar, RE/MAX Gold Coast REALTORS. CRMLS
- $399,0002 bd3 ba1.3k sqft236 Shirley Ln, Palmdale, CA 93551For SaleMLS ID #26005623, Daren D Cox. GAVAR
- $499,9993 bd2 ba1.5k sqft38664 Yucca Tree St, Palmdale, CA 93551For SaleMLS ID #SR26156134, Yocelyn Moran, Deluxe Realty. CRMLS
- $529,0003 bd2 ba2k sqft38646 Lynx Way, Palmdale, CA 93551For SaleMLS ID #SR26146603, Michael Green, Michael Green Realty & Inv.. CRMLS
- $--4 bd3 ba2.3k sqft1140 Cactus Dr, Palmdale, CA 93551AuctionXome
- $--4 bd3 ba2.3k sqft2641 Sycamore Ln, Palmdale, CA 93551AuctionAuction.com 2
- $504,9904 bd3 ba1.9k sqft159 Palermo Dr, Palmdale, CA 93550For SaleMLS ID #SR26126019, Denise Reimers, Pinnacle Estate Properties, Inc.. CRMLS
- $--3 bd2 ba1k sqft38226 Division St, Palmdale, CA 93550AuctionAuction.com 2
- $499,9503 bd3 ba1.7k sqft201 Tahquitz Pl, Palmdale, CA 93550For SaleMLS ID #CV26148393, Jessie Rodriguez, Coldwell Banker Icon. CRMLS
- $560,0003 bd3 ba2.5k sqft310 Susan Ct, Palmdale, CA 93551For SaleMLS ID #SR26105805, Serdar Dagkesen, JohnHart Real Estate. CRMLS
- $554,9995 bd3 ba2k sqft1539 Windsor Pl, Palmdale, CA 93551For SaleMLS ID #26005694, Jaime Chavez. GAVAR
- $455,0003 bd3 ba1.4k sqft40149 La Cota Dr, Palmdale, CA 93550For SaleMLS ID #SR26123137, Chris Cardoza, Luxury Collective. CRMLS
- $585,0004 bd3 ba2.4k sqft38318 Wakefield Pl, Palmdale, CA 93551For SaleMLS ID #26005692, Martin J Hernandez. GAVAR
Local buyer's agents are ready to help
