Skip main navigation
Off market
  • Price Unknown

    279 Massey Rd, Alnwick/haldimand, ON K9A 4J8

    4beds
    3baths
    Single Family Residence
    Built in ----
    -- sqft lot
    $-- Zestimate®
    C$--/sqft
    C$3,218 Estimated rent

    Home value

    Not available

    Estimated sales range

    Not available

    Not available

    Loading
    Loading...

    Owner options

    List your home for rent

    C$3,218/mo

    Rent Zestimate®

    Find your next renter with Zillow Rental Manager. Plus, with online applications, you can quickly screen prospective tenants – for free.

    Learn more

    C$3,218/mo

    Rent Zestimate®

    Refinance and save

    Refinancing to a lower rate could help reduce your monthly payments and save thousands over the life of the loan.

    See today's rates

    Explore your selling options

    Work with a Zillow partner agent

    Leverage their expertise and Zillow's premium Showcase listings to get your home seen by more buyers.

    Get started

    List with your own agent

    Get your home in front of millions of buyers by listing it on Zillow.

    Learn how to do it

    Sell it yourself

    Take full control of how buyers see your home on Zillow by listing For Sale by Owner (FSBO).

    List your home

    What's special

    Exquisite craftsmanshipModern luxuryOpen airy atmosphereNatural lightLuxurious retreatMassive walk-in closetPremium ceramic tile flooring

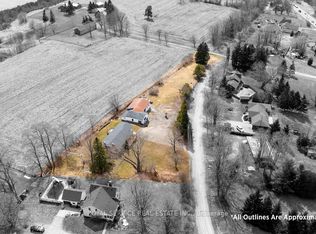
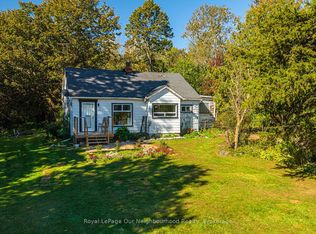
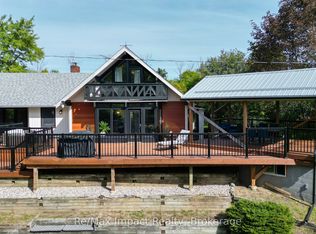
    Welcome to a one-of-a-kind dream home situated on a pristine 1 acre lot, where exquisite craftsmanship meets modern luxury. This new custom-built bungalow is a true showstopper, designed for those who appreciate exceptional quality, high-end finishes, and the perfect blend of elegance and comfort. Step inside and be instantly captivated by the soaring 15'6 vaulted ceiling in the main living space, creating an open, airy atmosphere bathed in natural light. The primary suite is pure indulgence, featuring a 12'2 vaulted ceiling and a luxurious retreat you'll never want to leave. Its massive walk-in closet is practically a room of its own, complete with windows, premium ceramic tile flooring, and ample built-in storage plus the added convenience of a washer and dryer right inside. Built with premium materials and expert attention to detail, this home boasts radiant in-floor heating throughout, luxury vinyl flooring, and sleek ceramic tile, all designed for both beauty and durability. Constructed with ICF concrete, it offers exceptional energy efficiency, while a brand-new furnace and AC (2024) ensure year-round comfort. The walkout basement provides endless possibilities to create a home theater, gym, or in-law suite with ease. Outside, the professionally designed armour stone landscaping, stamped concrete walkways, and a concrete-engineered slab deck set the stage for unparalleled outdoor living. With electrical roughed in for a hot tub and the potential to transform the deck into a three-season retreat, this space is ready for your personal touch. Perfectly situated just minutes from St. Annes Spa, Cobourg, Highway 401, top-rated restaurants, parks, hospitals, schools and more, this home offers privacy, tranquility, and easy access to every modern convenience. A rare opportunity to own a truly exceptional home. Don't miss out!!

    This property is off market, which means it's not currently listed for sale or rent on Zillow. This may be different from what's available on other websites or public sources.
    Zillow last checked:

    Source: Century 21 Canada,MLS®#: X12181536MLS Logo

    Facts & features

    Interior

    Bedrooms & bathrooms
    • Bedrooms: 4
    • Bathrooms: 3
    Heating
    • Has Heating (Unspecified Type)
    Cooling
    • Has cooling: Yes
    Features
    • Basement: yes

    Property

    Parking
    • Parking features: NONE

    Construction

    Type & style
    • Home type: SingleFamily
    • Property subtype: Single Family Residence

    Community & HOA

    Community
    • Subdivision: Rural Alnwick/Haldimand
    Location
    • Region: Alnwick Haldimand

    Financial & listing details

    • Date on market: 6/7/2025
    • Lease term: Contact For Details

    Price history

    Price history is unavailable.

    Public tax history

    Tax history is unavailable.

    Neighborhood: K9A

    Nearby schools

    GreatSchools rating

    No schools nearby

    We couldn't find any schools near this home.