Summerset is known for its vibrant lifestyle and wonderful neighbors! The community gathers for all kinds of social events in the Clubhouse. Cards, Bingo, Games. Gym with all the latest equipment. Pool and Spa. A place to spend time with grandkids making wonderful memories. And beyond all this is the home itself. Situated at the end of a cul de sac on the golf course adjacent to not 1 but 2 fairways, nothing else like it in Summerset!! Light, bright with wonderful views from the sweet kitchen nook, a perfect place for coffee and quiet thinking. A large Great Room with a lovely fireplace, perfect for curling up with a good book or watching your favorite TV shows. A formal Dining Room, a place to share the meals that mattered with friends and family. 2 spacious bedroom suites, Primary with a large tub, perfect for soaking and a walk in shower. Den in front of home with its own views out to golf course!! Some houses are just square footage but not this one. Fabulous neighbors. Real community. So much charm, inside and out. And now its here waiting for you to fill the this home with your love and laughter. Come see for yourself where your memories will be created
For sale
$805,000
279 Monarch Ter, Brentwood, CA 94513
2beds
2,430sqft
Single Family Residence
Built in 1998
0.29 Acres Lot
$-- Zestimate®
$331/sqft
$142/mo HOA
What's special
Formal dining roomWalk in showerLight bright
- 1 day
- 156
- 4
Zillow last checked:
Listing updated:
Listed by:
Roseann Jones DRE #00753396 925-550-1643,
Merrill Signature Properties
Source: bridgeMLS/CCAR/Bay East AOR,MLS#: 41153348
Facts & features
Interior
Bedrooms & bathrooms
- Bedrooms: 2
- Bathrooms: 3
- Full bathrooms: 2
- 1/2 bathrooms: 1
Rooms
- Room types: Formal Dining Room
Kitchen
- Features: Breakfast Bar, Breakfast Nook, Counter - Solid Surface, Dishwasher, Double Oven, Eat-in Kitchen, Gas Range/Cooktop, Ice Maker Hookup, Microwave, Range/Oven Built-in, Refrigerator, Self-Cleaning Oven, Updated Kitchen
Heating
- Forced Air
Cooling
- Ceiling Fan(s), Central Air
Appliances
- Included: Dishwasher, Double Oven, Gas Range, Plumbed For Ice Maker, Microwave, Range, Refrigerator, Self Cleaning Oven, Dryer, Washer, Gas Water Heater, Water Softener
- Laundry: 220 Volt Outlet, Dryer, Laundry Room, Washer, Cabinets
Features
- Den, Breakfast Bar, Breakfast Nook, Counter - Solid Surface, Updated Kitchen
- Flooring: Concrete, Hardwood, Tile, Vinyl, Carpet
- Windows: Window Coverings
- Number of fireplaces: 1
- Fireplace features: Family Room, Gas Starter
Interior area
- Total structure area: 2,430
- Total interior livable area: 2,430 sqft
Property
Parking
- Total spaces: 3
- Parking features: Attached, Int Access From Garage, Enclosed, Garage Faces Front, Garage Door Opener
- Garage spaces: 3
Features
- Levels: One Story
- Stories: 1
- Exterior features: Lighting, Garden, Back Yard, Front Yard, Garden/Play, Side Yard, Sprinklers Automatic, Sprinklers Front, Sprinklers Side, Landscape Back, Landscape Front, Low Maintenance
- Pool features: In Ground, Pool Cover, Pool Sweep, Community
- Fencing: Fenced
Lot
- Size: 0.29 Acres
- Features: On Golf Course, Cul-De-Sac, Premium Lot, Back Yard, Front Yard, Landscaped, Sprinklers In Rear
Details
- Parcel number: 0104000112
- Special conditions: Standard
Construction
Type & style
- Home type: SingleFamily
- Architectural style: Contemporary
- Property subtype: Single Family Residence
Materials
- Stucco, Steel
Condition
- Existing
- New construction: No
- Year built: 1998
Details
- Builder name: Blackhawk-nunn
Utilities & green energy
- Electric: No Solar
- Sewer: Public Sewer
- Water: Public
- Utilities for property: Internet Available, Individual Gas Meter
Community & HOA
Community
- Security: Security Alarm - Owned, Security Gate
- Senior community: Yes
HOA
- Has HOA: Yes
- Amenities included: Clubhouse, Fitness Center, Pool, Gated, Spa/Hot Tub, Tennis Court(s), Activities Available, Game Room, Guest Parking, Rec Room w/Fireplace, Recreation Facilities
- Services included: Reserves, Management Fee, Common Hot Water, Common Area Maint, Security
- HOA fee: $142 monthly
- HOA name: SUMMERSET HOA
- HOA phone: 925-513-7913
Location
- Region: Brentwood
Financial & listing details
- Price per square foot: $331/sqft
- Tax assessed value: $614,362
- Date on market: 11/8/2026
- Listing terms: Cash,Conventional
- Ownership: PUD
- Electric utility on property: Yes
Estimated market value
Not available
Estimated sales range
Not available
Not available
Price history
| Date | Event | Price |
|---|---|---|
| 11/8/2026 | Listed for sale | $805,000+116.1%$331/sqft |
Source:  bridgeMLS/CCAR/Bay East AOR #41153348 Report a problem | ||
| 5/29/1998 | Sold | $372,500$153/sqft |
Source: Public Record Report a problem | ||
Public tax history
| Year | Property taxes | Tax assessment |
|---|---|---|
| 2026 | -- | $614,362 +2% |
| 2025 | $7,250 -4% | $602,317 +2% |
| 2024 | $7,553 +2.6% | $590,508 +2% |
| 2023 | $7,362 +1.5% | $578,931 +2% |
| 2022 | $7,250 +2.7% | $567,581 +2% |
| 2021 | $7,061 +0.3% | $556,453 +1% |
| 2020 | $7,038 -0.4% | $550,748 +2% |
| 2019 | $7,064 +4.9% | $539,950 +2% |
| 2018 | $6,732 -0.1% | $529,364 +2% |
| 2017 | $6,737 +3.2% | $518,985 +2% |
| 2016 | $6,525 +2.8% | $508,809 +1.5% |
| 2015 | $6,345 | $501,167 +2% |
| 2014 | $6,345 | $491,351 +13.7% |
| 2013 | -- | $432,000 +9.1% |
| 2012 | -- | $396,000 -2% |
| 2011 | -- | $404,000 -3.2% |
| 2010 | -- | $417,500 |
| 2009 | -- | $417,500 -9% |
| 2008 | -- | $458,566 +2% |
| 2007 | -- | $449,576 +2% |
| 2006 | -- | $440,762 +2% |
| 2005 | -- | $432,120 +2% |
| 2004 | -- | $423,648 +1.9% |
| 2003 | -- | $415,885 +2% |
| 2002 | -- | $407,731 +2% |
| 2001 | -- | $399,737 |
Find assessor info on the county website
Monthly payment
Est. payment
Payment breakdown
Explore the cost of this home by adjusting the details. Changes won't be saved.Climate risks
Neighborhood: 94513

Similar homes
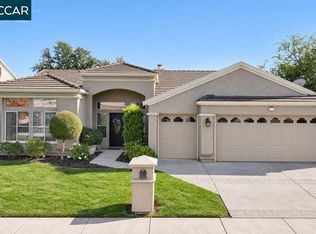
- $850,0003 bd3 ba2.6k sqft1269 Lagoon Ct, Brentwood, CA 94513For Sale
 MLS ID #41153365, Heidi Hanley. CCAR
- $789,0005 bd3 ba2.4k sqft147 Putter Dr, Brentwood, CA 94513For Sale
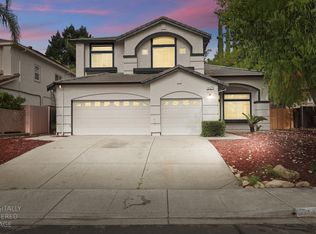 MLS ID #226133279, Diego Herra. MetroList Services of CA
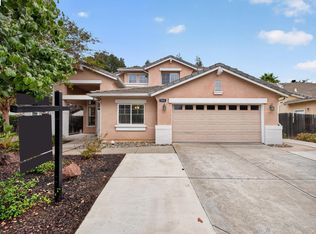
- $659,0003 bd3 ba1.9k sqft1823 Crispin Dr, Brentwood, CA 94513For Sale
 MLS ID #41153074, Joe Kalajian. CCAR
- $799,0004 bd3 ba2.3k sqft709 Thompsons Dr, Brentwood, CA 94513For Sale
 MLS ID #41152510, Lennart Persson. Bay East AOR
