Welcome to 279 N. Howard Avenue in the heart of Croswell! This charming 3-bedroom, 1.5-bath home offers over 1,500 square feet of living space, blending character, comfort, and convenience. Situated on a spacious lot, you'll love the room to spread out both inside and out.
Step inside to find generous living spaces, large bedrooms with a bonus bedroom in the basement, and plenty of natural light throughout. Whether you're looking for your first home, a place to grow, or simply more space to enjoy, this home checks all the boxes.
Location is everything, and this one delivers! Just blocks from Croswell's famous Swinging Bridge and beautiful Black River park area, you'll enjoy easy access to local events, walking paths, playgrounds, and the charm that makes this community so special. The Swinging Bridge is one of Croswell's most beloved landmarks and home to the annual Swinging Bridge Festival.
Don't miss your opportunity to own a piece of Croswell history with small-town charm, nearby parks, and plenty of room to make it your own. Schedule your showing today!
For sale
$239,900
279 N Howard Ave, Croswell, MI 48422
3beds
2,060sqft
:
Get pre-qualified$1,590/mo
Single Family Residence
Built in 1921
0.43 Acres Lot
$-- Zestimate®
$116/sqft
$-- HOA
What's special
- 46 days |
- 1,065 |
- 62 |
Zillow last checked:
Listing updated:
Listed by:
Robert Hall 248-218-2604,
Epique Realty 248-218-2604
Source: Realcomp II,MLS#: 20261044420
Facts & features
Interior
Bedrooms & bathrooms
- Bedrooms: 3
- Bathrooms: 2
- Full bathrooms: 1
- 1/2 bathrooms: 1
Bedroom
- Level: Entry
- Area: 140
- Dimensions: 14 X 10
Bedroom
- Level: Second
- Area: 156
- Dimensions: 12 X 13
Bedroom
- Level: Second
- Area: 143
- Dimensions: 13 X 11
Other
- Level: Entry
- Area: 70
- Dimensions: 10 X 7
Other
- Level: Basement
Bonus room
- Level: Basement
- Area: 204
- Dimensions: 17 X 12
Dining room
- Level: Entry
- Area: 169
- Dimensions: 13 X 13
Kitchen
- Level: Entry
- Area: 168
- Dimensions: 14 X 12
Living room
- Level: Entry
- Area: 221
- Dimensions: 17 X 13
Heating
- Baseboard, Natural Gas
Cooling
- Ceiling Fans, Window Units
Features
- Basement: Partially Finished
- Has fireplace: No
Interior area
- Total interior livable area: 2,060 sqft
- Finished area above ground: 1,579
- Finished area below ground: 481
Property
Parking
- Total spaces: 2
- Parking features: Two Car Garage, Detached
- Garage spaces: 2
Features
- Levels: Two
- Stories: 2
- Entry location: GroundLevel
- Pool features: None
Lot
- Size: 0.43 Acres
- Dimensions: 131 x 165 x 151 x 123 x 46
Details
- Parcel number: 31029000102700
- Special conditions: Short Sale No,Standard
Construction
Type & style
- Home type: SingleFamily
- Architectural style: Colonial
- Property subtype: Single Family Residence
Materials
- Vinyl Siding
- Foundation: Basement, Block
Condition
- New construction: No
- Year built: 1921
Utilities & green energy
- Sewer: Public Sewer
- Water: Public
Community & HOA
Community
- Subdivision: MILLS & ANKETELLS 2ND ADD
HOA
- Has HOA: No
Location
- Region: Croswell
Financial & listing details
- Price per square foot: $116/sqft
- Tax assessed value: $34,711
- Annual tax amount: $1,337
- Date on market: 6/15/2026
- Cumulative days on market: 46 days
- Listing agreement: Exclusive Right To Sell
- Listing terms: Cash,Conventional,FHA,Va Loan
Estimated market value
Not available
Estimated sales range
Not available
$1,803/mo
Price history
| Date | Event | Price |
|---|---|---|
| 6/15/2026 | Listed for sale | $239,900$116/sqft |
Source:  Realcomp II #20261044420 Report a problem Realcomp II #20261044420 Report a problem | ||
Public tax history
| Year | Property taxes | Tax assessment |
|---|---|---|
| 2025 | $1,313 +3.8% | $67,900 +13.5% |
| 2024 | $1,265 +5% | $59,800 +30.6% |
| 2023 | $1,205 +3.1% | $45,800 +20.8% |
| 2022 | $1,169 +1.2% | $37,900 +12.8% |
| 2021 | $1,155 | $33,600 -2.6% |
| 2020 | -- | $34,500 +10.9% |
| 2019 | -- | $31,100 -5.2% |
| 2018 | -- | $32,800 +6.1% |
| 2017 | -- | $30,900 +9.2% |
| 2016 | -- | $28,300 -5.7% |
| 2015 | -- | $30,000 +7.9% |
| 2014 | -- | $27,800 +6.1% |
| 2013 | -- | $26,200 -13.2% |
| 2012 | -- | $30,200 -2.6% |
| 2011 | -- | $31,000 |
Find assessor info on the county website
Monthly payment
Est. payment
Payment breakdown
Explore the cost of this home by adjusting the details. Changes won't be saved.Climate risks
Neighborhood: 48422
Nearby schools
GreatSchools rating
- 9/10Frostick SchoolGrades: PK-4Distance: 0.9 mi
- 6/10Croswell-Lexington Middle SchoolGrades: 5-8Distance: 1.5 mi
- 8/10Croswell-Lexington High SchoolGrades: 9-12Distance: 1.4 mi
- $139,800-- bd-- ba-- sqft293 N Howard Ave, Croswell, MI 48422Off Market
- $192,800-- bd-- ba-- sqft269 N Howard Ave, Croswell, MI 48422Off Market
- $164,300-- bd-- ba-- sqft284 Anderson Ave, Croswell, MI 48422Off Market

- $221,200-- bd-- ba-- sqft300 Anderson Ave, Croswell, MI 48422Off Market
- $92,800-- bd-- ba-- sqft265 N Howard Ave, Croswell, MI 48422Off Market
- $178,400-- bd-- ba-- sqft263 N Howard Ave, Croswell, MI 48422Off Market
- $165,800-- bd-- ba-- sqft258 Anderson Ave, Croswell, MI 48422Off Market
- $201,200-- bd-- ba-- sqft254 N Howard Ave, Croswell, MI 48422Off Market
A local agent can set up tours, give advice and negotiate with sellers.
Similar homes
- $244,9004 bd2 ba1.6k sqft234 N Howard Ave, Croswell, MI 48422For Sale
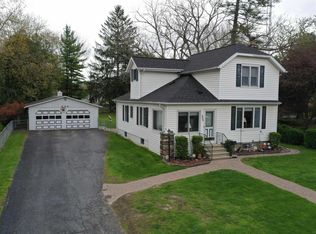
 MLS ID #50206003, Charles Nantroup, Town & Country Realty-Lexington. MiRealSource
 - $--4 bd2 ba1.5k sqft4288 Mortimer Line Rd, Croswell, MI 48422Auction
 Auction.com 2
 - $229,0003 bd2 ba1.2k sqft34 Pack St, Croswell, MI 48422For Sale

 MLS ID #20261041639, Michael P Sheridan, Sheridan Real Estate LLC. Realcomp II
 - $269,0003 bd2 ba1.4k sqft4201 Galbraith Line Rd, Croswell, MI 48422For Sale
 MLS ID #20261052973, Brian P Sheridan, Sheridan Real Estate LLC. Realcomp II
 - $225,0003 bd2 ba1.2k sqft2457 Harrington Rd, Croswell, MI 48422For SaleMLS ID #20261045465, Susan Kelke, Keller Williams Paint Creek. Realcomp II
- $349,9003 bd2 ba1.6k sqft3271 Wagner Rd, Croswell, MI 48422For SaleMLS ID #50214144, Angela Wagester, Town & Country Realty-Lexington. MiRealSource
- $279,9003 bd2 ba1.4k sqft5200 Babcock Rd, Lexington, MI 48450For SaleMLS ID #20261052224, Mathew Belanger, Keller Williams Paint Creek. Realcomp II
- $268,0003 bd2 ba1.1k sqft8884 Kilgore Rd, Avoca, MI 48006For SaleMLS ID #20261056373, Shawn Debuf, @properties Christie's Int'l RE Port Huron. Realcomp II
- $269,9003 bd1 ba1.7k sqft5920 Lakeshore Rd, Lexington, MI 48450For SaleMLS ID #50213897, Maximilian Whittredge, Epique Inc.. MiRealSource
- $265,0003 bd2 ba1.2k sqft5938 Avalon Cir, Lexington, MI 48450For SaleMLS ID #20261037345, Madeline Potter, Realty Executives Home Towne. Realcomp II
- $239,9003 bd1 ba1.3k sqft7191 Boynton St, Lexington, MI 48450For SaleMLS ID #50210148, Tracy Kritzman, Town & Country Realty-Lexington. MiRealSource
- $209,9003 bd1 ba1.7k sqft5950 Avalon Cir, Lexington, MI 48450For SaleMLS ID #50209985, Maximilian Whittredge, Epique Inc.. MiRealSource
- $199,9003 bd1 ba1.3k sqft2649 S Sherman Rd, Applegate, MI 48401For SaleMLS ID #50213693, Michael Rickerman, Epique Inc.. MiRealSource
- $235,0003 bd1 ba1.6k sqft3652 Norman Rd, Fort Gratiot, MI 48059For SaleMLS ID #20261043958, Michelle E Caldwell, Epique Realty. Realcomp II
- $259,9003 bd1 ba1.7k sqft6474 E Sanilac Rd, Carsonville, MI 48419For SaleMLS ID #50210555, Malinda Kelly, Malinda Kelly & Associates Real Estate, LLC. MiRealSource
- $--3 bd1 ba1.3k sqft3760 Keewahdin Rd, Fort Gratiot, MI 48059AuctionAuction.com 2
- $299,9003 bd2 ba1.6k sqft5957 Lakeshore Rd, Lexington, MI 48450For SaleMLS ID #50212608, Michael Rickerman, Epique Inc.. MiRealSource
- $--3 bd2 ba2.6k sqft2398 Maple St, Deckerville, MI 48427AuctionAuction.com 1
- $235,0003 bd1 ba1.1k sqft7468 Huron Bay Blvd, Lexington, MI 48450For SaleMLS ID #50210466, Dana Falkenhagen, KW Platinum. MiRealSource
- $255,0003 bd2 ba1.5k sqft7205 Dogwood Rd, Lexington, MI 48450For SaleMLS ID #50199325, Melissa Gossage, Sine & Monaghan Realtors LLC St Clair. MiRealSource
