Help restore this distinctive 1850 home to its former grandeur! Filled with character, soaring ceilings and abundant natural light, this unique property offers tremendous potential along with a separate 2-bedroom unit—perfect for living in while renovating the main house. The main home features an expansive kitchen with room for a breakfast nook or sitting area, two first-floor living spaces (one offering potential as a bedroom), and exceptionally high ceilings throughout. A 3/4 bath with laundry completes the first floor. Upstairs, the spacious step-down primary bedroom is joined by two additional bedrooms, including one with a walk-in closet. The second unit is conveniently located on the main level and offers a lot of natural light, two bedrooms, a living room, kitchen, full bath with tub, high ceilings, and multiple sliders opening to the oversized deck. Outdoor spaces are just as special. Relax on the expansive deck overlooking the private yard, or enjoy the huge enclosed screened room off the main house, a wonderful spot to take in the peaceful surroundings. The yard offers plenty of room for entertaining, gardening and outdoor gatherings. A two-car garage includes a walk-up, full-dormered attic providing excellent storage and even more possibilities.Important property information: A kitchen pipe burst approximately two years ago, and the home subsequently developed mold. ProEnviro recently completed an ozone treatment so contents could be removed. The property will require full mold remediation, estimated at approximately $10,000–$12,000 and an entire new kitchen. Septic system has failed and replacement will be the buyer's responsibility. Buyers may qualify for the Massachusetts Septic Tax Credit of up to $18,000; buyers should independently verify eligibility. Furnace approximately 11 years old, water heater approximately 3 years old and roof approximately 18 years old. Most windows were replaced in 1993–1995.This is not a project for everyone—but for the buyer who sees the potential, 279 Oldham offers space, character, versatility and an opportunity that is increasingly hard to find. Live in the second unit while bringing the main house back to life. Put in the work and imagine what this remarkable property could become! Is your curiosity peaked? Set up a showing today! Be sure to check out house video. Buyer responsible for obtaining Smoke Certificate. Will not qualify for traditional financing.
Pending
Price cut: $50K (10/6)
$475,000
279 Oldham St, Pembroke, MA 02359
5beds
2,827sqft
Single Family Residence
Built in 1850
0.92 Acres Lot
$528,900 Zestimate®
$168/sqft
$-- HOA
What's special
Filled with characterTwo-car garagePrivate yardTwo first-floor living spacesSpacious step-down primary bedroomExpansive kitchenSoaring ceilings
- 22 days
- 3,949
- 200
Zillow last checked:
Listing updated:
Listed by:
Kathleen Keegan 781-775-4670,
KKeegan Realty 781-294-4800
Source: MLS PIN,MLS#: 73583855
Facts & features
Interior
Bedrooms & bathrooms
- Bedrooms: 5
- Bathrooms: 3
- Full bathrooms: 3
Primary bedroom
- Features: Closet, Flooring - Hardwood
- Level: Second
- Area: 288
- Dimensions: 18 x 16
Bedroom 2
- Features: Walk-In Closet(s), Flooring - Hardwood
- Level: Second
- Area: 169
- Dimensions: 13 x 13
Bedroom 3
- Features: Flooring - Wall to Wall Carpet
- Level: Second
- Area: 117
- Dimensions: 13 x 9
Bedroom 4
- Features: Ceiling Fan(s), Closet, Flooring - Wall to Wall Carpet
- Level: First
- Area: 132
- Dimensions: 12 x 11
Bedroom 5
- Features: Closet, Flooring - Wall to Wall Carpet
- Level: First
- Area: 108
- Dimensions: 12 x 9
Primary bathroom
- Features: No
Bathroom 1
- Level: Second
Bathroom 2
- Features: Bathroom - 3/4, Dryer Hookup - Electric, Washer Hookup
- Level: First
- Area: 48
- Dimensions: 8 x 6
Bathroom 3
- Features: Bathroom - Full, Dryer Hookup - Electric, Washer Hookup
- Level: First
- Area: 64
- Dimensions: 8 x 8
Dining room
- Features: Flooring - Hardwood, Window(s) - Picture
- Level: First
- Area: 195
- Dimensions: 13 x 15
Kitchen
- Features: Beamed Ceilings, Kitchen Island
- Level: First
- Area: 350
- Dimensions: 14 x 25
Living room
- Features: Ceiling Fan(s), Flooring - Hardwood
- Level: First
- Area: 420
- Dimensions: 20 x 21
Heating
- Central, Natural Gas
Cooling
- None
Appliances
- Included: Range, Dishwasher, Refrigerator, Washer, Dryer
- Laundry: First Floor, Washer Hookup
Features
- Bathroom - Full, Ceiling Fan(s), Closet, Slider, Accessory Apt., Sitting Room
- Flooring: Wood, Brick, Flooring - Wall to Wall Carpet
- Basement: Partial
- Has fireplace: No
Interior area
- Total structure area: 2,827
- Total interior livable area: 2,827 sqft
- Finished area above ground: 2,827
Video & virtual tour
Property
Parking
- Total spaces: 7
- Parking features: Attached, Paved Drive, Paved
- Attached garage spaces: 2
- Uncovered spaces: 5
Features
- Patio & porch: Deck - Exterior, Porch, Screened, Deck - Wood
- Exterior features: Porch, Porch - Screened, Deck - Wood
- Waterfront features: Lake/Pond, 1/2 to 1 Mile To Beach, Beach Ownership(Public)
Lot
- Size: 0.92 Acres
Details
- Parcel number: M:0B10 L:013A,1105750
- Zoning: Res
Construction
Type & style
- Home type: SingleFamily
- Architectural style: Antique,Farmhouse
- Property subtype: Single Family Residence
Materials
- Foundation: Stone, Brick/Mortar
- Roof: Shingle
Condition
- Year built: 1850
Utilities & green energy
- Electric: 200+ Amp Service
- Sewer: Private Sewer
- Water: Public
- Utilities for property: for Gas Range, Washer Hookup
Community & HOA
Community
- Features: Public Transportation, Shopping, Golf, House of Worship, Public School
HOA
- Has HOA: No
Location
- Region: Pembroke
Financial & listing details
- Price per square foot: $168/sqft
- Tax assessed value: $730,000
- Annual tax amount: $8,599
- Date on market: 9/30/2026
- Road surface type: Paved
Estimated market value
$528,900
$502,000 - $555,000
$2,703/mo
Price history
| Date | Event | Price |
|---|---|---|
| 10/13/2026 | Pending sale | $475,000$168/sqft |
Source: MLS PIN #73583855 Report a problem | ||
| 10/6/2026 | Price change | $475,000-9.5%$168/sqft |
Source: MLS PIN #73583855 Report a problem | ||
| 9/28/2026 | Listed for sale | $525,000+517.6%$186/sqft |
Source: MLS PIN #73583496 Report a problem | ||
| 3/24/1993 | Sold | $85,000$30/sqft |
Source: Public Record Report a problem | ||
Public tax history
| Year | Property taxes | Tax assessment |
|---|---|---|
| 2025 | $8,487 +1.2% | $706,100 +1.3% |
| 2024 | $8,385 +0.8% | $697,000 +6.6% |
| 2023 | $8,315 +3.5% | $653,700 +15.1% |
| 2022 | $8,034 +2.3% | $567,800 +5.4% |
| 2021 | $7,854 +1.6% | $538,700 +0.9% |
| 2020 | $7,733 +6.2% | $533,700 +7% |
| 2019 | $7,281 +2.2% | $498,700 +4.2% |
| 2018 | $7,125 +0.5% | $478,500 +1.9% |
| 2017 | $7,092 +2.6% | $469,700 +3.7% |
| 2016 | $6,914 +11.9% | $453,100 +8.1% |
| 2015 | $6,180 -1.8% | $419,300 -2.1% |
| 2014 | $6,293 +2.9% | $428,400 -0.5% |
| 2013 | $6,113 +1.6% | $430,500 -0.5% |
| 2012 | $6,019 +4% | $432,700 +0.7% |
| 2011 | $5,789 +1.7% | $429,800 -2.7% |
| 2010 | $5,694 +2.1% | $441,700 -7.7% |
| 2009 | $5,576 +2.6% | $478,600 -3.7% |
| 2008 | $5,433 +1% | $497,100 -3.8% |
| 2007 | $5,379 +7% | $516,700 +5.3% |
| 2006 | $5,029 -8.9% | $490,600 -10.6% |
| 2005 | $5,523 +9.8% | $549,000 +28.1% |
| 2004 | $5,032 -37.2% | $428,600 -35.1% |
| 2003 | $8,008 +7.3% | $660,700 +16.2% |
| 2002 | $7,460 +67.9% | $568,600 +86.8% |
| 1999 | $4,444 | $304,400 |
Find assessor info on the county website
Monthly payment
Est. payment
Payment breakdown
Explore the cost of this home by adjusting the details. Changes won't be saved.Climate risks
Neighborhood: 02359
Nearby schools
Schools provided by the listing agent
- Elementary: Bryantville
- Middle: Pcms
- High: Pembroke
Source: MLS PIN. This data may not be complete. We recommend contacting the local school district to confirm school assignments for this home.

Similar homes
- $699,9003 bd3 ba3.4k sqft39 Farnum Rd, Pembroke, MA 02359For Sale
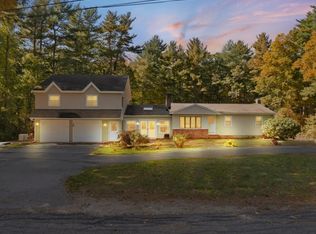 MLS ID #73593193, Paul Prisco, Prisco's Five Star Real Estate. MLS PIN
- $649,0004 bd2 ba1.7k sqft4 Pine Needle Ln, Pembroke, MA 02359For Sale
 MLS ID #73592640, Michael Cabral, Coldwell Banker Realty - Plymouth. MLS PIN
- $660,0003 bd2 ba1.8k sqft94 Mountain Ave, Pembroke, MA 02359For Sale
 MLS ID #73578979, Jacob Sloane, Coldwell Banker Realty - Belmont. MLS PIN
- $600,0004 bd5 ba3.2k sqft95 Flames Rd, Marshfield, MA 02050For Sale
 MLS ID #73593707, Shayna Baker, Coldwell Banker Realty - Cohasset. MLS PIN
- $499,0006 bd2 ba2.5k sqft84-86 Church St, Rockland, MA 02370For Sale
 MLS ID #1426465, Elaine Reavey, Keller Williams Coastal. StateWide MLS RI
