Step inside this beautifully maintained 3-bedroom retreat, where spacious interiors meet thoughtful updates. To your left, a sprawling living room anchored by a decorative fireplace offers the perfect setting for cozy evenings. The heart of the home is the stunningly renovated kitchen, featuring sleek granite countertops, a functional center island, and a comfortable dining area—perfect for morning coffee or weekend hosting. The flow continues into a first-floor family room that opens directly to your private, fenced-in backyard—an entertainer’s dream! Upstairs, the primary suite is a true sanctuary with enough "elbow room" for a King-sized bed and a private lounge area. Two additional well-proportioned bedrooms and a stylishly renovated full bath complete the second level. Bonus Space: The finished basement provides a versatile game room and a convenient half-bath, while the high-efficiency mini-split system ensures you stay perfectly cool in the summer and warm in the winter. With a fresh, neutral palette throughout, this home is a blank canvas just waiting for your personal touch.
Contingent
$175,900
279 Richland Dr, Pittsburgh, PA 15235
3beds
1,428sqft
:
Get pre-qualified$1,248/mo
Single Family Residence
Built in 1972
4,678 Square Feet Lot
$-- Zestimate®
$123/sqft
$-- HOA
What's special
- 163 days |
- 79 |
- 4 |
Zillow last checked:
Listing updated:
Listed by:
Hope Feldman 412-367-0100,
YOUR TOWN REALTY LLC 412-367-0100
Source: WPMLS,MLS#: 1741524 Originating MLS: West Penn Multi-List
Originating MLS: West Penn Multi-ListFacts & features
Interior
Bedrooms & bathrooms
- Bedrooms: 3
- Bathrooms: 1
- Full bathrooms: 1
Primary bedroom
- Level: Upper
- Dimensions: 24x10
Bedroom 2
- Level: Upper
- Dimensions: 15x15
Bedroom 3
- Level: Upper
- Dimensions: 12x9
Dining room
- Level: Main
- Dimensions: 12x12
Entry foyer
- Level: Main
Family room
- Level: Main
- Dimensions: 18x18
Game room
- Level: Lower
- Dimensions: 23x12
Kitchen
- Level: Main
- Dimensions: 12x10
Living room
- Level: Main
- Dimensions: 27x15
Heating
- Electric
Cooling
- Electric
Appliances
- Included: Some Electric Appliances, Dishwasher, Refrigerator, Stove
Features
- Flooring: Carpet, Laminate
- Basement: Full,Walk-Out Access
- Number of fireplaces: 1
- Fireplace features: Decorative
Interior area
- Total structure area: 1,428
- Total interior livable area: 1,428 sqft
Video & virtual tour
Property
Parking
- Total spaces: 2
- Parking features: Built In
- Has attached garage: Yes
Features
- Levels: Two
- Stories: 2
- Pool features: None
Lot
- Size: 4,678 Square Feet
- Dimensions: 160 x 40 m/l
Details
- Parcel number: 0451E00277000000
Construction
Type & style
- Home type: SingleFamily
- Architectural style: Contemporary,Two Story
- Property subtype: Single Family Residence
Materials
- Brick
- Roof: Asphalt
Condition
- Resale
- Year built: 1972
Utilities & green energy
- Sewer: Public Sewer
- Water: Public
Community & HOA
Community
- Features: Public Transportation
Location
- Region: Pittsburgh
Financial & listing details
- Price per square foot: $123/sqft
- Tax assessed value: $76,800
- Annual tax amount: $3,208
- Date on market: 3/2/2026
Estimated market value
Not available
Estimated sales range
Not available
$1,649/mo
Price history
| Date | Event | Price |
|---|---|---|
| 4/13/2026 | Contingent | $175,900$123/sqft |
Source:  WPMLS #1741524 Report a problem WPMLS #1741524 Report a problem | ||
| 3/2/2026 | Price change | $175,900-0.4%$123/sqft |
Source: WPMLS #1741524 Report a problem | ||
| 10/15/2025 | Price change | $176,600-1.8%$124/sqft |
Source: WPMLS #1690261 Report a problem | ||
| 8/24/2025 | Price change | $179,900-2.7%$126/sqft |
Source: WPMLS #1690261 Report a problem | ||
| 7/28/2025 | Listed for sale | $184,900$129/sqft |
Source: WPMLS #1690261 Report a problem | ||
| 7/18/2025 | Contingent | $184,900$129/sqft |
Source: WPMLS #1690261 Report a problem | ||
| 6/16/2025 | Price change | $184,900-2.6%$129/sqft |
Source: WPMLS #1690261 Report a problem | ||
| 6/6/2025 | Price change | $189,900-2.6%$133/sqft |
Source: WPMLS #1690261 Report a problem | ||
| 3/9/2025 | Listed for sale | $194,900-2%$136/sqft |
Source: WPMLS #1690261 Report a problem | ||
| 2/25/2025 | Contingent | $198,900$139/sqft |
Source: WPMLS #1666138 Report a problem | ||
| 12/4/2024 | Price change | $198,900-0.5%$139/sqft |
Source: WPMLS #1666138 Report a problem | ||
| 9/27/2024 | Listed for sale | $199,900$140/sqft |
Source: WPMLS #1666138 Report a problem | ||
| 9/5/2024 | Contingent | $199,900$140/sqft |
Source: WPMLS #1666138 Report a problem | ||
| 8/14/2024 | Listed for sale | $199,900+5.8%$140/sqft |
Source: WPMLS #1666138 Report a problem | ||
| 7/30/2023 | Listing removed | -- |
Source: WPMLS #1611731 Report a problem | ||
| 6/28/2023 | Listed for sale | $188,900+612.8%$132/sqft |
Source: WPMLS #1611731 Report a problem | ||
| 3/28/2019 | Sold | $26,500-19.5%$19/sqft |
Source: WPMLS #1349748 Report a problem | ||
| 3/12/2019 | Pending sale | $32,900$23/sqft |
Source: O'TOOLE REAL ESTATE #1349748 Report a problem | ||
| 2/14/2019 | Listed for sale | $32,900$23/sqft |
Source: O'TOOLE REAL ESTATE #1349748 Report a problem | ||
| 1/15/2019 | Pending sale | $32,900$23/sqft |
Source: O'TOOLE REAL ESTATE #1349748 Report a problem | ||
| 12/21/2018 | Price change | $32,900-11.1%$23/sqft |
Source: O'TOOLE REAL ESTATE #1349748 Report a problem | ||
| 11/30/2018 | Price change | $37,000-17.6%$26/sqft |
Source: O'TOOLE REAL ESTATE #1349748 Report a problem | ||
| 11/5/2018 | Listed for sale | $44,900$31/sqft |
Source: O'TOOLE REAL ESTATE #1349748 Report a problem | ||
| 10/26/2018 | Pending sale | $44,900$31/sqft |
Source: O'TOOLE REAL ESTATE #1349748 Report a problem | ||
| 9/13/2018 | Listed for sale | $44,900-62.6%$31/sqft |
Source: O'TOOLE REAL ESTATE #1349748 Report a problem | ||
| 4/23/2004 | Sold | $120,000+172.7%$84/sqft |
Source: Public Record Report a problem | ||
| 2/5/2004 | Sold | $44,000$31/sqft |
Source: Public Record Report a problem | ||
Public tax history
| Year | Property taxes | Tax assessment |
|---|---|---|
| 2025 | $3,444 +7.4% | $76,800 |
| 2024 | $3,208 +783.1% | $76,800 |
| 2023 | $363 | $76,800 |
| 2022 | $363 | $76,800 |
| 2021 | $363 +2% | $76,800 |
| 2020 | $356 -2% | $76,800 |
| 2019 | $363 -39.3% | $76,800 +30.6% |
| 2018 | $598 -72.1% | $58,800 |
| 2017 | $2,145 +671.3% | $58,800 |
| 2016 | $278 -86.2% | $58,800 |
| 2015 | $2,018 +472.9% | $58,800 |
| 2014 | $352 | $58,800 -4.9% |
| 2013 | -- | $61,800 -17.7% |
| 2012 | -- | $75,100 |
| 2011 | -- | $75,100 |
| 2010 | -- | $75,100 |
| 2009 | -- | $75,100 |
| 2008 | -- | $75,100 |
| 2007 | -- | $75,100 -28.5% |
| 2006 | -- | $105,000 +39.8% |
| 2005 | -- | $75,100 -16.6% |
| 2004 | -- | $90,100 |
| 2003 | -- | $90,100 |
| 2002 | -- | $90,100 |
Find assessor info on the county website
Monthly payment
Est. payment
Payment breakdown
Explore the cost of this home by adjusting the details. Changes won't be saved.Climate risks
Neighborhood: 15235
Nearby schools
GreatSchools rating
- 4/10Penn Hills Elementary SchoolGrades: K-5Distance: 1.4 mi
- 3/10Linton Middle SchoolGrades: 6-8Distance: 2.5 mi
- 5/10Penn Hills Senior High SchoolGrades: 9-12Distance: 1.5 mi
Schools provided by the listing agent
- District: Penn Hills
Source: WPMLS. This data may not be complete. We recommend contacting the local school district to confirm school assignments for this home.
- $179,2003 bd2 ba1.3k sqft275 Richland Dr, Pittsburgh, PA 15235Off Market
- $201,7003 bd2 ba1.6k sqft283 Richland Dr, Pittsburgh, PA 15235Off Market
- $195,8004 bd1 ba1.7k sqft271 Richland Dr, Pittsburgh, PA 15235Off Market
- $124,5003 bd1 ba1.4k sqft344 Forest Dr, Pittsburgh, PA 15235Off Market
- $170,8003 bd1 ba1.5k sqft430 Pennview Dr, Pittsburgh, PA 15235Off Market
- $127,1002 bd1 ba1k sqft500 Pennview Dr, Pittsburgh, PA 15235Off Market
- $127,1003 bd1 ba900 sqft350 Forest Dr, Pittsburgh, PA 15235Off Market
- $138,6003 bd1 ba1.2k sqft267 Richland Dr, Pittsburgh, PA 15235Off Market
A local agent can set up tours, give advice and negotiate with sellers.
A local lender can help you make sure your offer is ready when you are.
Similar homes
- $179,0003 bd1 ba1.2k sqft429 Earlwood Rd, Pittsburgh, PA 15235For Sale
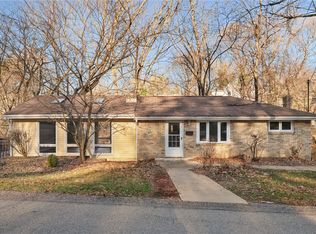 MLS ID #1746935, Kim Bradley. WPMLS
 - $199,9003 bd2 ba1.1k sqft607 Beulah Rd, Pittsburgh, PA 15235For Sale
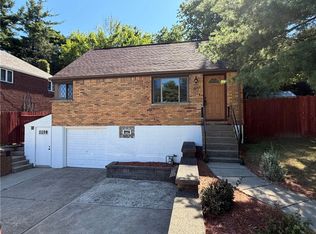 MLS ID #1766933, Deborah Kane. WPMLS
 - $210,0003 bd2 ba1.3k sqft108 Lewis Dr, Pittsburgh, PA 15235For Sale
 MLS ID #1763627, John Marzullo. WPMLS
 - $149,9003 bd2 ba1.1k sqft107 Dunbar Dr, Pittsburgh, PA 15235For Sale
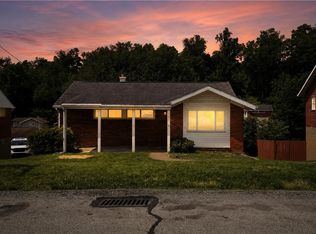 MLS ID #1760466, Frederick Altieri. WPMLS
 - $175,0003 bd2 ba800 sqft5842 Saltsburg Rd, Verona, PA 15147For SaleMLS ID #1766304, Michael Ricciuti. WPMLS
- $250,0004 bd3 ba1.6k sqft104 McAlister Dr, Pittsburgh, PA 15235For SaleMLS ID #1752785, Kenaniah Stikkel. WPMLS
- $169,0003 bd2 ba1k sqft258 Young Dr, Monroeville, PA 15146For SaleMLS ID #1761419, Valerie Rose. WPMLS
- $179,9003 bd2 ba1k sqft95 Long Dr, Pittsburgh, PA 15241For SaleMLS ID #1768693, John Adair. WPMLS
- $165,0003 bd2 ba1.5k sqft1460 Guffey Rd, North Huntingdon, PA 15642For SaleMLS ID #1768911, Amy Snyder. WPMLS
- $199,9983 bd2 ba1.1k sqft2535 Homehurst Ave, Pittsburgh, PA 15234For SaleMLS ID #1769174, Rocco Fazio. WPMLS
- $159,9003 bd2 ba800 sqft3958 Monroeville Blvd, Monroeville, PA 15146For SaleMLS ID #1736701, Julie Scotti. WPMLS
- $192,5002 bd1 ba1.1k sqft314 Renova St, Pittsburgh, PA 15207For SaleMLS ID #1762280, Blair Kossis. WPMLS
- $180,0004 bd2 ba1.4k sqft1034 Elwell St, Pittsburgh, PA 15207For SaleMLS ID #1761166, Sarah Lundy. WPMLS
- $189,9002 bd2 ba900 sqft1728 Iowa Ave, West Mifflin, PA 15122For SaleMLS ID #1768245, Ryan Scialabba. WPMLS
- $140,0002 bd1 ba864 sqft833 5th St, Verona, PA 15147For SaleMLS ID #1768708, Nicole Chirdon. WPMLS
- $174,9003 bd2 ba1.1k sqft206 Pinecastle Ave, Pittsburgh, PA 15234For SaleMLS ID #1741541, Adam Gleve. WPMLS
- $199,9003 bd3 ba1.3k sqft5920 Rodgers St, Pittsburgh, PA 15207For SaleMLS ID #1725564, Anthony Johnson II. WPMLS
- $165,0003 bd1 ba1k sqft3320 Spring Garden Rd, Pittsburgh, PA 15212For SaleMLS ID #1766282, Alexander Wroblicky. WPMLS
- $214,9003 bd1 ba1.2k sqft5512 3rd St, Verona, PA 15147For SaleMLS ID #1753931, Cass Zielinski. WPMLS
- $176,9002 bd2 ba1k sqft246 Freidel St, Homestead, PA 15120For SaleMLS ID #1763380, Libby Sosinski. WPMLS
