Turnkey Quadplex Built in 2021
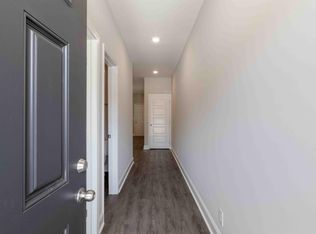
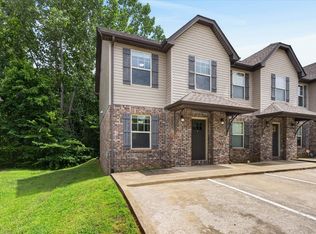
Exceptional investment opportunity with this well-maintained quadplex offering strong rental performance in a highly desirable, convenient location. Built in 2021, each unit features modern finishes designed to attract and retain quality tenants, including durable LVP flooring and granite countertops throughout.
The two end units each offer approximately 1,305 sq ft with 3 bedrooms and 3 full bathrooms, providing spacious, functional layouts ideal for families or long-term renters. The interior units feature 2 bedrooms and 2.5 bathrooms and include the added benefit of a 1-car garage, increasing rental appeal and tenant convenience.
Current rents range from $1,375 to $1,475 per month, offering immediate income with upside potential. All units reflect contemporary design and construction standards, minimizing near-term capital expenditures and maintenance concerns.
Situated in a desirable area with easy access to restaurants, shopping, grocery stores, and everyday conveniences, this property delivers both lifestyle appeal for tenants and long-term value for investors. Whether you are expanding an existing portfolio or entering the multi-family market, this quadplex presents a compelling opportunity for steady cash flow and future appreciation.
Do not miss this modern, income-producing asset—schedule your showing today.
Under contract - showing
$800,000
279 Smithson Ln, Clarksville, TN 37040
10beds
12baths
5,177sqft
:
Get pre-qualified$4,921/mo
Multi Family
Built in 2021
-- sqft lot
$-- Zestimate®
$155/sqft
$-- HOA
What's special
- 35 days |
- 588 |
- 45 |
Zillow last checked:
Listing updated:
Listed by:
Kayla Gunter 931-368-3817,
Century 21 Platinum Properties 931-771-9070,
Kourtnee Taylor 931-216-9666,
Century 21 Platinum Properties
Source: RealTracs MLS as distributed by MLS GRID,MLS#: 3263428
Facts & features
Interior
Bedrooms & bathrooms
- Bedrooms: 10
- Bathrooms: 12
Heating
- Central, Electric
Cooling
- Central Air, Electric
Appliances
- Laundry: Individual, Electric Dryer Hookup, Washer Hookup
Features
- Flooring: Laminate
Interior area
- Total structure area: 5,177
- Total interior livable area: 5,177 sqft
- Finished area above ground: 5,177
Property
Parking
- Total spaces: 2
- Parking features: Garage Faces Front, Parking Lot
- Attached garage spaces: 2
Features
- Levels: Two
- Stories: 2
Lot
- Size: 90 Acres
- Dimensions: 90
Details
- Parcel number: 063041A F 03900 00006041
- Zoning: R-4
- Special conditions: Standard
Construction
Type & style
- Home type: MultiFamily
- Property subtype: Multi Family
- Attached to another structure: Yes
Materials
- Brick, Stone, Vinyl Siding
Condition
- New construction: No
- Year built: 2021
Utilities & green energy
- Sewer: Public Sewer
- Water: Public
- Utilities for property: Electricity Available, Water Available
Community & HOA
Community
- Security: Carbon Monoxide Detector(s), Smoke Detector(s)
- Subdivision: Flint Ridge
HOA
- Has HOA: No
Location
- Region: Clarksville
Financial & listing details
- Price per square foot: $155/sqft
- Annual tax amount: $8,416
- Date on market: 7/8/2026
- Inclusions: No Furnishing
- Total actual rent: 5625
- Tenant pays: Electricity
- Electric utility on property: Yes
Estimated market value
Not available
Estimated sales range
Not available
Not available
Price history
| Date | Event | Price |
|---|---|---|
| 8/7/2026 | Contingent | $800,000$155/sqft |
Source: RealTracs MLS as distributed by MLS GRID #3263428 Report a problem | ||
| 7/15/2026 | Listing removed | $1,475 |
Source: Zillow Rentals Report a problem | ||
| 7/8/2026 | Listed for sale | $800,000$155/sqft |
Source:  RealTracs MLS as distributed by MLS GRID #3263428 Report a problem RealTracs MLS as distributed by MLS GRID #3263428 Report a problem | ||
| 6/26/2026 | Listed for rent | $1,475 |
Source: Zillow Rentals Report a problem | ||
| 6/23/2026 | Listing removed | $1,475 |
Source: Zillow Rentals Report a problem | ||
| 11/24/2025 | Listed for rent | $1,475+7.3% |
Source: Zillow Rentals Report a problem | ||
| 3/7/2025 | Listing removed | $1,375 |
Source: Zillow Rentals Report a problem | ||
| 2/21/2025 | Listed for rent | $1,375-6.8% |
Source: Zillow Rentals Report a problem | ||
| 2/20/2024 | Listing removed | -- |
Source: Zillow Rentals Report a problem | ||
| 2/14/2024 | Listed for rent | $1,475+11.3% |
Source: Zillow Rentals Report a problem | ||
| 9/14/2023 | Listing removed | -- |
Source: Zillow Rentals Report a problem | ||
| 9/8/2023 | Listed for rent | $1,325 |
Source: Zillow Rentals Report a problem | ||
Public tax history
Tax history is unavailable.
Monthly payment
Est. payment
Payment breakdown
Explore the cost of this home by adjusting the details. Changes won't be saved.Climate risks
Neighborhood: 37040
Nearby schools
GreatSchools rating
- 7/10Glenellen Elementary SchoolGrades: PK-5Distance: 0.6 mi
- 5/10Kenwood Middle SchoolGrades: 6-8Distance: 2.8 mi
- 3/10Kenwood High SchoolGrades: 9-12Distance: 2.7 mi
Schools provided by the listing agent
- Elementary: Glenellen Elementary
- Middle: Kenwood Middle School
- High: Kenwood High School
Source: RealTracs MLS as distributed by MLS GRID. This data may not be complete. We recommend contacting the local school district to confirm school assignments for this home.
- $1,4753 bd3 ba1.3k sqft279 Smithson Ln UNIT D, Clarksville, TN 37040For Rent
- $239,6003 bd3 ba1.3k sqft279 Smithson Ln #A, Clarksville, TN 37040Off Market
- $217,0002 bd3 ba1.1k sqft279 Smithson Ln UNIT C, Clarksville, TN 37040Off Market
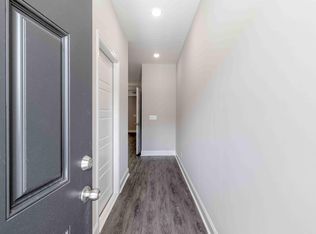
- $800,00010 bd12 ba5.1k sqft283 Smithson Ln, Clarksville, TN 37040Sold
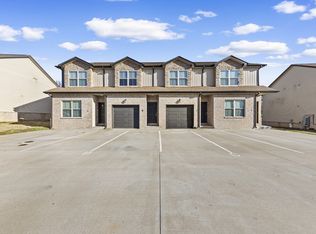
- $--3 bd3 ba1.3k sqft283 Smithson Ln UNIT A, Clarksville, TN 37040Off Market
- $217,0002 bd3 ba1.1k sqft283 Smithson Ln UNIT B, Clarksville, TN 37040Off Market
- $217,0002 bd3 ba1.1k sqft275 Smithson Ln UNIT B, Clarksville, TN 37040Off Market
- $1,4753 bd3 ba1.3k sqft275 Smithson Ln, Clarksville, TN 37040For Rent
A local agent can set up tours, give advice and negotiate with sellers.
A local lender can help you make sure your offer is ready when you are.
Similar homes
- $725,0008 bd12 ba4.6k sqft267 Smithson Ln, Clarksville, TN 37040For Sale

 MLS ID #3137039, James Church. RealTracs MLS as distributed by MLS GRID
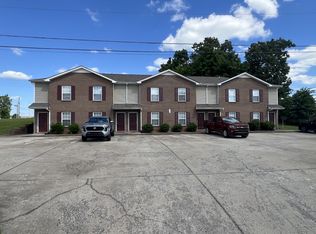
 - $800,0008 bd8 ba5.8k sqft5 Black Jack Way, Clarksville, TN 37040For Sale
 MLS ID #3243026, Cristen Bell. RealTracs MLS as distributed by MLS GRID
 - $725,0008 bd12 ba4.6k sqft1763 Spring Water Dr, Clarksville, TN 37040For Sale
 MLS ID #3245929, Chasity Tucker. RealTracs MLS as distributed by MLS GRID
 - $550,0008 bd8 ba3.6k sqft808 Oak Arbor Ct, Clarksville, TN 37040For Sale
 MLS ID #3501019, Cristen Bell. RealTracs MLS as distributed by MLS GRID
 - $550,0008 bd8 ba3.6k sqft812 Oak Arbor Ct, Clarksville, TN 37040For SaleMLS ID #3501008, Cristen Bell. RealTracs MLS as distributed by MLS GRID
- $634,00012 bd8 ba4.7k sqft535 Lafayette Rd #F, Clarksville, TN 37042For SaleMLS ID #3178356, Clayton Hines. RealTracs MLS as distributed by MLS GRID
- $559,9008 bd8 ba4.4k sqft1244 Parkway Pl, Clarksville, TN 37042For SaleMLS ID #3245925, Malika Womack. RealTracs MLS as distributed by MLS GRID
- $555,5558 bd8 ba4k sqft248 Executive Ave, Clarksville, TN 37042For SaleMLS ID #3232953, John Paul Williams. RealTracs MLS as distributed by MLS GRID
- $514,9008 bd4 ba4.2k sqft2690 Highway 48, Clarksville, TN 37040For SaleMLS ID #3245461, Syndi Shin Norton. RealTracs MLS as distributed by MLS GRID
- $950,0008 bd4 ba5.9k sqft470 Martha Ln, Clarksville, TN 37043For SaleMLS ID #3223149, Shannon Heim. RealTracs MLS as distributed by MLS GRID
- $550,0008 bd8 ba4.1k sqft500 Patriot Park Ct, Clarksville, TN 37042For SaleMLS ID #3211370, Sydney B. Hedrick. RealTracs MLS as distributed by MLS GRID
- $1,192,00012 bd12 ba5.7k sqft725 Hornbuckle Rd, Clarksville, TN 37043For SaleMLS ID #3318869, Jennifer Alston. RealTracs MLS as distributed by MLS GRID
- $625,0008 bd4 ba2.9k sqft198 Beech St, Clarksville, TN 37042For SaleMLS ID #3170506, Bryce Stclair. RealTracs MLS as distributed by MLS GRID
- $529,0007 bd5 ba4k sqft3174 Crosswind Ct, Clarksville, TN 37043For SaleMLS ID #3278662, Jonathan Minerick. RealTracs MLS as distributed by MLS GRID
- $680,0008 bd4 ba5.9k sqft112 E Park St, Guthrie, KY 42234For SaleMLS ID #3256350, Monica Trigueros. RealTracs MLS as distributed by MLS GRID
- $516,90012 bd8 ba2.6k sqft60 E Fork Dr, Clarksville, TN 37042New ConstructionMLS ID #3160155, Erich (Rak) Sorensen. RealTracs MLS as distributed by MLS GRID
