Welcome to this freshly updated 3-bedroom, 2-bathroom home that blends modern upgrades with everyday comfort. Enjoy peace of mind with brand-new appliances, including a new dishwasher and oven, plus a beautifully renovated master shower featuring new tile. Fresh interior and exterior paint give the entire home a clean, move-in-ready feel. The spacious layout includes a large laundry room for added convenience, while the generous corner lot provides extra outdoor space, privacy, and curb appeal. Perfect for buyers seeking a well-maintained home with thoughtful updates in a desirable setting.
Pending
Price cut: $2K (8/28)
$218,000
279 Trojan Dr, Pearl, MS 39208
3beds
1,451sqft
Residential, Single Family Residence
Built in 1968
0.29 Acres Lot
$213,800 Zestimate®
$150/sqft
$-- HOA
What's special
Generous corner lotLarge laundry roomSpacious layoutNew dishwasherCurb appealExtra outdoor spaceBrand-new appliances
- 70 days
- 189
- 19
Zillow last checked:
Listing updated:
Listed by:
Ragan Denham 601-616-4166,
Local Real Estate 601-301-6683
Source: MLS United,MLS#: 4157814
Facts & features
Interior
Bedrooms & bathrooms
- Bedrooms: 3
- Bathrooms: 2
- Full bathrooms: 2
Heating
- Central
Cooling
- Ceiling Fan(s), Central Air
Appliances
- Included: Built-In Electric Range
- Laundry: Laundry Room
Features
- Flooring: Vinyl
- Has fireplace: No
Interior area
- Total structure area: 1,451
- Total interior livable area: 1,451 sqft
Video & virtual tour
Property
Parking
- Total spaces: 2
- Parking features: Carport
- Garage spaces: 2
- Carport spaces: 2
- Covered spaces: 4
Features
- Levels: One
- Stories: 1
- Patio & porch: Screened
- Exterior features: Rain Gutters
- Fencing: None
Lot
- Size: 0.29 Acres
- Features: Corner Lot
Details
- Parcel number: F09e00003100170
Construction
Type & style
- Home type: SingleFamily
- Architectural style: Ranch
- Property subtype: Residential, Single Family Residence
Materials
- Brick, Siding
- Foundation: Slab
- Roof: Shingle
Condition
- Updated/Remodeled
- New construction: No
- Year built: 1968
Utilities & green energy
- Sewer: Public Sewer
- Water: Public
- Utilities for property: Cable Available, Sewer Available
Community & HOA
Community
- Features: None
- Subdivision: Kings Heights
HOA
- Has HOA: No
Location
- Region: Pearl
Financial & listing details
- Price per square foot: $150/sqft
- Tax assessed value: $103,340
- Annual tax amount: $1,476
- Date on market: 8/1/2026
Estimated market value
$213,800
$203,000 - $224,000
$1,674/mo
Price history
| Date | Event | Price |
|---|---|---|
| 9/21/2026 | Pending sale | $218,000$150/sqft |
Source: MLS United #4157814 Report a problem | ||
| 8/28/2026 | Price change | $218,000-0.9%$150/sqft |
Source: MLS United #4157814 Report a problem | ||
| 8/21/2026 | Price change | $220,000-0.9%$152/sqft |
Source: MLS United #4157814 Report a problem | ||
| 8/1/2026 | Listed for sale | $222,000$153/sqft |
Source: MLS United #4157814 Report a problem | ||
Public tax history
| Year | Property taxes | Tax assessment |
|---|---|---|
| 2025 | -- | $10,334 -0.1% |
| 2024 | -- | $10,347 +27.9% |
| 2023 | -- | $8,091 |
| 2022 | -- | $8,091 |
| 2021 | -- | $8,091 +9.9% |
| 2020 | -- | $7,362 |
| 2019 | -- | $7,362 |
| 2018 | -- | $7,362 |
| 2017 | -- | $7,362 +0.2% |
| 2016 | -- | $7,347 |
| 2015 | -- | $7,347 |
| 2014 | -- | $7,347 |
| 2013 | $603 +0% | $7,347 |
| 2012 | $603 | $7,347 -1.2% |
| 2011 | -- | $7,435 |
| 2010 | -- | $7,435 |
| 2009 | -- | $7,435 -0.1% |
| 2008 | -- | $7,439 |
| 2007 | -- | -- |
| 2006 | -- | -- |
| 2005 | -- | -- |
| 2004 | -- | -- |
| 2003 | -- | -- |
| 2002 | -- | -- |
| 2001 | -- | $5,574 -90% |
| 2000 | $444 | $55,740 |
Find assessor info on the county website
Monthly payment
Est. payment
Payment breakdown
Explore the cost of this home by adjusting the details. Changes won't be saved.Climate risks
Neighborhood: 39208
Nearby schools
Schools provided by the listing agent
- Elementary: Pearl Lower
- Middle: Pearl
- High: Pearl
Source: MLS United. This data may not be complete. We recommend contacting the local school district to confirm school assignments for this home.
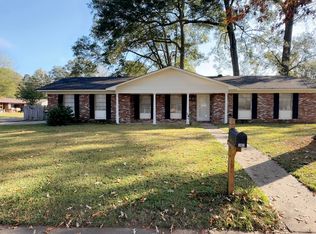


Similar homes
- $214,0003 bd2 ba1.4k sqft110 Van Doren St, Pearl, MS 39208For Sale
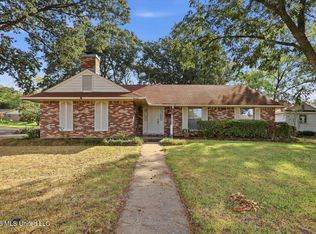 MLS ID #4160743, Grace Pilgrim, NextHome Realty Experience. MLS United
 - $219,9004 bd2 ba1.8k sqft3455 Lanell Ln, Pearl, MS 39208For Sale
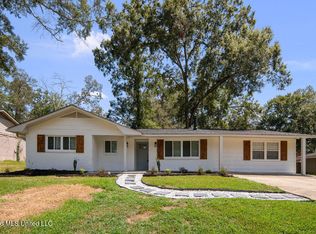 MLS ID #4158407, Tyler Barnett, Hopper Properties. MLS United
 - $205,0003 bd2 ba1.4k sqft2805 Pine Circle Dr, Pearl, MS 39208For Sale
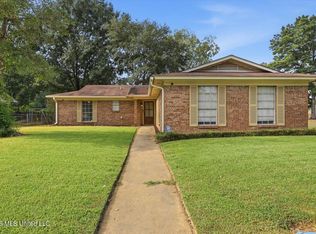 MLS ID #4158753, Penny P Pitts, Havard Real Estate Group, LLC. MLS United
 - $252,0004 bd3 ba1.9k sqft3615 Hood Dr, Pearl, MS 39208For Sale
 MLS ID #4163457, Jeff M Burnham, Weichert Realtors - Innovations. MLS United
