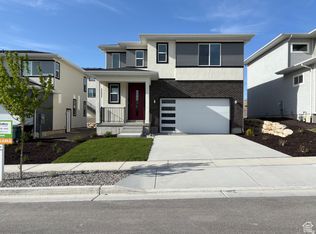
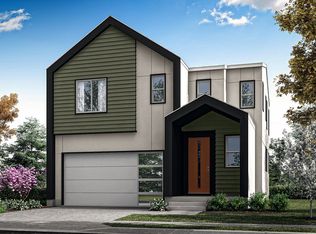
FREE BASEMENT INCLUDED! Standard finishes throughout. Front and back landscaping included. Spring 2027 completion. LOCATION, LIFESTYLE, AND A BRAND-NEW HOME! Welcome to Urban by Garbett Homes, one of Draper's newest communities, where modern living and an incredible location come together. Imagine starting your morning in a bright, sun-filled kitchen, walking over to the Loveland Living Planet Aquarium for an afternoon adventure, meeting friends for dinner nearby, or hopping right on the freeway for an easy commute. With fabulous shopping, dining, entertainment, recreation, and highly rated schools nearby, everything you need is within easy reach. Inside, bright, open living spaces are designed for everyday life, with large windows bringing in abundant natural light. Upstairs, the spacious primary suite offers a relaxing retreat, while the versatile loft is perfect for a home office, playroom, homework space, or movie nights. And with a FREE BASEMENT included, you'll have even more room to make this home your own. Built to Garbett Homes' award-winning Efficiency+ standards, this all-electric, high-efficiency home is designed to use less energy, help reduce monthly utility costs, maintain more consistent temperatures, and provide healthier indoor air. Be among the first to call Urban home and enjoy a brand-new home with flexible living spaces, included landscaping, modern efficiency, and an incredible Draper location-all coming together for a Spring 2027 completion.
New construction
$688,900
279 W Pixel Ln #115, Draper, UT 84020
4beds
2,582sqft
Single Family Residence
Built in 2027
5,227 Square Feet Lot
$-- Zestimate®
$267/sqft
$160/mo HOA
What's special
Free basement includedBright sun-filled kitchenBright open living spaces
- 2 days
- 104
- 0
Zillow last checked:
Listing updated:
Listed by:
Janie Despain Mathis 801-456-2476,
Garbett Homes,
Marcus Moss 801-660-0914,
Garbett Homes
Source: UtahRealEstate.com,MLS#: 2187123
Facts & features
Interior
Bedrooms & bathrooms
- Bedrooms: 4
- Bathrooms: 4
- Full bathrooms: 3
- 1/2 bathrooms: 1
- Partial bathrooms: 1
Heating
- Forced Air, >= 95% efficiency
Cooling
- Central Air
Appliances
- Included: Free-Standing Range
Features
- Walk-In Closet(s), Smart Thermostat
- Flooring: Carpet, Tile
- Windows: Double Pane Windows
- Basement: Full
- Has fireplace: No
Interior area
- Total structure area: 2,582
- Total interior livable area: 2,582 sqft
- Finished area above ground: 1,816
Property
Parking
- Total spaces: 2
- Parking features: Garage - Attached
- Attached garage spaces: 2
Features
- Levels: Two
- Stories: 3
- Patio & porch: Covered, Covered Patio
Lot
- Size: 5,227 Square Feet
- Residential vegetation: Landscaping: Full
Details
- Zoning description: Single-Family
Construction
Type & style
- Home type: SingleFamily
- Property subtype: Single Family Residence
Materials
- Asphalt, Composition, Stone, Stucco
- Roof: Asphalt
Condition
- To Be Built
- New construction: Yes
- Year built: 2027
- Major remodel year: 2027
Utilities & green energy
- Sewer: Public Sewer, Sewer: Public
- Utilities for property: Natural Gas Not Available, Electricity Connected, Water Connected
Green energy
- Green verification: Built Green, Home Energy Score
Community & HOA
HOA
- Has HOA: Yes
- HOA fee: $160 monthly
Location
- Region: Draper
Financial & listing details
- Price per square foot: $267/sqft
- Date on market: 9/23/2026
- Acres allowed for irrigation: 0
- Electric utility on property: Yes
Estimated market value
Not available
Estimated sales range
Not available
Not available
Price history
| Date | Event | Price |
|---|---|---|
| 9/24/2026 | Listed for sale | $688,900$267/sqft |
Source:  UtahRealEstate.com #2187123 Report a problem UtahRealEstate.com #2187123 Report a problem | ||
Public tax history
Tax history is unavailable.
Monthly payment
Est. payment
Payment breakdown
Explore the cost of this home by adjusting the details. Changes won't be saved.Climate risks
Neighborhood: 84020
Nearby schools
Schools provided by the listing agent
- Elementary: Crescent
- Middle: Mount Jordan
- High: Alta
- District: Canyons
Source: UtahRealEstate.com. This data may not be complete. We recommend contacting the local school district to confirm school assignments for this home.
Similar homes
- $675,0004 bd3 ba2k sqft12202 S Jonathan View Ln, Draper, UT 84020For Sale
 MLS ID #2185384, Justin Udy, REALTY OF AMERICA LLC. UtahRealEstate.com
 - from $675,9003 bd3 ba2.5k sqftGomez Plan, Urban, Draper, UT 84020New Construction
 Garbett Homes
 - from $714,9004 bd3 ba3.3k sqftSargent Plan, Urban, Draper, UT 84020New Construction
 Garbett Homes
 - from $679,9003 bd3 ba2.5k sqftDexter Plan, Urban, Draper, UT 84020New Construction
 Garbett Homes
 - $825,0005 bd4 ba3k sqft12083 S Joey Park Pl, Draper, UT 84020For SaleMLS ID #2185609, Danyl Foulger, The Agency Salt Lake City. UtahRealEstate.com
- $719,9003 bd3 ba2.5k sqft259 W Fushion Ln #123, Draper, UT 84020For SaleMLS ID #2166516, Janie Despain Mathis, Garbett Homes. UtahRealEstate.com
- $719,9985 bd3 ba2.1k sqft704 W Vahe St, Draper, UT 84020For SaleMLS ID #2168060, Meckenzie Gillman, ERA Brokers Consolidated (Utah County). UtahRealEstate.com
- $575,0004 bd2 ba2.2k sqft11859 S Preamble Rd W, Draper, UT 84020For SaleMLS ID #2169281, Matthew Sprunt, Utah Home Central. UtahRealEstate.com
- $698,0003 bd3 ba2.5k sqft11531 S Engelmann Dr, Draper, UT 84020For SaleMLS ID #2172621, Jessica Kaneen, KW South Valley Keller Williams. UtahRealEstate.com
- $735,0006 bd3 ba2.8k sqft685 E 12000 S, Draper, UT 84020For SaleMLS ID #2180588, Yung Coburn, Realtypath LLC. UtahRealEstate.com
- $685,0004 bd4 ba2.1k sqft252 E Sandy Sage Way, Sandy, UT 84070For SaleMLS ID #2186801, Joni Linton, Boulder Ventures Development Inc. UtahRealEstate.com
- $649,9003 bd3 ba2.9k sqft11923 Cottage View Ln, Draper, UT 84020For SaleMLS ID #2177305, Gayle Jex, Berkshire Hathaway HomeServices Elite Real Estate. UtahRealEstate.com
- $639,9004 bd3 ba2.6k sqft781 E Sunset Ponds Dr, Draper, UT 84020For SaleMLS ID #2170870, David Wiser, Wiser Real Estate, LLC. UtahRealEstate.com
- $749,9005 bd4 ba2.4k sqft941 E Pond Ridge Dr, Draper, UT 84020For SaleMLS ID #2167237, Richard J Young, Realtypath LLC (Home and Family). UtahRealEstate.com
- $847,0005 bd4 ba2.8k sqft926 E Ibis Way, Draper, UT 84020For SaleMLS ID #2185666, Kameron Hammond, Realtypath LLC (Platinum). UtahRealEstate.com
- $799,0004 bd3 ba2.7k sqft12027 S Blue Heron Dr, Draper, UT 84020For SaleMLS ID #2182248, Shawn K Whetten, RE/MAX Associates. UtahRealEstate.com
- $749,0004 bd3 ba2.6k sqft967 E 12600 S, Draper, UT 84020For SaleMLS ID #2158411, John Maxim, Real Broker, LLC. UtahRealEstate.com
- $659,0004 bd3 ba2.4k sqft12371 S Parkstone Ct E, Draper, UT 84020For SaleMLS ID #2152805, Lisa I. Montoya, Equity Real Estate (Advantage). UtahRealEstate.com
