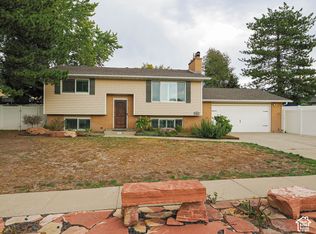
Enjoy the convenience of this beautifully updated and well-maintained split-level home in a fantastic Sandy neighborhood! This home has undergone an incredible transformation, including a complete overhaul of the main floor with modern finishes and smart-home features throughout. From automated features and smart controls to voice-activated conveniences (yes, you can tell Alexa to turn on the kitchen sink!) and a toilet lid that automatically lifts as you enter the bathroom, you'll appreciate all the comfort, convenience, and technology you never knew you needed. Major exterior upgrades include a new roof and new LeafGuard gutter system for added peace of mind. Step outside and enjoy the impressive new entertainment deck, complete with an abundance of LED lighting to create the perfect atmosphere for gatherings, relaxing evenings, and outdoor entertaining. The Porter Rockwell/Sandy Rail Trail runs directly behind the backyard fence, providing convenient access to miles of walking and biking trails. The updated kitchen features a new stove and refrigerator, while the owned solar panels provide added energy efficiency without a lease payment. Additional mechanical updates include central air, furnace, and water heater, all replaced in 2015. Conveniently located near parks, recreation centers, schools, shopping, hiking, biking, and fishing ponds, with excellent freeway and TRAX access. This home truly offers an exceptional combination of modern upgrades, smart-home convenience, outdoor living, and an unbeatable location!
For sale
$600,000
11547 S Dry Creek Rd, Sandy, UT 84094
4beds
1,658sqft
Single Family Residence
Built in 1977
7,840 Square Feet Lot
$593,300 Zestimate®
$362/sqft
$-- HOA
What's special
Modern finishesAbundance of led lightingNew roofNew leafguard gutter systemNew stove and refrigeratorVoice-activated conveniencesImpressive new entertainment deck
- 1 day
- 128
- 9
Zillow last checked:
Listing updated:
Listed by:
Josh Jorgensen 385-242-5161,
KW South Valley Keller Williams
Source: UtahRealEstate.com,MLS#: 2195972
Facts & features
Interior
Bedrooms & bathrooms
- Bedrooms: 4
- Bathrooms: 2
- Full bathrooms: 1
- 3/4 bathrooms: 1
- Main level bedrooms: 3
Primary bedroom
- Level: First
Heating
- Forced Air, Central
Cooling
- Central Air
Appliances
- Included: Disposal, Free-Standing Range
- Laundry: Electric Dryer Hookup
Features
- Vaulted Ceiling(s)
- Flooring: Carpet, Laminate
- Doors: Sliding Doors
- Basement: Daylight,Partial,Basement Entrance
- Number of fireplaces: 2
Interior area
- Total structure area: 1,658
- Total interior livable area: 1,658 sqft
- Finished area above ground: 1,130
- Finished area below ground: 528
Property
Parking
- Total spaces: 2
- Parking features: Garage - Attached
- Attached garage spaces: 2
Features
- Levels: Split-Entry/Bi-Level
- Stories: 2
- Patio & porch: Porch, Open Porch
- Fencing: Full
- Has view: Yes
- View description: Mountain(s)
Lot
- Size: 7,840 Square Feet
- Features: Sprinkler: Auto-Full
- Residential vegetation: Landscaping: Full
Details
- Parcel number: 2820330017
- Zoning: RES
- Zoning description: Single-Family
Construction
Type & style
- Home type: SingleFamily
- Property subtype: Single Family Residence
Materials
- Brick
- Roof: Asphalt
Condition
- Blt./Standing
- New construction: No
- Year built: 1977
Utilities & green energy
- Sewer: Public Sewer, Sewer: Public
- Water: Culinary
- Utilities for property: Natural Gas Connected, Electricity Connected, Sewer Connected, Water Connected
Green energy
- Energy generation: Solar
Community & HOA
Community
- Features: Sidewalks
- Subdivision: Storm Mountain
HOA
- Has HOA: No
Location
- Region: Sandy
Financial & listing details
- Price per square foot: $362/sqft
- Tax assessed value: $487,800
- Annual tax amount: $2,537
- Date on market: 11/12/2026
- Listing terms: Cash,Conventional,FHA,VA Loan
- Exclusions: Dryer, Gas Grill/BBQ, Hot Tub, Washer
- Acres allowed for irrigation: 0
- Electric utility on property: Yes
Estimated market value
$593,300
$564,000 - $623,000
$2,294/mo
Price history
| Date | Event | Price |
|---|---|---|
| 11/12/2026 | Listed for sale | $600,000$362/sqft |
Source:  UtahRealEstate.com #2195972 Report a problem | ||
Public tax history
| Year | Property taxes | Tax assessment |
|---|---|---|
| 2025 | $2,537 +4.4% | $268,290 +6.1% |
| 2024 | $2,431 +4.8% | $252,780 +4.9% |
| 2023 | $2,319 +2.1% | $240,955 +4.4% |
| 2022 | $2,272 +12.7% | $230,835 +32.4% |
| 2021 | $2,016 +4.1% | $174,405 +10.3% |
| 2020 | $1,936 +7.1% | $158,180 +9.7% |
| 2019 | $1,808 +13% | $144,155 +12.9% |
| 2018 | $1,600 +4.5% | $127,710 -42.5% |
| 2017 | $1,532 +0.1% | $222,000 +6% |
| 2016 | $1,530 +2.5% | $209,500 +8.2% |
| 2015 | $1,492 +0.3% | $193,700 +1.4% |
| 2014 | $1,488 | $191,100 +2.9% |
| 2013 | -- | $185,700 +6.7% |
| 2012 | -- | $174,100 -5.7% |
| 2011 | -- | $184,600 -8.9% |
| 2010 | -- | $202,700 -2.9% |
| 2009 | -- | $208,700 -7.5% |
| 2008 | $1,331 | $225,500 +3.1% |
| 2007 | -- | $218,800 +15.3% |
| 2006 | -- | $189,700 +22.8% |
| 2005 | -- | $154,500 +8.5% |
| 2002 | -- | $142,400 +6% |
| 2001 | -- | $134,300 -4.5% |
| 2000 | -- | $140,600 |
Find assessor info on the county website
Monthly payment
Est. payment
Payment breakdown
Explore the cost of this home by adjusting the details. Changes won't be saved.Climate risks
Neighborhood: 84094
Nearby schools
Schools provided by the listing agent
- Elementary: Sprucewood
- Middle: Indian Hills
- High: Alta
- District: Canyons
Source: UtahRealEstate.com. This data may not be complete. We recommend contacting the local school district to confirm school assignments for this home.

Similar homes
- $675,0004 bd3 ba2.2k sqft879 E Avila Dr, Sandy, UT 84094For SaleMLS ID #2195738, Porter Criddle, Investment Realty Advisors LLC. UtahRealEstate.com
- $615,0003 bd2 ba1.7k sqft885 E Winter Canyon Way, Sandy, UT 84094For Sale
 MLS ID #2189920, David Kevitch, Wasatch Homes and Estates, LLC. UtahRealEstate.com
- $575,0004 bd2 ba1.9k sqft753 E Sandy Dunes Dr S, Sandy, UT 84094For Sale
 MLS ID #2193526, Elizabeth Robison, Berkshire Hathaway HomeServices Utah Properties (So Ogden). UtahRealEstate.com
- $--4 bd3 ba1.8k sqft1052 E Buddlea Dr, Sandy, UT 84094Auction
 Auction.com 2
- $599,0004 bd2 ba1.6k sqft1501 E Lexington Dr, Sandy, UT 84092For SaleMLS ID #2194825, Bryce Anderson, Intermountain Properties. UtahRealEstate.com
- $599,0004 bd2 ba2.3k sqft1028 E Annabelle Ln S, Sandy, UT 84094For SaleMLS ID #2178669, Anna Sears, Eleven11 Real Estate. UtahRealEstate.com
- $600,0004 bd3 ba1.9k sqft550 E Meadow Hill Dr, Sandy, UT 84070For SaleMLS ID #2194589, Jeremy Martin, Omada Real Estate. UtahRealEstate.com
- $659,5004 bd3 ba1.9k sqft9516 S Raintree Dr, Sandy, UT 84092For SaleMLS ID #2195676, Scott Robbins, Summit Sotheby's International Realty. UtahRealEstate.com
- $660,0004 bd3 ba2.3k sqft1112 E Eagle Ridge Cir, Sandy, UT 84094For SaleMLS ID #2175702, Kaitlyn Whittle, Medlink Real Estate LLC. UtahRealEstate.com
- $650,0005 bd3 ba2.2k sqft12152 S Cinnamon Ridge Rd, Sandy, UT 84094For SaleMLS ID #2194009, Joel Carson, Utah Real Estate PC. UtahRealEstate.com
- $670,0006 bd3 ba2.3k sqft916 E Sunburn Ln, Sandy, UT 84094For SaleMLS ID #2183379, Pepper Bishop, Equity Real Estate (South Valley). UtahRealEstate.com
- $585,0004 bd3 ba1.8k sqft9280 S Laura Anne Way E, Sandy, UT 84094For SaleMLS ID #2182744, Darren Lum, Berkshire Hathaway HomeServices Utah Properties (Salt Lake). UtahRealEstate.com
- $545,0003 bd2 ba1.8k sqft10528 S White Sands Dr, Sandy, UT 84070For SaleMLS ID #2195610, Michael Heslop, Jupidoor LLC. UtahRealEstate.com
- $649,9005 bd3 ba2.4k sqft11153 S Silver Queen Cir, Sandy, UT 84094For SaleMLS ID #2176675, Nicholas Adle, Realtypath LLC (Fidelity St George). UtahRealEstate.com
- $645,9004 bd3 ba1.8k sqft845 E Larkspur Dr, Sandy, UT 84094For SaleMLS ID #2174064, Robert Seitz, Equity Real Estate (Solid). UtahRealEstate.com
- $525,0004 bd3 ba1.8k sqft1259 E Quail Creek Dr, Sandy, UT 84094For SaleMLS ID #2181456, Sylvan Gustin, Summit Sotheby's International Realty. UtahRealEstate.com
- $575,0005 bd2 ba2k sqft10384 S Amaryllis Dr, Sandy, UT 84094For SaleMLS ID #2182834, Brian Clinger, Coldwell Banker Realty (Salt Lake-Sugar House). UtahRealEstate.com
- $555,0003 bd3 ba1.5k sqft674 E Abbotsford Ct, Sandy, UT 84070For SaleMLS ID #2194006, Terri Pehrson, KW South Valley Keller Williams. UtahRealEstate.com
- $510,0004 bd2 ba1.9k sqft246 E 9585 S, Sandy, UT 84070For SaleMLS ID #2195437, Joanna Williams, Century 21 Everest. UtahRealEstate.com
