Enjoy the space, versatility, and convenience this detached home has to offer! Situated on over 3/4 of an acre in the desirable Dallastown School District, this property features a detached two-car garage with second-floor storage, along with a separate workshop providing additional space for hobbies, projects, or extra storage. Inside, the main level offers an eat-in kitchen with appliances included, a bedroom with full bath access. The upper level features four additional bedrooms and another full bath, providing plenty of space and flexibility. Conveniently located with easy access to I-83, this property offers a great combination of indoor space, outdoor room to enjoy, and functional outbuildings.
For sale
$225,000
2790 Ironstone Hill Rd, York, PA 17403
5beds
1,532sqft
Single Family Residence
Built in 1888
0.86 Acres Lot
$-- Zestimate®
$147/sqft
$-- HOA
What's special
Four additional bedrooms
- --
- on Zillow
- 582
- views
- 77
- saves
Zillow last checked:
Listing updated:
Listed by:
Adam Flinchbaugh 717-288-7766,
Keller Williams Keystone Realty 7177555599
Source: Bright MLS,MLS#: PAYK2114690
Facts & features
Interior
Bedrooms & bathrooms
- Bedrooms: 5
- Bathrooms: 2
- Full bathrooms: 2
- Main level bathrooms: 1
- Main level bedrooms: 1
Rooms
- Room types: Living Room, Bedroom 2, Bedroom 3, Bedroom 4, Bedroom 5, Kitchen, Foyer, Bedroom 1, Bathroom 1, Bathroom 2
Bedroom 1
- Features: Attached Bathroom, Flooring - Carpet
- Level: Main
- Area: 110 Square Feet
- Dimensions: 11 X 10
Bedroom 2
- Features: Flooring - HardWood
- Level: Upper
- Area: 110 Square Feet
- Dimensions: 10 X 11
Bedroom 3
- Features: Flooring - HardWood
- Level: Upper
- Area: 90 Square Feet
- Dimensions: 9 X 10
Bedroom 4
- Features: Flooring - HardWood
- Level: Upper
- Area: 90 Square Feet
- Dimensions: 9 X 10
Bedroom 5
- Features: Flooring - HardWood
- Level: Upper
- Area: 112 Square Feet
- Dimensions: 8 X 14
Bathroom 1
- Features: Bathroom - Walk-In Shower, Flooring - Vinyl
- Level: Main
- Area: 80 Square Feet
- Dimensions: 8 X 10
Bathroom 2
- Features: Bathroom - Tub Shower, Flooring - Vinyl
- Level: Upper
- Area: 80 Square Feet
- Dimensions: 8 X 10
Foyer
- Features: Flooring - HardWood
- Level: Main
- Area: 78 Square Feet
- Dimensions: 6 X 13
Kitchen
- Features: Ceiling Fan(s), Double Sink, Flooring - Carpet, Eat-in Kitchen, Kitchen - Electric Cooking, Dining Area
- Level: Main
- Area: 224 Square Feet
- Dimensions: 14 X 16
Living room
- Features: Flooring - Carpet
- Level: Main
- Area: 130 Square Feet
- Dimensions: 13 X 10
Heating
- Hot Water, Natural Gas
Cooling
- None
Appliances
- Included: Oven/Range - Electric, Refrigerator, Dishwasher, Gas Water Heater
- Laundry: Main Level
Features
- Attic, Bathroom - Tub Shower, Bathroom - Walk-In Shower, Ceiling Fan(s), Combination Kitchen/Dining, Dining Area, Entry Level Bedroom, Floor Plan - Traditional, Eat-in Kitchen, Kitchen - Table Space, Primary Bath(s)
- Flooring: Carpet, Hardwood, Vinyl, Wood
- Basement: Partial,Concrete,Unfinished
- Has fireplace: No
Interior area
- Total structure area: 2,008
- Total interior livable area: 1,532 sqft
- Finished area above ground: 1,532
- Finished area below ground: 0
Property
Parking
- Total spaces: 6
- Parking features: Storage, Covered, Garage Faces Front, Detached, Driveway
- Garage spaces: 2
- Uncovered spaces: 4
Accessibility
- Accessibility features: Accessible Entrance
Features
- Levels: Two
- Stories: 2
- Patio & porch: Porch
- Pool features: None
Lot
- Size: 0.86 Acres
Details
- Additional structures: Above Grade, Below Grade, Outbuilding
- Parcel number: 54000GJ01930000000
- Zoning: RESIDENTIAL
- Special conditions: Standard
Construction
Type & style
- Home type: SingleFamily
- Architectural style: Colonial
- Property subtype: Single Family Residence
Materials
- Vinyl Siding
- Foundation: Stone
- Roof: Asphalt,Shingle
Condition
- Excellent,Very Good
- New construction: No
- Year built: 1888
Utilities & green energy
- Sewer: On Site Septic
- Water: Public
Community & HOA
Community
- Subdivision: York Twp
HOA
- Has HOA: No
Location
- Region: York
- Municipality: YORK TWP
Financial & listing details
- Price per square foot: $147/sqft
- Tax assessed value: $103,940
- Annual tax amount: $3,600
- Date on market: 11/3/2026
- Listing agreement: Exclusive Right To Sell
- Listing terms: Cash,Conventional,FHA,VA Loan
- Ownership: Fee Simple
Estimated market value
Not available
Estimated sales range
Not available
Not available
Price history
Price history is unavailable.
Public tax history
Tax history is unavailable.
Monthly payment
Est. payment
Payment breakdown
Explore the cost of this home by adjusting the details. Changes won't be saved.Climate risks
Neighborhood: Spry
Nearby schools
Schools provided by the listing agent
- District: Dallastown Area
Source: Bright MLS. This data may not be complete. We recommend contacting the local school district to confirm school assignments for this home.
Similar homes
- $219,9004 bd-- ba2.1k sqft1017 S Queen St, York, PA 17403For Sale

 MLS ID #PAYK2114504, Spencer Blake, Renaissance Realty Sales, LLC. Bright MLS
- $210,0003 bd3 ba1.3k sqft1626 Mount Rose Ave, York, PA 17403For Sale
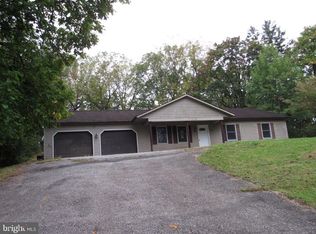 MLS ID #PAYK2112890, Bradley D Snouffer, American Eagle Realty. Bright MLS
- $229,9002 bd1 ba1.3k sqft3543 Aldinger Rd, Seven Valleys, PA 17360For Sale
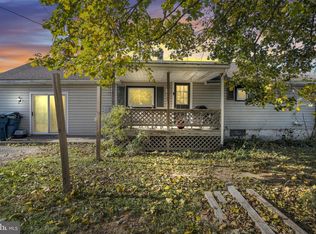 MLS ID #PAYK2114612, Ashley Motter, House Broker Realty LLC. Bright MLS
- $224,9005 bd2 ba2k sqft224 E Cottage Pl, York, PA 17403For Sale
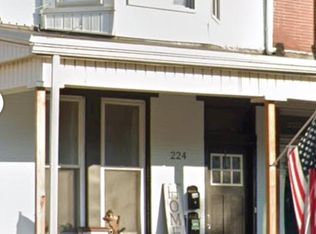 MLS ID #PAYK2113924, Carlos Zapata, EXP Realty, LLC. Bright MLS
- $333,0003 bd3 ba2.1k sqft372 Holyoke Dr, York, PA 17402For SaleMLS ID #PAYK2111954, Tina Llorente, Keller Williams Keystone Realty. Bright MLS
- $234,9003 bd1 ba1.2k sqft28 East Ave, Red Lion, PA 17356For SaleMLS ID #PAYK2114644, Bobby Argento, Berkshire Hathaway HomeServices Homesale Realty. Bright MLS
- $260,0002 bd1 ba1.2k sqft472 Edgehill Rd, York, PA 17403For SaleMLS ID #PAYK2114474, Gregory Jean, Keller Williams Keystone Realty. Bright MLS
- $250,0003 bd1 ba1.9k sqft353 Edgehill Rd, York, PA 17403For SaleMLS ID #PAYK2114104, Curt Perago, Curtis Richard Perago. Bright MLS
- $330,0005 bd3 ba1.6k sqft2417 Croll School Rd, York, PA 17403For SaleMLS ID #PAYK2113506, Michael Martinez, Keller Williams Keystone Realty. Bright MLS
- $230,0005 bd2 ba2k sqft145 N Main St, Red Lion, PA 17356For SaleMLS ID #PAYK2112742, Wade Elfner, Century 21 Dale Realty Co.. Bright MLS
- $299,9003 bd2 ba2k sqft1729 2nd Ave, York, PA 17403For SaleMLS ID #PAYK2114592, Sherry Lease, House Broker Realty LLC. Bright MLS
- $259,9003 bd3 ba1.6k sqft3223 Days Mill Rd, York, PA 17408For SaleMLS ID #PAYK2113150, Robert Stuart, Berkshire Hathaway HomeServices Homesale Realty. Bright MLS
- $275,0003 bd3 ba2k sqft25 Manor Rd, York, PA 17403For SaleMLS ID #PAYK2112646, Sam Kreiser, Coldwell Banker Realty. Bright MLS
- $245,0002 bd1 ba1.1k sqft530 S Royal St, York, PA 17402For SaleMLS ID #PAYK2114314, Amanda Eisenhart, Coldwell Banker Realty. Bright MLS
- $289,9003 bd2 ba1.7k sqft1910 S Queen St, York, PA 17403For SaleMLS ID #PAYK2113746, Randell Jackson, Keller Williams Keystone Realty. Bright MLS
- $219,0003 bd2 ba1.6k sqft454 S Main St, Red Lion, PA 17356For SaleMLS ID #PAYK2114430, Frank Messina, Coldwell Banker Realty. Bright MLS
- $289,9003 bd2 ba1.3k sqft823 Clearmount Rd, York, PA 17403For SaleMLS ID #PAYK2113236, Leigh Heist, LPT Realty, LLC. Bright MLS
- $229,9003 bd1 ba1.2k sqft928 E Princess St, York, PA 17403For SaleMLS ID #PAYK2105354, Ed Puppelo, American Eagle Realty. Bright MLS
- $219,0004 bd1 ba1.5k sqft337 W Maple St, Red Lion, PA 17356For SaleMLS ID #PAYK2113448, Joey Brennen, Inch & Co. Real Estate, LLC. Bright MLS
- $250,0003 bd3 ba2.2k sqft822 S Queen St, York, PA 17403For SaleMLS ID #PAYK2111414, Nichole Meaden, Howard Hanna Real Estate Services-York. Bright MLS
