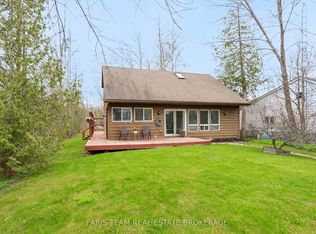
Top 5 Reasons You Will Love This Home: 1) Experience lakeside living just steps from Lake Simcoe, located on one of Innisfil's most desirable streets, this well-maintained ranch-style bungalow offers plenty of room for family and friends to gather and create lasting memories, with Lake Simcoe just steps from your door 2) Exceptional 113'x125' lot with mature landscaping and lake views, set on more than 14,000 square feet, this generous property features multiple outdoor entertaining areas and partial views of Lake Simcoe, creating the perfect backdrop for summer evenings and weekend get-togethers 3) Rare bonus with the 29'x24' detached garage and workshop, this oversized 826 square foot garage provides incredible versatility, with ample room for vehicles, a workshop, storage, and all your recreational toys and gear 4) Inside, discover three comfortable bedrooms plus a versatile den, bright and inviting living spaces, and two fully renovated bathrooms, offering plenty of space for both everyday living and entertaining 5) Enjoy the privacy and tranquility of a quiet cul-de-sac while being just moments away from Leonard's Beach, local shops, dining, and everyday conveniences, presenting a perfect mix of space, location, and the Lake Simcoe lifestyle. 2,146 fin.sq.ft. *Please note some images have been virtually staged to show the potential of the home.
For sale
C$778,000
2790 Purvis St, Innisfil, ON L9S 3K7
3beds
2baths
Single Family Residence
Built in ----
0.32 Acres Lot
$-- Zestimate®
C$--/sqft
C$-- HOA
What's special
Well-maintained ranch-style bungalowLake viewsMultiple outdoor entertaining areasThree comfortable bedroomsVersatile denTwo fully renovated bathrooms
- 1 day
- 9
- 0
Zillow last checked:
Listing updated:
Listed by:
FARIS TEAM REAL ESTATE
Source: TRREB,MLS®#: N13755582 Originating MLS®#: Toronto Regional Real Estate Board
Originating MLS®#: Toronto Regional Real Estate BoardFacts & features
Interior
Bedrooms & bathrooms
- Bedrooms: 3
- Bathrooms: 2
Bedroom
- Level: Main
- Dimensions: 3.94 x 2.69
Dining room
- Level: Main
- Dimensions: 4.31 x 4.03
Living room
- Level: Main
- Dimensions: 8.42 x 4.04
Heating
- Forced Air, Gas
Cooling
- Central Air
Features
- Central Vacuum, Primary Bedroom - Main Floor
- Flooring: Carpet Free
- Basement: Unfinished,Crawl Space
- Has fireplace: Yes
- Fireplace features: Wood Burning, Natural Gas
Interior area
- Living area range: 2000-2500 null
Video & virtual tour
Property
Parking
- Total spaces: 6
- Parking features: Private Double
- Has garage: Yes
Features
- Patio & porch: Deck
- Pool features: None
- Has view: Yes
- View description: Lake
- Has water view: Yes
- Water view: Lake
Lot
- Size: 0.32 Acres
- Features: Beach, Cul de Sac/Dead End, Lake/Pond, Square Lot
Details
- Additional structures: Garden Shed, Workshop
- Parcel number: 580800227
Construction
Type & style
- Home type: SingleFamily
- Architectural style: Bungalow
- Property subtype: Single Family Residence
Materials
- Brick
- Foundation: Concrete Block
- Roof: Asphalt Shingle
Utilities & green energy
- Sewer: Sewer
Community & HOA
Location
- Region: Innisfil
Financial & listing details
- Annual tax amount: C$5,119
- Date on market: 9/8/2026
Price history
Price history is unavailable.
Public tax history
Tax history is unavailable.
Climate risks
Neighborhood: L9S
Nearby schools
GreatSchools rating
No schools nearby
We couldn't find any schools near this home.

Similar homes
- C$799,0005 bd2 ba-- sqft3211 Cowan Ave, Innisfil, ON L9S 2K2For Sale
 MLS ID #N13760224, COLDWELL BANKER THE REAL ESTATE CENTRE. TRREB
 - C$699,9003 bd2 ba-- sqft706 Reid St, Innisfil, ON L9S 2E9For Sale
 MLS ID #N13765088, RE/MAX CROSSTOWN REALTY INC.. TRREB
 - C$740,0003 bd2 ba-- sqft2720 Ireton St, Innisfil, ON L9S 2J2For Sale
 MLS ID #N13138138, FARIS TEAM REAL ESTATE. TRREB
 - C$844,9003 bd1 ba-- sqft631 Lockhart Rd E, Innisfil, ON L9S 3E5For Sale
 MLS ID #N13732090, RE/MAX HALLMARK CHAY REALTY. TRREB
