**NO Mello Roos, No HOA**
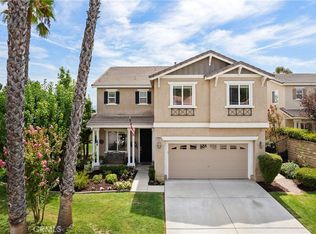
Welcome to 27904 Doubletree Way! Situated on a generously sized corner lot, this beautiful 5-bedroom home offers the perfect blend of comfort, style, and functionality. The versatile floor plan features four spacious bedrooms upstairs, including a relaxing primary suite with the added luxury of heated bathroom floors, a walk-in closet and updated cabinetry. A convenient downstairs bedroom and full bathroom provide the perfect space for guests, extended family, or a home office. Completing the home's thoughtful layout is a spacious 3-car garage, offering plenty of room for parking and additional storage. The main level welcomes you with a formal living room, dining area, and spacious family room that flows seamlessly into the beautifully updated kitchen, creating the perfect setting for everyday living and entertaining. As if that was not enough this home comes with all appliances included in the sale!
Additional highlights include a 12.24 KW Solar system consisting of 36 panels and 3 power walls. Conveniently located near the I-5 freeway, shopping, dining, and local markets, this Castaic gem combines space, comfort, and convenience.
Under contract
Listed by: Redfin Corporation • Collette Canepa • 310-409-2885
$899,000
27904 Doubletree Way, Castaic, CA 91384
5beds
3,007sqft
Single Family Residence
Built in 2002
0.28 Acres Lot
$902,900 Zestimate®
$299/sqft
$-- HOA
What's special
- 19 days
- 500
- 33
Likely to sell faster than
Zillow last checked:
Listing updated:
Listed by:
Collette Canepa DRE #01826733 310-409-2885,
Redfin Corporation
Source: CRMLS,MLS#: PF26216928 Originating MLS: California Regional MLS
Facts & features
Interior
Bedrooms & bathrooms
- Bedrooms: 5
- Bathrooms: 4
- Full bathrooms: 3
- 1/2 bathrooms: 1
- Main level bathrooms: 2
- Main level bedrooms: 1
Rooms
- Room types: Attic, Bedroom, Family Room, Kitchen, Laundry, Living Room, Office, Other
Bedroom
- Features: Bedroom on Main Level
Bathroom
- Features: Bathroom Exhaust Fan, Bathtub, Dual Sinks, Enclosed Toilet, Full Bath on Main Level, Jetted Tub, Linen Closet, Separate Shower, Tub Shower, Upgraded
Family room
- Features: Separate Family Room
Kitchen
- Features: Granite Counters, Kitchen/Family Room Combo
Other
- Features: Walk-In Closet(s)
Heating
- Forced Air
Cooling
- Central Air
Appliances
- Included: Dishwasher, Free-Standing Range, Gas Oven, Gas Range, Refrigerator, Self Cleaning Oven
- Laundry: Gas Dryer Hookup, Inside, Laundry Room
Features
- Ceiling Fan(s), Eat-in Kitchen, Granite Counters, High Ceilings, Recessed Lighting, Attic, Bedroom on Main Level, Walk-In Closet(s)
- Flooring: Carpet, Laminate, Tile
- Has fireplace: Yes
- Fireplace features: Family Room, Gas
- Common walls with other units/homes: No Common Walls
Interior area
- Total interior livable area: 3,007 sqft
Property
Parking
- Total spaces: 9
- Parking features: Door-Multi, Driveway Up Slope From Street, Garage Faces Front, Garage, Garage Door Opener
- Attached garage spaces: 3
- Uncovered spaces: 6
Features
- Levels: Two
- Stories: 2
- Entry location: 1
- Pool features: None
- Spa features: None
- Has view: Yes
- View description: Hills
Lot
- Size: 0.28 Acres
- Features: Yard
Details
- Parcel number: 2865096008
- Special conditions: Standard
Construction
Type & style
- Home type: SingleFamily
- Property subtype: Single Family Residence
Condition
- New construction: No
- Year built: 2002
Utilities & green energy
- Sewer: Public Sewer
- Water: Public
Community & HOA
Community
- Features: Biking, Fishing, Hiking, Lake, Storm Drain(s), Street Lights, Sidewalks
- Subdivision: Lakeview (Lakev)
Location
- Region: Castaic
Financial & listing details
- Price per square foot: $299/sqft
- Tax assessed value: $750,737
- Date on market: 10/14/2026
- Cumulative days on market: 19 days
- Listing terms: Cash,Conventional,Submit
Estimated market value
$902,900
$858,000 - $948,000
$4,461/mo
Price history
| Date | Event | Price |
|---|---|---|
| 10/25/2026 | Contingent | $899,000$299/sqft |
Source:  CRMLS #PF26216928 Report a problem | ||
| 10/14/2026 | Listed for sale | $899,000+205.3%$299/sqft |
Source: CRMLS #PF26216928 Report a problem | ||
| 2/2/2024 | Listing removed | -- |
Source: Zillow Rentals Report a problem | ||
| 12/30/2023 | Listed for rent | $4,400$1/sqft |
Source: Zillow Rentals Report a problem | ||
| 4/18/2022 | Sold | $294,500-56.2%$98/sqft |
Source: Public Record Report a problem | ||
| 4/27/2020 | Sold | $673,000+0.5%$224/sqft |
Source: CRISNet / SRAR #SR20052896 Report a problem | ||
| 4/16/2020 | Pending sale | $669,500$223/sqft |
Source: Rodeo Realty #SR20052896 Report a problem | ||
| 3/10/2020 | Listed for sale | $669,500+43.1%$223/sqft |
Source: Rodeo Realty #SR20052896 Report a problem | ||
| 2/21/2013 | Sold | $468,000+4.2%$156/sqft |
Source: Public Record Report a problem | ||
| 1/19/2013 | Pending sale | $449,000$149/sqft |
Source: Valencia Homes Realty #SR13001106 Report a problem | ||
| 1/4/2013 | Listed for sale | $449,000+16.8%$149/sqft |
Source: www.SCVrealty.com Report a problem | ||
| 11/22/2002 | Sold | $384,500$128/sqft |
Source: Public Record Report a problem | ||
Public tax history
| Year | Property taxes | Tax assessment |
|---|---|---|
| 2026 | -- | $750,737 +2% |
| 2025 | $11,563 +3.8% | $736,018 +2% |
| 2024 | $11,135 +3.8% | $721,587 +2% |
| 2023 | $10,725 +2.7% | $707,439 +2% |
| 2022 | $10,446 +2.7% | $693,569 +2% |
| 2021 | $10,176 +2.1% | $679,971 +29% |
| 2020 | $9,962 +20.5% | $526,951 +2% |
| 2019 | $8,264 +1% | $516,620 +2% |
| 2018 | $8,180 | $506,491 +2% |
| 2017 | $8,180 +3.5% | $496,561 +2% |
| 2016 | $7,904 +4.3% | $486,826 +1.5% |
| 2015 | $7,575 +3% | $479,515 +2% |
| 2014 | $7,352 | $470,123 +3.8% |
| 2012 | -- | $452,811 +2% |
| 2011 | -- | $443,933 +0.8% |
| 2010 | -- | $440,616 -0.2% |
| 2009 | -- | $441,664 +2% |
| 2008 | -- | $433,005 +2% |
| 2007 | -- | $424,515 +2% |
| 2006 | -- | $416,192 |
| 2005 | -- | $416,192 +4% |
| 2004 | -- | $400,032 +4.1% |
| 2003 | -- | $384,200 +464.7% |
| 2002 | -- | $68,042 |
Find assessor info on the county website
Monthly payment
Est. payment
Payment breakdown
Explore the cost of this home by adjusting the details. Changes won't be saved.Climate risks
Neighborhood: 91384
Similar homes
- $950,0004 bd4 ba2.8k sqft28628 Applewood Ln, Castaic, CA 91384For Sale
 MLS ID #SR26215530, Archie Mendoza, Equity Union. CRMLS
- $899,0004 bd3 ba2.7k sqft29944 Shadow Pl, Castaic, CA 91384For Sale
 MLS ID #SR26192353, Jason Cook, Coldwell Banker Realty. CRMLS
- $829,9994 bd3 ba2.7k sqft28454 Cascade Rd, Castaic, CA 91384For Sale
 MLS ID #SR26149452, Steffanie Stelnick, JSL Realty, Inc.. CRMLS
- $739,0004 bd3 ba1.9k sqft31344 Nichols Ln, Castaic, CA 91384For Sale
 MLS ID #GD26177475, Alla Hovhannisyan, SDA Realty. CRMLS
Local buyer's agents are ready to help
