Discover the perfect blend of privacy, space, and Minnesota charm at this beautiful property on Little Pleasant Drive in Underwood. Nestled in a peaceful rural setting just minutes from Fergus Falls, this home offers the ideal balance of quiet country living with convenient access to town.
Set on a generous parcel, the property features expansive outdoor space perfect for enjoying nature, entertaining, or simply unwinding in your own private retreat. Inside, you'll find a welcoming layout with comfortable living areas, abundant natural light, and plenty of room to make it your own.
Whether you're looking for a year-round residence or a serene getaway, this property delivers with its tranquil surroundings, open skies, and proximity to lakes, recreation, and all the amenities of the Fergus Falls area.
Don't miss this opportunity to own a slice of Otter Tail County countryside-where peaceful living meets everyday convenience.
Active with contingency
$154,900
27921 Little Pleasant Dr, Underwood, MN 56586
3beds
1,378sqft
Manufactured Home
Built in 1999
1.67 Acres Lot
$-- Zestimate®
$112/sqft
$-- HOA
What's special
Welcoming layoutPrivate retreatPlenty of roomAbundant natural lightOpen skiesExpansive outdoor spacePeaceful rural setting
- 115 days |
- 381 |
- 8 |
Zillow last checked:
Listing updated:
Listed by:
Joseph Henderson 218-321-8840,
Keller Williams Realty Professionals
Source: NorthstarMLS as distributed by MLS GRID,MLS#: 7059850
Facts & features
Interior
Bedrooms & bathrooms
- Bedrooms: 3
- Bathrooms: 2
- Full bathrooms: 2
Bedroom
- Level: Main
- Area: 97.76 Square Feet
- Dimensions: 10.4x9.4
Bedroom 2
- Level: Main
- Area: 95.66 Square Feet
- Dimensions: 9.11x10.5
Bedroom 3
- Level: Main
- Area: 160 Square Feet
- Dimensions: 12.8x12.5
Bathroom
- Level: Main
- Area: 40.5 Square Feet
- Dimensions: 8.10x5
Bathroom
- Level: Main
- Area: 63.36 Square Feet
- Dimensions: 7.2x8.8
Dining room
- Level: Main
- Area: 111.36 Square Feet
- Dimensions: 11.6x9.6
Living room
- Level: Main
- Area: 284.76 Square Feet
- Dimensions: 12.6x22.6
Heating
- Forced Air
Cooling
- Central Air
Features
- Basement: Block
- Has fireplace: No
Interior area
- Total structure area: 2,756
- Total interior livable area: 1,378 sqft
- Finished area above ground: 1,378
- Finished area below ground: 0
Property
Parking
- Total spaces: 1
- Parking features: Detached Garage
- Garage spaces: 1
Accessibility
- Accessibility features: None
Features
- Levels: One
- Stories: 1
Lot
- Size: 1.67 Acres
- Dimensions: 306 x 206
Details
- Foundation area: 1378
- Parcel number: 57000050035004
- Zoning description: Residential-Single Family
Construction
Type & style
- Home type: MobileManufactured
- Property subtype: Manufactured Home
Condition
- New construction: No
- Year built: 1999
Utilities & green energy
- Gas: Propane
- Sewer: Septic System Compliant - Yes
- Water: Well
Community & HOA
HOA
- Has HOA: No
Location
- Region: Underwood
Financial & listing details
- Price per square foot: $112/sqft
- Tax assessed value: $226,100
- Annual tax amount: $1,529
- Date on market: 4/22/2026
Estimated market value
Not available
Estimated sales range
Not available
$1,592/mo
Price history
| Date | Event | Price |
|---|---|---|
| 4/22/2026 | Listed for sale | $154,900$112/sqft |
Source:  NorthstarMLS as distributed by MLS GRID #7059850 Report a problem NorthstarMLS as distributed by MLS GRID #7059850 Report a problem | ||
Public tax history
| Year | Property taxes | Tax assessment |
|---|---|---|
| 2025 | $1,561 +28.6% | $226,100 -0.6% |
| 2024 | $1,214 +39.5% | $227,400 +105.2% |
| 2023 | $870 +3.8% | $110,800 -3.1% |
| 2022 | $838 +3.2% | $114,400 |
| 2021 | $812 +0.5% | -- |
| 2020 | $808 +18.3% | $118,800 +18.1% |
| 2018 | $683 -7.7% | $100,600 +1.3% |
| 2017 | $740 +0.3% | $99,300 +1.3% |
| 2016 | $738 | $98,000 |
| 2015 | $738 +5.4% | -- |
| 2014 | $700 | $102,000 |
| 2013 | -- | -- |
| 2012 | -- | -- |
| 2011 | $627 -3.1% | -- |
| 2010 | $647 | -- |
Find assessor info on the county website
Monthly payment
Climate risks
Neighborhood: 56586
Nearby schools
GreatSchools rating
- 7/10Underwood Elementary SchoolGrades: PK-6Distance: 6 mi
- 8/10Underwood SecondaryGrades: 5-12Distance: 6 mi
- $729,4003 bd1 ba576 sqft27873 Little Pleasant Trl, Underwood, MN 56586Off Market
- $214,900-- bd1 ba988 sqft27959 Little Pleasant Dr, Underwood, MN 56586Off Market
- $374,9002 bd1 ba1.1k sqft27853 Little Pleasant Trl, Underwood, MN 56586Off Market
- $422,4002 bd1 ba1.4k sqft27831 Little Pleasant Trl, Underwood, MN 56586Off Market
- $599,0004 bd2 ba1.8k sqft27890 Little Pleasant Dr, Underwood, MN 56586For Sale
- $362,6003 bd1 ba1.1k sqft27813 Little Pleasant Trl, Underwood, MN 56586Off Market
- $307,100-- bd1 ba896 sqft27792 Little Pleasant Dr, Underwood, MN 56586Off Market
- $238,200-- bd1 ba864 sqft29138 County Highway 1, Underwood, MN 56586Off Market
Similar homes
- $195,0003 bd2 ba1.1k sqft37923 County Highway 44, Richville, MN 56576For Sale
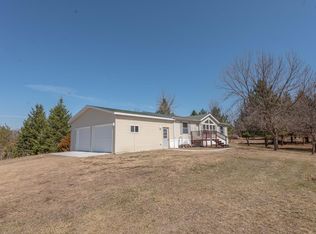
 MLS ID #6815018, Nicholas Dockter, Real Estate Results. NorthstarMLS as distributed by MLS GRID
 - $149,9002 bd1 ba706 sqft31510 Landing Dr, Dent, MN 56528For Sale
 MLS ID #7078319, Lynette Bjorgaard, Trilogy Real Estate. NorthstarMLS as distributed by MLS GRID
 - $175,0002 bd1 ba1k sqft114 West Ave, Ottertail, MN 56571For Sale
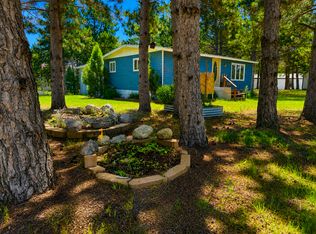 MLS ID #7101560, Randall Kennedy, Boll Realty. NorthstarMLS as distributed by MLS GRID
 - $219,0003 bd2 ba1.4k sqft20270 Harmony Rd, Fergus Falls, MN 56537For Sale
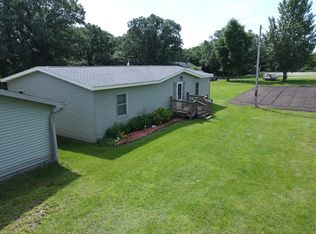 MLS ID #7104529, John Good, Lakes Family Real Estate/Otter Tail Real Estate. NorthstarMLS as distributed by MLS GRID
 - $169,9004 bd2 ba1.6k sqft127 E Summit Ave, Fergus Falls, MN 56537For SaleMLS ID #7118533, Ryan Hanson, Keller Williams Realty Professionals. NorthstarMLS as distributed by MLS GRID
- $159,9005 bd2 ba1.4k sqft822 W Maple Ave, Fergus Falls, MN 56537For SaleMLS ID #7008996, Ryan Hanson, Keller Williams Realty Professionals. NorthstarMLS as distributed by MLS GRID
- $159,9002 bd1 ba720 sqft246 Park Cir, Ottertail, MN 56571For SaleMLS ID #7052306, Laurie Woessner, Boll Realty. NorthstarMLS as distributed by MLS GRID
- $149,9002 bd1 ba957 sqft1224 Lake St, Fergus Falls, MN 56537For SaleMLS ID #7071775, Brandon Lambert, Keller Williams Realty Professionals. NorthstarMLS as distributed by MLS GRID
- $134,9002 bd1 ba1k sqft35711 Rush Lake Loop, Ottertail, MN 56571For SaleMLS ID #7068179, Lisa Piche, Better Homes and Gardens Real. NorthstarMLS as distributed by MLS GRID
- $147,0002 bd2 ba1.2k sqft319 W Douglas Ave, Fergus Falls, MN 56537For SaleMLS ID #7114353, John Demuth, Trilogy Real Estate. NorthstarMLS as distributed by MLS GRID
- $159,9002 bd2 ba950 sqft314 W Birch Ave, Fergus Falls, MN 56537For SaleMLS ID #7117723, Linnae Leary, Trilogy Real Estate. NorthstarMLS as distributed by MLS GRID
- $214,9003 bd2 ba1.5k sqft211 E Central Ave, Clitherall, MN 56524For SaleMLS ID #7071424, Erin Haugrud, Weichert, Realtors - Paulson Land Co. NorthstarMLS as distributed by MLS GRID
- $127,0003 bd2 ba1.2k sqft308 W Douglas Ave, Fergus Falls, MN 56537For SaleMLS ID #7034876, Tanner Fritz, REAL (1531 FGO). NorthstarMLS as distributed by MLS GRID
- $225,0003 bd2 ba1.6k sqft42406 195th St, Clitherall, MN 56524For SaleMLS ID #7123065, Maurice E Foss, Edina Realty, Inc.. NorthstarMLS as distributed by MLS GRID
- $189,9006 bd2 ba1.3k sqft424 W Birch Ave, Fergus Falls, MN 56537For SaleMLS ID #7008977, Ryan Hanson, Keller Williams Realty Professionals. NorthstarMLS as distributed by MLS GRID
- $135,0002 bd1 ba1.1k sqft414 W Maple Ave, Fergus Falls, MN 56537For SaleMLS ID #7100331, Bruce A. Fuhrman, RE/MAX Advantage Plus. NorthstarMLS as distributed by MLS GRID
- $224,9004 bd1 ba1.1k sqft522 Spruce St W, Fergus Falls, MN 56537For SaleMLS ID #7113960, Ryan Hanson, Keller Williams Realty Professionals. NorthstarMLS as distributed by MLS GRID
- $205,0002 bd1 ba1k sqft25037 County Highway 27, Fergus Falls, MN 56537For Sale By Owner
- $85,0003 bd2 ba1.3k sqft506 W Stanton Ave, Fergus Falls, MN 56537For SaleMLS ID #7110838, Jane Neubauer, Trilogy Real Estate. NorthstarMLS as distributed by MLS GRID
- $180,0003 bd3 ba1.5k sqft200 1st St NW, Pelican Rapids, MN 56572For SaleMLS ID #7096435, Arianna Zavala, REALTY XPERTS. NorthstarMLS as distributed by MLS GRID
