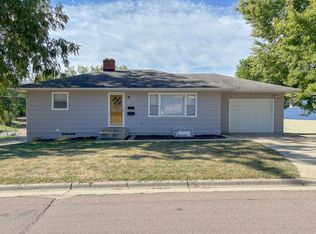
3 Bedroom, 1.75 Bath rural home, just minutes from Fergus that has-been nicely updated and well-maintained on 1+ acres. Some of this homes many features include one level living, 3 Stall garage with shop area, new flooring, knotty pine throughout, open kitchen/dining and Livingroom area, larger bedrooms and much more all situated on a beautiful lot in a great location only minutes from several lakes.
Pending
$219,000
20270 Harmony Rd, Fergus Falls, MN 56537
3beds
1,431sqft
Manufactured Home
Built in 1988
1.01 Acres Lot
$-- Zestimate®
$153/sqft
$-- HOA
What's special
New flooringOne level livingKnotty pine throughoutLarger bedroomsBeautiful lot
- 102 days
- 21
- 1
Zillow last checked:
Listing updated:
Listed by:
John Good 218-731-0000,
Lakes Family Real Estate/Otter Tail Real Estate
Source: NorthstarMLS as distributed by MLS GRID,MLS#: 7104529
Facts & features
Interior
Bedrooms & bathrooms
- Bedrooms: 3
- Bathrooms: 2
- Full bathrooms: 1
- 3/4 bathrooms: 1
Bedroom
- Level: Main
- Area: 213.36 Square Feet
- Dimensions: 12.7X16.8
Bedroom 2
- Level: Main
- Area: 126 Square Feet
- Dimensions: 10X12.6
Bedroom 3
- Level: Main
- Area: 152.46 Square Feet
- Dimensions: 12.6X12.10
Bathroom
- Level: Main
Bathroom
- Level: Main
Kitchen
- Level: Main
- Area: 263.68 Square Feet
- Dimensions: 12.8X20.6
Laundry
- Level: Main
- Area: 61.44 Square Feet
- Dimensions: 6.4X9.6
Living room
- Level: Main
- Area: 311.71 Square Feet
- Dimensions: 15.5X20.11
Heating
- Forced Air
Cooling
- Central Air
Appliances
- Included: Dishwasher, Microwave, Range, Refrigerator
Features
- Basement: None
- Has fireplace: No
Interior area
- Total structure area: 1,431
- Total interior livable area: 1,431 sqft
- Finished area above ground: 1,431
- Finished area below ground: 0
Property
Parking
- Total spaces: 3
- Parking features: Detached Garage
- Garage spaces: 3
- Details: Garage Dimensions (30X42)
Accessibility
- Accessibility features: None
Features
- Levels: One
- Stories: 1
- Patio & porch: Deck
Lot
- Size: 1.01 Acres
- Dimensions: 208 x 211
Details
- Additional structures: Storage Shed
- Foundation area: 1431
- Parcel number: 22000990555000
- Zoning description: Residential-Single Family
Construction
Type & style
- Home type: MobileManufactured
- Property subtype: Manufactured Home
Materials
- Frame
- Roof: Asphalt,Pitched
Condition
- New construction: No
- Year built: 1988
Utilities & green energy
- Electric: Circuit Breakers
- Gas: Propane
- Sewer: Private Sewer
- Water: Private
Community & HOA
Community
- Subdivision: Prestons West Acres
HOA
- Has HOA: No
Location
- Region: Fergus Falls
Financial & listing details
- Price per square foot: $153/sqft
- Tax assessed value: $157,000
- Annual tax amount: $946
- Date on market: 7/6/2026
- Cumulative days on market: 103 days
Estimated market value
Not available
Estimated sales range
Not available
Not available
Price history
| Date | Event | Price |
|---|---|---|
| 8/20/2026 | Pending sale | $219,000$153/sqft |
Source:  NorthstarMLS as distributed by MLS GRID #7104529 Report a problem NorthstarMLS as distributed by MLS GRID #7104529 Report a problem | ||
| 7/6/2026 | Listed for sale | $219,000$153/sqft |
Source: NorthstarMLS as distributed by MLS GRID #7104529 Report a problem | ||
Public tax history
| Year | Property taxes | Tax assessment |
|---|---|---|
| 2025 | $861 -21.6% | $157,000 +6.4% |
| 2024 | $1,098 +56.4% | $147,500 +66.9% |
| 2023 | $702 -0.3% | $88,400 -7.8% |
| 2022 | $704 +2.9% | $95,900 |
| 2021 | $684 +9.6% | -- |
| 2020 | $624 +48.9% | $98,100 +22.3% |
| 2018 | $419 -28.7% | $80,200 +16.2% |
| 2017 | $588 +18.5% | $69,000 -3.5% |
| 2016 | $496 | $71,500 |
| 2015 | $496 -0.8% | -- |
| 2014 | $500 | $74,500 |
| 2013 | -- | -- |
| 2012 | -- | -- |
| 2011 | $408 -0.5% | -- |
| 2010 | $410 | -- |
Find assessor info on the county website
Monthly payment
Climate risks
Neighborhood: 56537
- $279,6003 bd1 ba1.7k sqft30696 County Highway 27, Fergus Falls, MN 56537Off Market
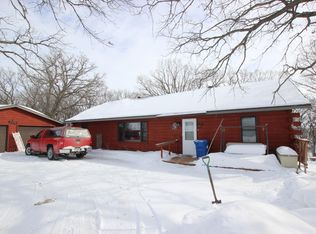
- $311,400-- bd1 ba1.8k sqft30757 County Highway 27, Fergus Falls, MN 56537Off Market
- $264,100-- bd1 ba988 sqft20344 Harmony Rd, Fergus Falls, MN 56537Off Market
- $420,3004 bd3 ba3.1k sqft20349 Harmony Rd, Fergus Falls, MN 56537Off Market
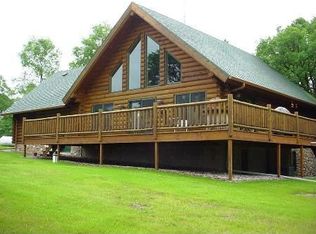
Similar homes
- $215,0003 bd2 ba1.8k sqft904 N Rosemary Ave, Fergus Falls, MN 56537For Sale
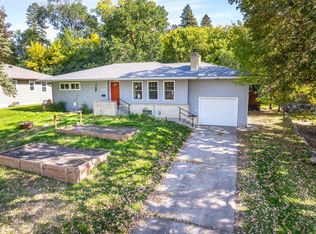
 MLS ID #7155874, Amanda Armstrong, RE/MAX Advantage Plus. NorthstarMLS as distributed by MLS GRID
 - $224,9004 bd1 ba1.1k sqft522 Spruce St W, Fergus Falls, MN 56537For Sale
 MLS ID #7113960, Ryan Hanson, Keller Williams Realty Professionals. NorthstarMLS as distributed by MLS GRID
 - $229,9004 bd2 ba1.6k sqft210 W Everett Ave, Fergus Falls, MN 56537For Sale
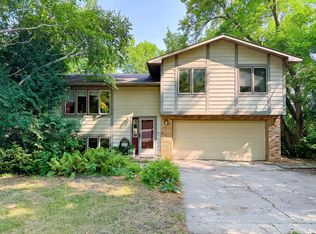 MLS ID #7125000, Ryan Hanson, Keller Williams Realty Professionals. NorthstarMLS as distributed by MLS GRID
 - $214,9004 bd2 ba1.7k sqft1116 E Mount Faith Ave, Fergus Falls, MN 56537For Sale
 MLS ID #7137419, Brandon Lambert, Keller Williams Realty Professionals. NorthstarMLS as distributed by MLS GRID
 - $225,0002 bd2 ba1.5k sqft105 Willow Ct, Fergus Falls, MN 56537For SaleMLS ID #7076886, Leslie Prischmann Flugstad, Century 21 Atwood. NorthstarMLS as distributed by MLS GRID
- $259,9003 bd3 ba2k sqft1850 Deer Valley Rd, Fergus Falls, MN 56537For SaleMLS ID #7142170, Mary Pettit, Trilogy Real Estate. NorthstarMLS as distributed by MLS GRID
- $239,9003 bd2 ba1.6k sqft514 E Hampden Ave, Fergus Falls, MN 56537For SaleMLS ID #7155079, Amanda Armstrong, RE/MAX Advantage Plus. NorthstarMLS as distributed by MLS GRID
- $259,9003 bd2 ba1.4k sqft502 W Broadway Ave, Elizabeth, MN 56533For SaleMLS ID #7142768, Ryan Hanson, Keller Williams Realty Professionals. NorthstarMLS as distributed by MLS GRID
- $259,9004 bd2 ba1.9k sqft315 N Concord St, Fergus Falls, MN 56537For SaleMLS ID #7102646, John Demuth, Trilogy Real Estate. NorthstarMLS as distributed by MLS GRID
- $180,0003 bd2 ba1.4k sqft113 W Bancroft Ave, Fergus Falls, MN 56537For SaleMLS ID #7143412, Gregg Bauman, Better Homes and Gardens Real Estate Park Company. NorthstarMLS as distributed by MLS GRID
- $195,0003 bd2 ba1.1k sqft37923 County Highway 44, Richville, MN 56576For SaleMLS ID #6815018, Nicholas Dockter, Real Estate Results. NorthstarMLS as distributed by MLS GRID
- $220,0002 bd1 ba1.1k sqft211 Lana Ct, Fergus Falls, MN 56537For SaleMLS ID #7128458, Bob McArthur, Town & Country Realty. NorthstarMLS as distributed by MLS GRID
- $285,9002 bd1 ba1.7k sqft24514 N Wall Lake Dr, Fergus Falls, MN 56537For SaleMLS ID #7136682, Heidi Hull, Trilogy Real Estate. NorthstarMLS as distributed by MLS GRID
- $179,9006 bd2 ba1.3k sqft424 W Birch Ave, Fergus Falls, MN 56537For SaleMLS ID #7008977, Ryan Hanson, Keller Williams Realty Professionals. NorthstarMLS as distributed by MLS GRID
- $275,0003 bd2 ba1.9k sqft42107 Bur Oak Hills Loop, Pelican Rapids, MN 56572For SaleMLS ID #7155933, Arianna Zavala, REALTY XPERTS. NorthstarMLS as distributed by MLS GRID
- $269,9003 bd2 ba980 sqft24932 Wall Lake Point Cir, Fergus Falls, MN 56537For SaleMLS ID #7110078, Joseph Henderson, Keller Williams Realty Professionals. NorthstarMLS as distributed by MLS GRID
- $120,0004 bd1 ba1.4k sqft422 N Cleveland Ave, Fergus Falls, MN 56537For SaleMLS ID #7130621, Kara Nosal, Keller Williams Classic Rlty N. NorthstarMLS as distributed by MLS GRID
- $149,9004 bd2 ba1.6k sqft127 E Summit Ave, Fergus Falls, MN 56537For SaleMLS ID #7118533, Ryan Hanson, Keller Williams Realty Professionals. NorthstarMLS as distributed by MLS GRID
