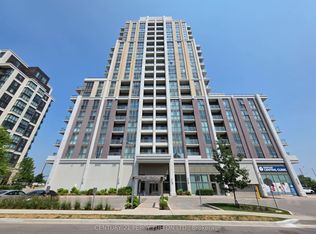
Welcome to The Luxurious Bluffs Condos, where comfort, style, and convenience come together in this bright and spacious 2-bedroom, 1-bathroom suite. Thoughtfully designed with a highly functional layout, this unit offers exceptional use of space with no wasted square footage, making it ideal for both everyday living and entertaining. Elegant laminate flooring flows seamlessly throughout the entire home, adding warmth and a modern touch. The open-concept kitchen is both stylish and practical, featuring sleek stainless steel appliances, ample cabinetry, and plenty of counter space for meal preparation. It connects effortlessly to the living and dining areas, creating a welcoming environment perfect for hosting guests or enjoying quiet evenings at home. Large windows invite in abundant natural light, enhancing the airy and inviting atmosphere. The split-bedroom floor plan provides optimal privacy, making it perfect for families, roommates, or those working from home. Each bedroom is generously sized with ample closet space, offering comfort and flexibility to suit your lifestyle needs. The well-appointed bathroom is clean, modern, and easily accessible from both bedrooms and living areas. Located in an unbeatable and highly sought-after area, this condo places you just a short trip from the breathtaking Scarborough Bluffs, where you can enjoy scenic views, nature trails, and waterfront relaxation. Commuting is effortless with quick access to Highway 401, while everyday essentials are right at your doorstep. Public transit, shopping centers, grocery stores, parks, and recreational trails are all just steps away, ensuring ultimate convenience. Complete with one parking space, this home offers everything you need for comfortable urban living in a vibrant and well-connected community. Whether you're a first-time buyer, downsizer, or investor, this is an incredible opportunity to own a stylish and practical condo in a prime location.
Under contract
C$420,000
2799 Kingston Rd #308, Toronto, ON M1M 1N1
2beds
1baths
Apartment
Built in ----
-- sqft lot
$-- Zestimate®
C$--/sqft
C$604/mo HOA
What's special
Highly functional layoutElegant laminate flooringOpen-concept kitchenSleek stainless steel appliancesAmple cabinetryLiving and dining areasAiry and inviting atmosphere
- 23 days |
- 7 |
- 0 |
Zillow last checked:
Listing updated:
Listed by:
TRUSTWELL REALTY INC.
Source: TRREB,MLS®#: E13523308 Originating MLS®#: Toronto Regional Real Estate Board
Originating MLS®#: Toronto Regional Real Estate BoardFacts & features
Interior
Bedrooms & bathrooms
- Bedrooms: 2
- Bathrooms: 1
Primary bedroom
- Level: Flat
- Dimensions: 2.76 x 3.04
Bedroom 2
- Level: Flat
- Dimensions: 2.51 x 2.51
Dining room
- Level: Flat
- Dimensions: 3.22 x 3.27
Kitchen
- Level: Flat
- Dimensions: 3.22 x 3.27
Living room
- Level: Flat
- Dimensions: 3.42 x 3.73
Heating
- Forced Air, Gas
Cooling
- Central Air
Appliances
- Laundry: Ensuite
Features
- None
- Basement: None
- Has fireplace: No
Interior area
- Living area range: 600-699 null
Property
Parking
- Total spaces: 1
- Parking features: Underground
- Has garage: Yes
Features
- Exterior features: Open Balcony
Lot
- Features: Park, Place Of Worship, Public Transit
Details
- Parcel number: 768800052
Construction
Type & style
- Home type: Apartment
- Property subtype: Apartment
Materials
- Brick
Community & HOA
HOA
- Services included: Building Insurance Included, Parking Included
- HOA fee: C$604 monthly
- HOA name: TSCC
Location
- Region: Toronto
Financial & listing details
- Annual tax amount: C$2,309
- Date on market: 7/4/2026
TRUSTWELL REALTY INC.
TRUSTWELL REALTY INC.
By pressing Contact Agent, you agree that the real estate professional identified above may call/text you about your search, which may involve use of automated means and pre-recorded/artificial voices. You don't need to consent as a condition of buying any property, goods, or services. Message/data rates may apply. You also agree to our Terms of Use. Zillow does not endorse any real estate professionals. We may share information about your recent and future site activity with your agent to help them understand what you're looking for in a home.
Price history
Price history is unavailable.
Public tax history
Tax history is unavailable.
Climate risks
Neighborhood: Cliffcrest
Nearby schools
GreatSchools rating
No schools nearby
We couldn't find any schools near this home.
- C$629,9002 bd2 ba-- sqft2799 Kingston Rd #305, Toronto, ON M1M0E3For Sale

- C$399,9002 bd2 ba-- sqft2799 Kingston Rd #628, Toronto, ON M1M0E3For Sale
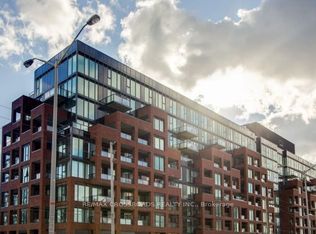
- C$3,4002 bd2 ba-- sqft2799 Kingston Rd #917, Toronto, ON M1M0E3For Rent
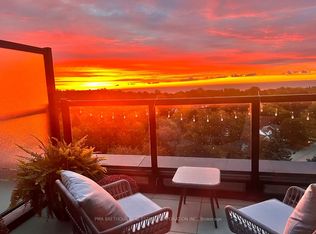
- C$2,3002 bd2 ba-- sqft2799 Kingston Rd #910, Toronto, ON M1M0E3For Rent
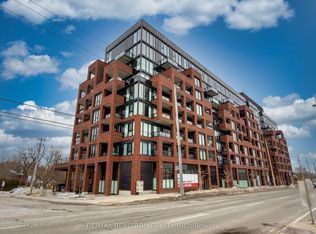
- C$568,8002 bd2 ba-- sqft2799 Kingston Rd #219, Toronto, ON M1M0E3For Sale
- C$409,9001 bd1 ba-- sqft2799 Kingston Rd #309, Toronto, ON M1M1N1For Sale
- C$399,9002 bd1 ba-- sqft2799 Kingston Rd #301, Toronto, ON M1M1N1For Sale
- C$499,8002 bd2 ba-- sqft2799 Kingston Rd #821, Toronto, ON M1M1N1For Sale
Similar homes
- C$399,0002 bd1 ba-- sqft115 McMahon Dr #709, Toronto, ON M2K 0E3For SaleMLS ID #C13528446, CENTURY 21 LEADING EDGE REALTY INC.. TRREB
- C$438,9002 bd1 ba-- sqft195 Redpath Ave #2301, Toronto, ON M4P 0E4For Sale
 MLS ID #C13229374, RE/MAX CROSSROADS REALTY INC.. TRREB
 - C$399,0002 bd1 ba-- sqft18 Rean Dr #503, Toronto, ON M2K 0C7For Sale
 MLS ID #C13530280, CENTURY 21 KING`S QUAY REAL ESTATE INC.. TRREB
 - C$429,9001 bd1 ba-- sqft9560 Markham Rd Unit 910, Markham, ON L6E 0N6For Sale
 MLS ID #N13598692, CENTURY 21 PERCY FULTON LTD.. TRREB
 - C$380,0002 bd2 ba-- sqft840 Queens Plate Dr #612, Toronto, ON M9W 0E7For SaleMLS ID #W13594172, RE/MAX HALLMARK YORK GROUP REALTY LTD.. TRREB
- C$468,0002 bd1 ba-- sqft36 Manor Rd E #1102, Toronto, ON M4S 1P8For SaleMLS ID #C13487754, RE/MAX REALTRON REALTY INC.. TRREB
- C$429,0002 bd1 ba-- sqftThe Dream Residences, Toronto, ON M6A 0B9For SaleMLS ID #W13086722, YOUR HOME SOLD GUARANTEED REALTY INTERCITY PLUS INC.. TRREB
- C$385,0001 bd1 ba-- sqft1 Falaise Rd #201, Toronto, ON M1E 0B9For SaleMLS ID #E13106872, BAY STREET INTEGRITY REALTY INC.. TRREB
- C$450,0002 bd1 ba-- sqft399 Spring Garden Ave #617, Toronto, ON M2N 3H6For SaleMLS ID #C13205962, RE/MAX HALLMARK MAXX & AFI GROUP REALTY. TRREB
- C$465,0002 bd1 ba-- sqft35 Saranac Blvd #Penthouse 08, Toronto, ON M6A 2G4For SaleMLS ID #C13419190, CENTURY 21 MILLER REAL ESTATE LTD.. TRREB
- C$469,0002 bd1 ba-- sqftRosedale on Bloor, Toronto, ON M4W 1H7New ConstructionMLS ID #C13476466, REMAX YOUR COMMUNITY REALTY. TRREB
- C$468,0002 bd1 ba-- sqftNY Place, Toronto, ON M2K 0B9For SaleMLS ID #C13247042, CAREFREE HOME SOLD REALTY INC.. TRREB
- C$418,0001 bd1 ba-- sqft7 Golden Lion Hts #N908, Toronto, ON M2M 0C1For SaleMLS ID #C13457206, CENTURY 21 LEADING EDGE REALTY INC.. TRREB
- C$468,8882 bd1 ba-- sqft195 Redpath Ave #3501, Toronto, ON M4P 0E4For SaleMLS ID #C12971940, CITYSCAPE REAL ESTATE LTD.. TRREB
- C$469,9902 bd2 ba-- sqftNordic Condos, Toronto, ON M3H 0E5New ConstructionMLS ID #C13031658, RESIDENTIAL DEVELOPMENT SERVICES INC.. TRREB
- C$465,0002 bd1 ba-- sqft56 Annie Craig Dr Unit 510, Toronto, ON M8V 0C8For SaleMLS ID #W13532510, ROYAL LEPAGE SIGNATURE REALTY. TRREB
- C$569,9002 bd1 ba-- sqft50 Wellesley St E #3207, Toronto, ON M4Y 1G2For SaleMLS ID #C13605014, Red And White Realty Inc. TRREB
- C$499,0002 bd2 ba-- sqftNordic Condos, Toronto, ON M5M 3B1For SaleMLS ID #C13452290, ROYAL LEPAGE SIGNATURE REALTY. TRREB
- C$425,0001 bd1 ba-- sqft9560 Markham Rd #705, Markham, ON L6E 0T9For SaleMLS ID #N13095842, CENTURY 21 ATRIA REALTY INC.. TRREB
- C$599,0002 bd2 ba-- sqft17 Town Centre Ct, Toronto, ON M1P 0B3For SaleMLS ID #E13581410, DREAM HOME REALTY INC.. TRREB
