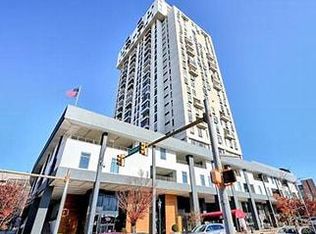
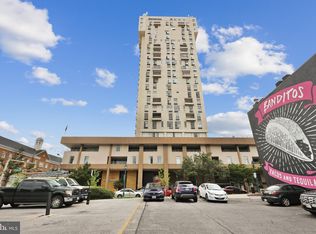
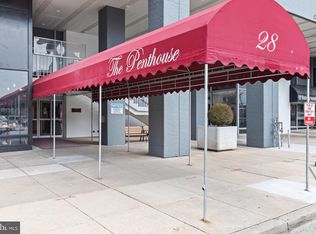
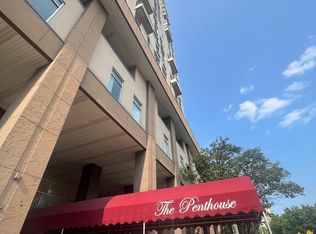
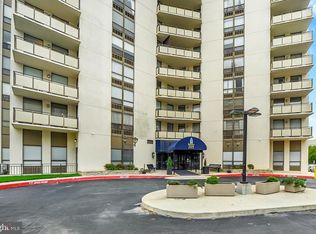
Welcome to the highly sought-after Penthouse Condominiums in the heart of Towson! This well-maintained 1 bedroom, 1 bathroom condo offers comfort, convenience, and low-maintenance living with an impressive list of community amenities. The updated kitchen features stainless steel appliances, granite countertops, and updated cabinetry. The light-filled living room and dining area boast plush carpeting, crown molding, and beautiful views overlooking the heart of Towson. The spacious bedroom includes plush carpeting, crown molding, generous closet space, and direct access to the private balcony with table space — the perfect spot to relax and unwind. The clean and well-kept bathroom offers a tub/shower combo, and the convenience of an in-unit washer and dryer makes everyday living easy. Additional highlights include abundant closet space, trash chutes on every floor, and dedicated bulk trash and recycling collection areas. Residents enjoy exceptional amenities including a heated outdoor pool, library/meeting room, event space, fitness center, game room, and 24/7 concierge attendants. Optional basement garage parking is available for an additional monthly fee. Ideally located just moments from Towson Town Center, restaurants, shopping, entertainment, major commuter routes, and Towson University, this condo offers the perfect blend of convenience and lifestyle!
Under contract
Price cut: $4.9K (6/23)
$135,000
28 Allegheny Ave APT 1512, Baltimore, MD 21204
1beds
848sqft
:
Get pre-qualified$1,500/mo
Condominium
Built in 1976
-- sqft lot
$131,300 Zestimate®
$159/sqft
$570/mo HOA
What's special
Crown moldingStainless steel appliancesAbundant closet spaceGenerous closet spaceIn-unit washer and dryerHeated outdoor poolClean and well-kept bathroom
- 56 days |
- 488 |
- 26 |
Zillow last checked:
Listing updated:
Listed by:
Tony Fulco 443-477-9227,
One Percent Lists Mid-Atlantic 4439871402
Source: Bright MLS,MLS#: MDBC2164336
Facts & features
Interior
Bedrooms & bathrooms
- Bedrooms: 1
- Bathrooms: 1
- Full bathrooms: 1
- Main level bathrooms: 1
- Main level bedrooms: 1
Basement
- Area: 0
Heating
- Forced Air, Electric
Cooling
- Central Air, Electric
Appliances
- Included: Stainless Steel Appliance(s), Dryer, Washer, Dishwasher, Microwave, Refrigerator, Oven/Range - Electric, Electric Water Heater
- Laundry: Washer In Unit, Dryer In Unit, In Unit
Features
- Bathroom - Tub Shower, Crown Molding, Combination Dining/Living, Entry Level Bedroom, Kitchen - Galley, Upgraded Countertops
- Flooring: Carpet
- Has basement: No
- Has fireplace: No
Interior area
- Total structure area: 848
- Total interior livable area: 848 sqft
- Finished area above ground: 848
- Finished area below ground: 0
Property
Parking
- Total spaces: 1
- Parking features: Basement, Parking Fee, Garage, On Street
- Attached garage spaces: 1
- Has uncovered spaces: Yes
Accessibility
- Accessibility features: Accessible Elevator Installed
Features
- Levels: One
- Stories: 1
- Exterior features: Balcony
- Pool features: Community
Details
- Additional structures: Above Grade, Below Grade
- Parcel number: 04091700006718
- Zoning: RESIDENTIAL
- Special conditions: Standard
Construction
Type & style
- Home type: Condo
- Property subtype: Condominium
- Attached to another structure: Yes
Materials
- Concrete
Condition
- New construction: No
- Year built: 1976
Utilities & green energy
- Sewer: Public Sewer
- Water: Public
Community & HOA
Community
- Features: Pool
- Security: 24 Hour Security, Desk in Lobby
- Condo and coop fee: $570 monthly
- Subdivision: Penthouse Condominiums
HOA
- Has HOA: No
- Amenities included: Common Grounds, Concierge, Elevator(s), Fitness Center, Game Room, Library, Picnic Area, Pool
- Services included: Alarm System, Common Area Maintenance, Custodial Services Maintenance, Maintenance Structure, Insurance, Management, Pest Control, Pool(s), Reserve Funds, Sewer, Snow Removal, Trash, Water
Location
- Region: Baltimore
Financial & listing details
- Price per square foot: $159/sqft
- Tax assessed value: $109,000
- Annual tax amount: $1,321
- Date on market: 5/30/2026
- Listing agreement: Exclusive Right To Sell
- Ownership: Condominium
Estimated market value
$131,300
$125,000 - $138,000
$1,589/mo
Price history
| Date | Event | Price |
|---|---|---|
| 7/21/2026 | Contingent | $135,000$159/sqft |
Source:  Bright MLS #MDBC2164336 Report a problem Bright MLS #MDBC2164336 Report a problem | ||
| 6/23/2026 | Price change | $135,000-3.5%$159/sqft |
Source: Bright MLS #MDBC2164336 Report a problem | ||
| 5/30/2026 | Listed for sale | $139,900+8.4%$165/sqft |
Source: Bright MLS #MDBC2164336 Report a problem | ||
| 12/7/2022 | Sold | $129,000$152/sqft |
Source: Bright MLS #MDBC2052284 Report a problem | ||
| 11/8/2022 | Contingent | $129,000$152/sqft |
Source: Bright MLS #MDBC2052284 Report a problem | ||
| 11/1/2022 | Listed for sale | $129,000$152/sqft |
Source: Bright MLS #MDBC2052284 Report a problem | ||
| 11/1/2022 | Contingent | $129,000$152/sqft |
Source: Bright MLS #MDBC2052284 Report a problem | ||
| 10/26/2022 | Listed for sale | $129,000+61.5%$152/sqft |
Source: Bright MLS #MDBC2052284 Report a problem | ||
| 10/20/2017 | Sold | $79,900$94/sqft |
Source: Public Record Report a problem | ||
| 9/25/2017 | Pending sale | $79,900$94/sqft |
Source: Long & Foster Real Estate, Inc. #BC9939194 Report a problem | ||
| 9/1/2017 | Price change | $79,900-10.7%$94/sqft |
Source: Long & Foster Real Estate, Inc. #BC9939194 Report a problem | ||
| 8/4/2017 | Price change | $89,500-5.7%$106/sqft |
Source: Long & Foster Real Estate, Inc. #BC9939194 Report a problem | ||
| 7/5/2017 | Price change | $94,900-5%$112/sqft |
Source: Long & Foster Real Estate, Inc. #BC9939194 Report a problem | ||
| 6/2/2017 | Price change | $99,900-6.6%$118/sqft |
Source: Long & Foster Real Estate, Inc. #BC9939194 Report a problem | ||
| 5/3/2017 | Listed for sale | $107,000+21.6%$126/sqft |
Source: Homepath Report a problem | ||
| 6/10/2016 | Listing removed | $88,000$104/sqft |
Source: Real Estate Professionals Inc. #BC8665808 Report a problem | ||
| 11/18/2015 | Pending sale | $88,000$104/sqft |
Source: Real Estate Professionals Inc. #BC8665808 Report a problem | ||
| 11/7/2015 | Price change | $88,000+4.1%$104/sqft |
Source: Real Estate Professionals Inc. #BC8665808 Report a problem | ||
| 10/13/2015 | Listed for sale | $84,500$100/sqft |
Source: Real Estate Professionals Inc. #BC8665808 Report a problem | ||
| 7/24/2015 | Pending sale | $84,500$100/sqft |
Source: Real Estate Professionals Inc. #BC8665808 Report a problem | ||
| 6/13/2015 | Listed for sale | $84,500-45.1%$100/sqft |
Source: Real Estate Professionals Inc. #BC8665808 Report a problem | ||
| 12/28/2006 | Sold | $154,000+327.8%$182/sqft |
Source: Public Record Report a problem | ||
| 2/15/2001 | Sold | $36,000-47.5%$42/sqft |
Source: Public Record Report a problem | ||
| 8/25/2000 | Sold | $68,548$81/sqft |
Source: Public Record Report a problem | ||
Public tax history
| Year | Property taxes | Tax assessment |
|---|---|---|
| 2025 | $2,449 +93% | $109,000 +4.1% |
| 2024 | $1,269 +4.3% | $104,667 +4.3% |
| 2023 | $1,216 +4.5% | $100,333 +4.5% |
| 2022 | $1,164 +1.9% | $96,000 +1.9% |
| 2021 | $1,141 +2% | $94,167 +2% |
| 2020 | $1,119 +2% | $92,333 +2% |
| 2019 | $1,097 +0.2% | $90,500 +0.2% |
| 2018 | $1,095 +0.2% | $90,333 +0.2% |
| 2017 | $1,093 -35.4% | $90,167 +0.2% |
| 2016 | $1,692 | $90,000 |
| 2015 | $1,692 | $90,000 |
| 2014 | $1,692 | $90,000 -5.3% |
| 2013 | -- | $95,000 |
| 2012 | -- | $95,000 |
| 2011 | -- | $95,000 -36.2% |
| 2010 | -- | $149,000 +13.7% |
| 2009 | -- | $131,000 +15.9% |
| 2008 | -- | $113,000 +18.9% |
| 2007 | -- | $95,000 +17.5% |
| 2006 | -- | $80,822 +21.3% |
| 2005 | -- | $66,646 +27% |
| 2004 | -- | $52,470 +0.2% |
| 2003 | -- | $52,382 +0.2% |
| 2002 | -- | $52,296 +0.2% |
| 2001 | -- | $52,210 |
Find assessor info on the county website
Monthly payment
Est. payment
Payment breakdown
Explore the cost of this home by adjusting the details. Changes won't be saved.Climate risks
Neighborhood: 21204
Nearby schools
GreatSchools rating
- 9/10West Towson Elementary SchoolGrades: PK-5Distance: 1.6 mi
- 6/10Dumbarton Middle SchoolGrades: 6-8Distance: 1.5 mi
- 9/10Towson High Law & Public PolicyGrades: 9-12Distance: 0.8 mi
Schools provided by the listing agent
- District: Baltimore County Public Schools
Source: Bright MLS. This data may not be complete. We recommend contacting the local school district to confirm school assignments for this home.
- $129,0002 bd1 ba828 sqft28 Allegheny Ave APT 805, Baltimore, MD 21204Sold
- $135,0002 bd1 ba828 sqft28 Allegheny Ave APT 806, Baltimore, MD 21204Sold
- $125,0001 bd1 ba848 sqft28 Allegheny Ave APT 812, Towson, MD 21204Sold
- $148,5002 bd2 ba1.1k sqft28 Allegheny Ave APT 902, Baltimore, MD 21204Sold
- $135,0001 bd1 ba831 sqft28 Allegheny Ave APT 910, Towson, MD 21204Sold
- $125,0001 bd1 ba848 sqft28 Allegheny Ave APT 1012, Towson, MD 21204Sold
- $110,5001 bd1 ba762 sqft28 Allegheny Ave APT 1105, Towson, MD 21204Sold
- $109,900-- bd1 ba550 sqft28 Allegheny Ave APT 1401, Towson, MD 21204Sold
- $159,0003 bd3 ba1.3k sqft28 Allegheny Ave APT 1402, Towson, MD 21204Sold
A local agent can set up tours, give advice and negotiate with sellers.
Similar homes
- $129,9001 bd1 ba730 sqftThe Penthouse, Baltimore, MD 21204For Sale

 MLS ID #MDBC2166174, Sandy Gurchik, Cummings & Co. Realtors. Bright MLS
 - $132,9002 bd2 ba1.1k sqftThe Clubhouse, Baltimore, MD 21215For Sale
 MLS ID #MDBA2222052, Mike McEntegart, Maryland Real Estate Network. Bright MLS
 - $139,9002 bd2 ba885 sqft12006 Tarragon Rd Unit K, Reisterstown, MD 21136For Sale
 MLS ID #MDBC2169876, Dan Borowy, Redfin Corp. Bright MLS
 - $175,0001 bd1 ba1.1k sqft"the Ridgely'', Towson, MD 21286For Sale
 MLS ID #MDBC2161608, Gail Gardner, Coldwell Banker Realty. Bright MLS
 - $134,9001 bd1 ba644 sqft414 Water St Unit 2507, Baltimore, MD 21202For SaleMLS ID #MDBA2221910, Sophia McCormick, Kelly and Co Realty, LLC. Bright MLS
- $185,0001 bd1 ba1.1k sqft205 E Joppa Rd APT 1507, Towson, MD 21286For SaleMLS ID #MDBC2167820, Jillian Washington, Krauss Real Property Brokerage. Bright MLS
- $149,0002 bd2 ba1.1k sqftNone Available, Parkville, MD 21234For SaleMLS ID #MDBC2162148, Melanie Mason, Berkshire Hathaway HomeServices Homesale Realty. Bright MLS
- $145,0001 bd1 ba644 sqft414 Water Street, Baltimore, MD 21202For SaleMLS ID #MDBA2224380, Amrinder Nanuan, Fairfax Realty Premier. Bright MLS
- $124,0001 bd1 ba505 sqft4000 N Charles St Unit 807, Baltimore, MD 21218For SaleMLS ID #MDBA2216586, Jeffrey Nelson, Monument Sotheby's International Realty. Bright MLS
- $157,0001 bd1 ba1k sqft1811 Snow Meadow Ln Unit T2, Baltimore, MD 21209For SaleMLS ID #MDBC2164590, Dylan Miller, Cummings & Co. Realtors. Bright MLS
- $140,0001 bd1 ba630 sqft414 Water St Unit 1306, Baltimore, MD 21202For SaleMLS ID #MDBA2222076, Alexis Fleming, EXP Realty, LLC. Bright MLS
- $139,9991 bd1 ba697 sqftWater Street, Baltimore, MD 21202For SaleMLS ID #MDBA2206398, Tom Chroniger, Cummings & Co. Realtors. Bright MLS
- $132,0001 bd1 ba838 sqft22 S Howard St #R-304, Baltimore, MD 21201For SaleMLS ID #MDBA2198628, Hayley Khoury, Next Step Realty. Bright MLS
- $119,9002 bd2 ba1.1k sqft6711 Park Heights Ave Unit 404, Baltimore, MD 21215For SaleMLS ID #MDBA2212818, Debbie Finkelstein, RE/MAX Premier Associates. Bright MLS
- $139,9002 bd1 ba980 sqft523 N Patterson Park Ave, Baltimore, MD 21205For SaleMLS ID #MDBA2220558, Ann Harycki, Taylor Properties. Bright MLS
- $135,9003 bd1 ba871 sqft826 N Kenwood Ave, Baltimore, MD 21205For SaleMLS ID #MDBA2220780, Lisa Wright, Tesla Realty Group, LLC. Bright MLS
- $149,0001 bd1 ba610 sqftHarborview, Baltimore, MD 21230For SaleMLS ID #MDBA2221616, Mr. Joe Barnes Barnes, Long & Foster Real Estate, Inc.. Bright MLS
- $165,0001 bd1 ba856 sqft100 Harborview Dr Unit 705, Baltimore, MD 21230For SaleMLS ID #MDBA2221866, Andrew Undem, Berkshire Hathaway HomeServices Homesale Realty. Bright MLS
- $175,0001 bd1 ba701 sqftHanover Square, Baltimore, MD 21230For SaleMLS ID #MDBA2224808, David Jimenez, RE/MAX Distinctive Real Estate, Inc.. Bright MLS
- $145,0001 bd1 ba815 sqftPierside Condominums, Baltimore, MD 21230For SaleMLS ID #MDBA2212334, Susan Colandrea, O'Conor, Mooney & Fitzgerald. Bright MLS
