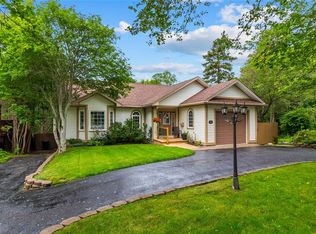
Welcome to 28 Dumbarton Place, a stunning executive home tucked away on a quiet cul-de-sac in sought-after Airport Heights, St. John’s. Set in a family-friendly neighbourhood near walking trails, parks, and within walking distance to Roncalli Elementary, this home offers the perfect blend of location, space, and craftsmanship. From the moment you arrive, the curb appeal stands out with a wraparound cedar deck and vinyl, stone pillars and new shingles. Inside, a spacious foyer, 9-foot ceilings, and a striking dual hardwood staircase create an inviting first impression. Throughout, you’ll find exceptional detail including handcrafted trim, crown mouldings, stained glass transoms, and custom built-ins, where classic St. John’s charm meets modern design.The main floor features a den with unique petrified wood flooring, a formal dining room, powder room, and a beautifully designed kitchen with French-style cabinetry, Italian granite countertops, stainless steel appliances, and a walk-in pantry. The kitchen flows into a bright living room with a propane fireplace, ideal for entertaining or relaxing.Upstairs offers three spacious bedrooms, a full main bath, laundry, and an impressive primary retreat with 14-ft cathedral ceilings, built-in electric fireplace, sitting area, two walk-in closets, and a spa-inspired ensuite with glass block shower, body jets, air-jet tub, double vanity, and towel warmer. The fully developed basement adds two additional bedrooms, full bath, rec room, wine cellar, kitchenette, and ample storage. Outside features a landscaped, fenced backyard, rear yard access, large driveway, double in-house garage, and a sunroom/side deck. Recent upgrades include fresh paint, new basement flooring, and a replaced heat pump. Meticulously maintained, this home truly checks every box.
Pending
C$779,000
28 Dumbarton Place, St. John's, NL A1A5X6
5beds
4,532sqft
Retail, Single Family Residence
Built in 2008
-- sqft lot
$-- Zestimate®
C$172/sqft
C$-- HOA
What's special
Wraparound cedar deckVinyl stone pillarsNew shinglesSpacious foyerStriking dual hardwood staircaseHandcrafted trimCrown mouldings
- 31 days |
- 55 |
- 0 |
Zillow last checked:
Listing updated:
Listed by:
Ashley Fleming,
3% Realty East Coast,
Andrew Fleming,
3% Realty East Coast
Source: Newfoundland and Labrador AR,MLS®#: 1296845
Facts & features
Interior
Bedrooms & bathrooms
- Bedrooms: 5
- Bathrooms: 4
- Full bathrooms: 3
- 1/2 bathrooms: 1
Bedroom
- Level: Second
- Area: 144 Square Feet
- Dimensions: 12 x 12
Bedroom
- Level: Second
- Area: 144 Square Feet
- Dimensions: 12 x 12
Bedroom
- Level: Basement
- Area: 137.94 Square Feet
- Dimensions: 11.4 x 12.1
Bedroom
- Level: Basement
- Area: 126.54 Square Feet
- Dimensions: 11.4 x 11.1
Bathroom
- Level: Main
Bathroom
- Level: Second
Bathroom
- Level: Basement
Other
- Level: Second
- Area: 403 Square Feet
- Dimensions: 13 x 31
Dining room
- Level: Main
- Area: 132.31 Square Feet
- Dimensions: 10.10 x 13.1
Other
- Level: Second
Other
- Level: Main
- Area: 291.28 Square Feet
- Dimensions: 11.6 x 25.11
Foyer
- Level: Main
- Area: 65.55 Square Feet
- Dimensions: 9.5 x 6.9
Kitchen
- Level: Main
- Area: 237.98 Square Feet
- Dimensions: 16.3 x 14.6
Kitchen
- Level: Basement
- Area: 151.62 Square Feet
- Dimensions: 11.4 x 13.3
Laundry
- Level: Second
- Area: 101 Square Feet
- Dimensions: 10 x 10.10
Living room
- Level: Main
- Area: 168.84 Square Feet
- Dimensions: 13.4 x 12.6
Office
- Level: Main
- Area: 198.65 Square Feet
- Dimensions: 14.5 x 13.7
Recreation room
- Level: Basement
- Area: 556.92 Square Feet
- Dimensions: 23.8 x 23.4
Storage
- Level: Basement
- Area: 187.69 Square Feet
- Dimensions: 13.7 x 13.7
Heating
- Heat Pump
Cooling
- Heat Pump
Features
- Ensuite, Fireplace(s), In-Law Floorplan
- Flooring: Ceramic/Marble, Hardwood, Laminate
- Has fireplace: Yes
Interior area
- Total structure area: 4,983
- Total interior livable area: 4,532 sqft
Property
Parking
- Parking features: Attached, Built-in, Double
- Has garage: Yes
- Has uncovered spaces: Yes
Features
- Levels: Two
- Patio & porch: Deck/Patio, Balcony(s) and Patio(s), Patio(s) and Deck(s), Sundeck(s)
- Fencing: Back Yard,Full
- Water view: Year Round Road Access
Lot
- Dimensions: 55 x 100 x 73 x 99
- Features: Cul-De-Sac, Landscaped, Rear Yard Access (Vechicle), Shopping Nearby, Subdivided, Under 0.5 Acres
Details
- Additional structures: Shed(s)
- Zoning description: res
Construction
Type & style
- Home type: SingleFamily
- Property subtype: Retail, Single Family Residence
Materials
- Vinyl Siding
- Foundation: Concrete, Fully Developed, Concrete Perimeter
- Roof: Shingle - Asphalt
Condition
- Year built: 2008
Utilities & green energy
- Sewer: Public Sewer
- Water: Public
Community & HOA
Location
- Region: St Johns
Financial & listing details
- Price per square foot: C$172/sqft
- Annual tax amount: C$6,775
- Date on market: 7/10/2026
Price history
Price history is unavailable.
Public tax history
Tax history is unavailable.
Climate risks
Neighborhood: A1A
Nearby schools
GreatSchools rating
No schools nearby
We couldn't find any schools near this home.
Schools provided by the listing agent
- District: St. John's
Source: Newfoundland and Labrador AR. This data may not be complete. We recommend contacting the local school district to confirm school assignments for this home.
- C$400,0004 bd2 ba2.1k sqft30 Kincaid St, St. John's, NL A1A6A6Pending
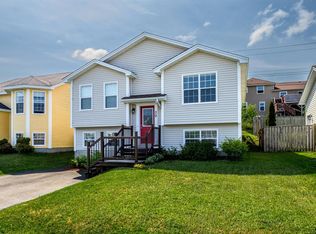
- C$399,9003 bd1 ba2k sqft85 Airport Rd, St. John's, NL A1A4Y3For Sale

- C$399,9002 bd2 ba2.9k sqft5 Cedar Dr, St. John's, NL A1A4X4For Sale
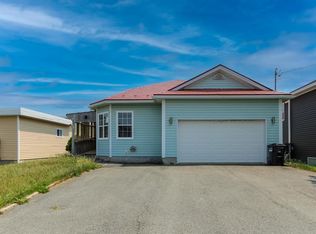
- C$375,0005 bd2 ba2.1k sqft181 Airport Heights Dr, St. John's, NL A1A4X3Pending
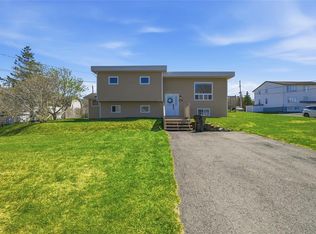
- C$729,9004 bd3 ba3k sqft17 Legacy Pl, St. John's, NL A1A0N3For Sale
- C$549,0002 bd3 ba2.4k sqft6 Caravelle Pl, St. John's, NL A1A0N4Pending
- C$2,0003 bd2 ba1.5k sqft6 Kildare Pl, St. John's, NL A1B5A9For Sale
- C$1,895,0007.2 acres81 Radio Range Rd, St. John's, NL A1A4Y4Lot/Land
Similar homes
- C$699,9004 bd3 ba3.6k sqft62 Larner Street, St. John's, NL A1A5S7For Sale
 MLS ID #1301367, Kevin Martin, RE/MAX Realty Specialists. Newfoundland and Labrador AR
 - C$639,9005 bd3 ba2.6k sqft77 Penney Crescent, St John's, NL A1A5J4For Sale
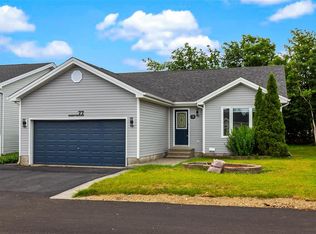 MLS ID #1301492, Jaykumar Patel, Century 21 Seller`s Choice Inc.. Newfoundland and Labrador AR
 - C$649,9004 bd4 ba4k sqft50 Torquay Place, Torbay, NL A1K1N9For Sale
 MLS ID #1301519, Jeremy Snow, RE/MAX Realty Specialists. Newfoundland and Labrador AR
 - C$800,0004 bd3 ba2.8k sqft48 Squires Avenue, St. John's, NL A1E1G1For Sale
 MLS ID #1301409, Corey Gorman, Royal LePage Atlantic Homestead. Newfoundland and Labrador AR
 - C$797,7774 bd2 ba3.2k sqft8 Glenridge Crescent, St. John's, NL A1A1T5For SaleMLS ID #1301528, Andrew Gosse, Royal LePage Atlantic Homestead. Newfoundland and Labrador AR
- C$839,0004 bd4 ba3.9k sqft15 Flora Drive, Torbay, NL A1K0H5For SaleMLS ID #1300716, Katie Batson, RE/MAX Infinity Realty Inc. - Sheraton Hotel. Newfoundland and Labrador AR
- C$729,9004 bd3 ba3k sqft17 Legacy Place, St. John's, NL A1A0N3For SaleMLS ID #1298813, Matthew Hill, Royal LePage Vision Realty. Newfoundland and Labrador AR
- C$---- bd-- ba-- sqft19 Todds Pl, Flatrock, NL A1K 0L3Off Market
- C$799,9005 bd3 ba4.9k sqft39 Cheyne Drive, St. John's, NL A1A5J6For SaleMLS ID #1298377, Ruby Manuel, Royal LePage Atlantic Homestead. Newfoundland and Labrador AR
- C$789,9003 bd3 ba3.6k sqft57 Peggy Deane Drive, Portugal Cove - St. Philips, NL A1M0H7New ConstructionMLS ID #1301183, Krista Trask, Century 21 Seller`s Choice Inc.. Newfoundland and Labrador AR
- C$999,0004 bd3 ba3.6k sqft131-139 Marine Drive, Logy Bay, Middle Cove, Outer Cove, NL A1K3E2For SaleMLS ID #1301220, Regina Russell, RE/MAX Infinity Realty Inc.. Newfoundland and Labrador AR
- C$674,9005 bd3 ba3.1k sqft3 Nathaniel Drive, Torbay, NL A1K1M5For SaleMLS ID #1297868, Tim Crosbie,OTHER, Royal LePage Property Consultants Limited. Newfoundland and Labrador AR
- C$629,5005 bd5 ba3.4k sqft12 Compton Place, St. John's, NL A1A5G1PendingMLS ID #1300227, Bill Sheppard, RE/MAX Realty Specialists. Newfoundland and Labrador AR
- C$700,0004 bd2 ba2.7k sqft431-435 Dogberry Hill Road, Portugal Cove-St. Philips, NL A1M1H2For SaleMLS ID #1300162, Tim Crosbie,OTHER, Royal LePage Property Consultants Limited. Newfoundland and Labrador AR
- C$649,9004 bd3 ba3.5k sqft18 Flora Drive, Torbay, NL A1KOH5For SaleMLS ID #1301318, Reagan Dilny, RE/MAX Infinity Realty Inc. - Sheraton Hotel. Newfoundland and Labrador AR
- C$850,0004 bd3 ba5.1k sqft45 Kestrel Drive, Paradise, NL A1L1G6For SaleMLS ID #1301106, Andrew Gosse, Royal LePage Atlantic Homestead. Newfoundland and Labrador AR
- C$549,9004 bd5 ba5.1k sqft81 Kings Hill Road, St Philips, NL A1M1W2For SaleMLS ID #1301443, Amanda Lee, Hanlon Realty. Newfoundland and Labrador AR
- C$637,5007 bd6 ba3.5k sqft323 Stavanger Drive, St Johns, NL A1A5S4For SaleMLS ID #1300964, Amanda Lee, Hanlon Realty. Newfoundland and Labrador AR
- C$674,9003 bd4 ba2.9k sqft39 Gallipoli Street, St. John's, NL A1A0S3For SaleMLS ID #1301532, Chris Dunn, RE/MAX Infinity Realty Inc. - Sheraton Hotel. Newfoundland and Labrador AR
- C$629,9004 bd3 ba3.1k sqft8 Plateau Park, Paradise, NL A1L2R6For SaleMLS ID #1301418, Brooklyn Goodyear, 3% Realty East Coast. Newfoundland and Labrador AR
