Welcome to Woodbury Reserve: A new construction community in Portsmouth close to downtown and the West End! An ideal blend of history and luxury, this pocket community of 4 attached homes & 4 free-standing single family homes is artfully designed to preserve Portsmouth’s rich 400-year history while providing modern amenities. The stylish “Tarquin Alpha” is an impressive floor plan with 2270 sq. ft. of elegant living space offering 3 bedrooms, 2 ½ baths and an office/study. The front porch is adorned with classic stone and the home boasts elegant black windows. As you enter the home you are welcomed with a gracious, open concept design and 9ft ceilings. A gas fireplace, kitchen island, stylish 42” upper kitchen cabinets, birch hardwood floors, quartz countertops, 2-car garage & central A/C are just a few of the generous features included to enhance your lifestyle. Personalizing your home is so easy with the builder's talented Design Team. Visit their state-of-the-art Design Center with the latest home trends & styles. Enjoy maintenance free living; spend time doing what you love! This location is just 5 minutes from downtown Portsmouth. Explore the abundance of restaurants, shopping, music & entertainment at your fingertips with hiking trails, golf, & beaches close by. Commuting is a breeze too, with Boston & Portland an hour away. All this, and Energy Star Certification. We love what we do! This is the last opportunity left!
Pending
Listed by: The Gove Group Real Estate, LLC • Hollie M Fitzgerald
$1,485,000
28 Grapevine Run #7, Portsmouth, NH 03801
3beds
2,270sqft
Condominium
Built in 2026
-- sqft lot
$1,482,900 Zestimate®
$654/sqft
$-- HOA
What's special
Gas fireplaceBirch hardwood floorsElegant black windowsGracious open concept designKitchen islandQuartz countertops
- 58 days
- 28
- 2
Zillow last checked:
Listing updated:
Listed by:
Hollie M Fitzgerald,
The Gove Group Real Estate, LLC 603-778-6400
Source: PrimeMLS,MLS#: 5103279
Facts & features
Interior
Bedrooms & bathrooms
- Bedrooms: 3
- Bathrooms: 3
- Full bathrooms: 1
- 3/4 bathrooms: 1
- 1/2 bathrooms: 1
Heating
- Natural Gas, Forced Air, Hot Air
Cooling
- Central Air
Appliances
- Included: Dishwasher, Microwave, Refrigerator, Gas Stove
- Laundry: Laundry Hook-ups, 2nd Floor Laundry
Features
- Kitchen Island, Primary BR w/ BA, Walk-in Pantry
- Flooring: Carpet, Hardwood, Tile
- Windows: ENERGY STAR Qualified Windows
- Basement: Concrete,Full,Unfinished,Basement Stairs,Interior Entry
- Has fireplace: Yes
- Fireplace features: Gas
Interior area
- Total structure area: 3,212
- Total interior livable area: 2,270 sqft
- Finished area above ground: 2,270
- Finished area below ground: 0
Property
Parking
- Total spaces: 2
- Parking features: Brick/Pavers, Direct Entry, Driveway, Attached
- Garage spaces: 2
- Has uncovered spaces: Yes
Accessibility
- Accessibility features: 1st Floor 1/2 Bathroom, 1st Floor Hrd Surfce Flr
Features
- Levels: Two
- Stories: 2
- Patio & porch: Patio, Covered Porch
Lot
- Features: Condo Development, Landscaped, Level, Near Shopping, Neighborhood, Near Hospital
Details
- Zoning description: GRA
Construction
Type & style
- Home type: Condo
- Architectural style: Colonial
- Property subtype: Condominium
Materials
- Wood Frame, Vinyl Siding
- Foundation: Poured Concrete
- Roof: Architectural Shingle
Condition
- New construction: Yes
- Year built: 2026
Utilities & green energy
- Electric: 200+ Amp Service, Circuit Breakers, Underground
- Sewer: Public Sewer
- Utilities for property: Cable Available
Green energy
- Green verification: ENERGY STAR Certified Homes
- Energy efficient items: Appliances, Insulation, Lighting
- Indoor air quality: Moisture Control
- Water conservation: Low-Flow Fixtures
Community & HOA
Community
- Security: Smoke Detector(s)
- Subdivision: Woodbury Reserve
HOA
- Amenities included: Landscaping, Snow Removal
- Services included: Maintenance Grounds, Plowing, Trash, Condo Association Fee
- Additional fee info: Fee: $200
Location
- Region: Portsmouth
Financial & listing details
- Price per square foot: $654/sqft
- Date on market: 8/4/2026
- Road surface type: Paved
Estimated market value
$1,482,900
$1.41M - $1.56M
$6,477/mo
Price history
| Date | Event | Price |
|---|---|---|
| 8/7/2026 | Pending sale | $1,485,000$654/sqft |
Source:  PrimeMLS #5103279 Report a problem PrimeMLS #5103279 Report a problem | ||
| 8/4/2026 | Listed for sale | $1,485,000$654/sqft |
Source: PrimeMLS #5103279 Report a problem | ||
Public tax history
Tax history is unavailable.
Monthly payment
Est. payment
Payment breakdown
Explore the cost of this home by adjusting the details. Changes won't be saved.Climate risks
Neighborhood: 03801
Nearby schools
Schools provided by the listing agent
- Elementary: New Franklin School
- Middle: Portsmouth Middle School
- High: Portsmouth High School
- District: Portsmouth
Source: PrimeMLS. This data may not be complete. We recommend contacting the local school district to confirm school assignments for this home.


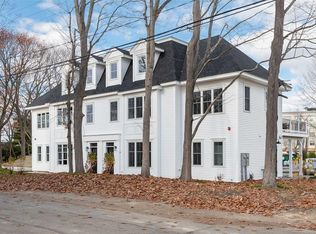
Similar homes
- $1,570,0003 bd3 ba2.1k sqftLot 4 Bergamot Fields #4, Portsmouth, NH 03801Active
 MLS ID #5102725, Marissa Drew. PrimeMLS
 - $1,695,0004 bd3 ba2.7k sqftLot 5 Bergamot Fields #5, Portsmouth, NH 03801Active
 MLS ID #5102741, Marissa Drew. PrimeMLS
 - $1,399,0003 bd3 ba2.5k sqft19 Shearwater Drive #1903, Portsmouth, NH 03801Active
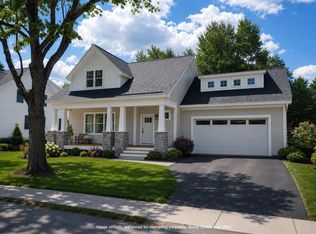 MLS ID #5083012, Kathryn Ahlin. PrimeMLS
 - $1,095,0003 bd3 ba1.9k sqft16 Dunlin Way, Portsmouth, NH 03801Active
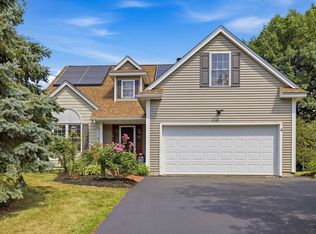 MLS ID #5108691, Janet Sylvester. PrimeMLS
 - $1,305,0003 bd3 ba2.8k sqft1 Cherry Lane #1, York, ME 03909Active
 MLS ID #1658098, Green & Co Development. Maine Listings
 - $1,200,0003 bd3 ba2.3k sqft2 Cherry Lane #2, York, ME 03909ActiveMLS ID #1658101, Green & Co Development. Maine Listings
