A must see home tucked away on a quiet cul-de-sac in the desirable Lampeter-Strasburg School District. This property offers an open floor plan, beautiful hardwood flooring, and a first floor primary bedroom complete with an attached bath featuring a whirlpool tub and walk-in shower. The second floor includes three additional bedrooms, a bright loft area, a second full bath, and a large storage room providing plenty of space for family, guests, or hobbies. The kitchen is well appointed with a brand new microwave, a gas stove, generous counter space, and a convenient island for cooking and gathering. Step outside to the spacious deck overlooking a secluded yard with mature trees, creating a peaceful setting for relaxation or entertaining.
Pending
$470,000
28 Greystone Cir, Willow Street, PA 17584
4beds
2,180sqft
:
Get pre-qualified$3,017/mo
Single Family Residence
Built in 2008
9,583 Square Feet Lot
$485,200 Zestimate®
$216/sqft
$-- HOA
What's special
First floor primary bedroomBright loft areaSpacious deckOpen floor planQuiet cul-de-sacGenerous counter spaceLarge storage room
- 10 days |
- 1,115 |
- 75 |
Likely to sell faster than
Zillow last checked:
Listing updated:
Listed by:
Kathy Morgan 717-615-9071,
Berkshire Hathaway HomeServices Homesale Realty (800) 383-3535
Source: Bright MLS,MLS#: PALA2091928
Facts & features
Interior
Bedrooms & bathrooms
- Bedrooms: 4
- Bathrooms: 3
- Full bathrooms: 2
- 1/2 bathrooms: 1
- Main level bathrooms: 2
- Main level bedrooms: 1
Rooms
- Room types: Dining Room, Primary Bedroom, Bedroom 2, Bedroom 3, Bedroom 4, Kitchen, Family Room, Laundry, Loft, Primary Bathroom, Full Bath
Primary bedroom
- Features: Flooring - HardWood
- Level: Main
- Area: 154 Square Feet
- Dimensions: 11 X 14
Bedroom 2
- Features: Flooring - Carpet
- Level: Upper
- Area: 144 Square Feet
- Dimensions: 12 X 12
Bedroom 3
- Features: Flooring - Carpet
- Level: Upper
- Area: 156 Square Feet
- Dimensions: 12 X 13
Bedroom 4
- Features: Flooring - Carpet
- Level: Upper
- Area: 100 Square Feet
- Dimensions: 10 X 10
Primary bathroom
- Features: Bathroom - Walk-In Shower
- Level: Main
- Area: 121 Square Feet
- Dimensions: 11 X 11
Dining room
- Features: Flooring - HardWood
- Level: Main
- Area: 112 Square Feet
- Dimensions: 14 X 8
Family room
- Features: Fireplace - Gas, Cathedral/Vaulted Ceiling, Flooring - HardWood
- Level: Main
- Area: 270 Square Feet
- Dimensions: 15 X 18
Other
- Features: Flooring - Vinyl
- Level: Upper
- Area: 80 Square Feet
- Dimensions: 8 X 10
Kitchen
- Features: Kitchen Island, Flooring - HardWood
- Level: Main
- Area: 209 Square Feet
- Dimensions: 11 X 19
Laundry
- Level: Main
- Area: 36 Square Feet
- Dimensions: 6 X 6
Loft
- Features: Flooring - Carpet
- Level: Upper
- Area: 120 Square Feet
- Dimensions: 10 X 12
Heating
- Forced Air, Natural Gas
Cooling
- Central Air, Ceiling Fan(s), Electric
Appliances
- Included: Microwave, Dryer, Oven/Range - Gas, Refrigerator, Gas Water Heater
- Laundry: Laundry Room
Features
- Bathroom - Walk-In Shower, Combination Kitchen/Dining, Entry Level Bedroom, Open Floorplan, Kitchen Island, Primary Bath(s)
- Flooring: Carpet, Vinyl, Wood
- Basement: Full,Windows
- Number of fireplaces: 1
- Fireplace features: Gas/Propane
Interior area
- Total structure area: 2,180
- Total interior livable area: 2,180 sqft
- Finished area above ground: 2,180
- Finished area below ground: 0
Video & virtual tour
Property
Parking
- Total spaces: 4
- Parking features: Garage Faces Front, Asphalt, Attached, Driveway
- Attached garage spaces: 2
- Uncovered spaces: 2
Accessibility
- Accessibility features: None
Features
- Levels: Two
- Stories: 2
- Pool features: None
- Has spa: Yes
- Spa features: Bath
- Fencing: Vinyl
Lot
- Size: 9,583 Square Feet
Details
- Additional structures: Above Grade, Below Grade
- Parcel number: 3207898900000
- Zoning: RESIDENTIAL
- Special conditions: Standard
Construction
Type & style
- Home type: SingleFamily
- Architectural style: Traditional
- Property subtype: Single Family Residence
Materials
- Stick Built, Stucco, Vinyl Siding
- Foundation: Block
- Roof: Composition,Shingle
Condition
- New construction: No
- Year built: 2008
Utilities & green energy
- Electric: 200+ Amp Service
- Sewer: Public Sewer
- Water: Public
- Utilities for property: Electricity Available, Natural Gas Available, Sewer Available
Community & HOA
Community
- Subdivision: None Available
HOA
- Has HOA: No
Location
- Region: Willow Street
- Municipality: WEST LAMPETER TWP
Financial & listing details
- Price per square foot: $216/sqft
- Tax assessed value: $279,900
- Annual tax amount: $6,598
- Date on market: 7/16/2026
- Listing agreement: Exclusive Right To Sell
- Listing terms: Cash,Conventional,FHA,VA Loan
- Inclusions: Refrigerator, Stove, Microwave (brand New), Window Treatments
- Exclusions: Washer
- Ownership: Fee Simple
Estimated market value
$485,200
$461,000 - $509,000
$2,594/mo
Price history
| Date | Event | Price |
|---|---|---|
| 7/21/2026 | Pending sale | $470,000$216/sqft |
Source:  Bright MLS #PALA2091928 Report a problem Bright MLS #PALA2091928 Report a problem | ||
| 7/16/2026 | Listed for sale | $470,000+55%$216/sqft |
Source: Bright MLS #PALA2091928 Report a problem | ||
| 4/21/2008 | Sold | $303,133$139/sqft |
Source: Public Record Report a problem | ||
Public tax history
| Year | Property taxes | Tax assessment |
|---|---|---|
| 2025 | $6,346 +2.5% | $279,900 |
| 2024 | $6,192 +2.2% | $279,900 |
| 2023 | $6,056 +1.5% | $279,900 |
| 2022 | $5,965 | $279,900 |
| 2021 | $5,965 +424.7% | $279,900 |
| 2020 | $1,137 -80.2% | $279,900 |
| 2019 | $5,745 +429% | $279,900 |
| 2018 | $1,086 -80.9% | $279,900 +23.8% |
| 2017 | $5,691 +0% | $226,000 |
| 2016 | $5,691 +31.6% | $226,000 |
| 2015 | $4,324 | $226,000 |
| 2014 | $4,324 | $226,000 |
| 2013 | -- | $226,000 |
| 2012 | -- | $226,000 |
| 2011 | -- | $226,000 |
| 2010 | -- | $226,000 |
| 2009 | -- | $226,000 +383.9% |
| 2007 | -- | $46,700 +10.9% |
| 2006 | -- | $42,100 |
Find assessor info on the county website
Monthly payment
Est. payment
Payment breakdown
Explore the cost of this home by adjusting the details. Changes won't be saved.Climate risks
Neighborhood: 17584
Nearby schools
GreatSchools rating
- 8/10Hans Herr El SchoolGrades: 3-5Distance: 2.5 mi
- 7/10Martin Meylin Middle SchoolGrades: 6-8Distance: 2.4 mi
- 9/10Lampeter-Strasburg Senior High SchoolGrades: 9-12Distance: 2.4 mi
Schools provided by the listing agent
- District: Lampeter-strasburg
Source: Bright MLS. This data may not be complete. We recommend contacting the local school district to confirm school assignments for this home.
- $489,9004 bd2 ba2.2k sqft30 Greystone Cir, Willow Street, PA 17584Off Market
- $281,1004 bd2 ba2.2k sqft30 Greystone Cir, Willow Street, PA 17584Off Market
- $281,1004 bd-- ba2.2k sqft30 Greystone Cir, Willow Street, PA 17584Off Market
- $503,4003 bd2 ba2.3k sqft26 Greystone Cir, Willow Street, PA 17584Off Market
- $561,2005 bd3 ba2.5k sqft15 Thornhill Ln, Willow Street, PA 17584Off Market
- $473,6004 bd2 ba2.1k sqft17 Thornhill Ln, Willow Street, PA 17584Off Market
- $532,2005 bd3 ba2.2k sqft24 Greystone Cir, Willow Street, PA 17584Off Market
- $596,7004 bd2 ba2.4k sqft32 Greystone Cir, Willow Street, PA 17584Off Market
A local agent can set up tours, give advice and negotiate with sellers.
A local lender can help you make sure your offer is ready when you are.
Similar homes
- $475,0003 bd2 ba1.5k sqft23 Sherrard Dr, Willow Street, PA 17584For Sale
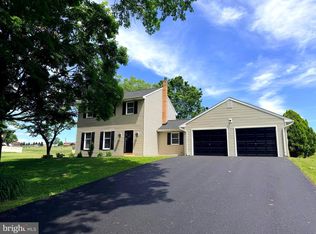
 MLS ID #PALA2090564, Jacob Fisher, Hostetter Realty. Bright MLS
 - $499,9004 bd3 ba2.5k sqft1539 S Jefferson Ct, Lancaster, PA 17602For Sale
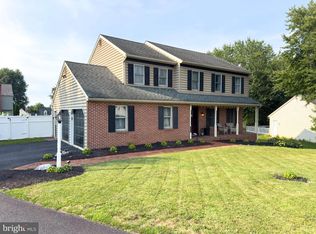 MLS ID #PALA2091492, Imer Lopez, Life Changes Realty Group. Bright MLS
 - $350,0003 bd1 ba1.1k sqft4 Bauer Ave, Willow Street, PA 17584For Sale
 MLS ID #PALA2091962, Brian Foraker, Foraker Realty Co.. Bright MLS
 - $279,9002 bd1 ba1.2k sqft319 Carol Lynn Dr, Willow Street, PA 17584For Sale
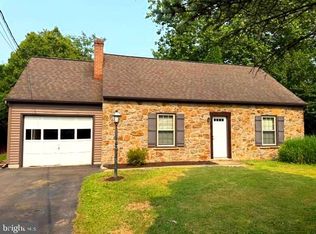 MLS ID #PALA2091996, Darrell Coyle, Charles & Associates RE. Bright MLS
 - $426,9004 bd3 ba2k sqft1865 Wilderness Rd, Lancaster, PA 17603For SaleMLS ID #PALA2088806, Kimberly Fox, EXP Realty, LLC. Bright MLS
- $379,9003 bd2 ba1.5k sqft203 Whittier Ln, Lancaster, PA 17602For SaleMLS ID #PALA2090776, Dan Parson, Keller Williams Elite. Bright MLS
- $429,9003 bd3 ba2.4k sqft20 Clayton Ave, Lancaster, PA 17602For SaleMLS ID #PALA2091504, Trevor sutton, Keller Williams Elite. Bright MLS
- $335,0003 bd1 ba1.2k sqft214 Whittier Ln, Lancaster, PA 17602For SaleMLS ID #PALA2092060, Christopher Taylor, Beiler-Campbell Realtors-Quarryville. Bright MLS
- $359,9002 bd2 ba1.5k sqft1739 Pioneer Rd, Lancaster, PA 17602For SaleMLS ID #PALA2091852, Adam Kautz, Iron Valley Real Estate of York County. Bright MLS
- $390,0004 bd2 ba1.8k sqft1939 Willow Street Pike, Lancaster, PA 17602For SaleMLS ID #PALA2089584, Alexander King, Puffer Morris Real Estate, Inc.. Bright MLS
- $409,9003 bd2 ba2.5k sqft326 Miller St, Strasburg, PA 17579For SaleMLS ID #PALA2087250, Craig Hartranft, Berkshire Hathaway HomeServices Homesale Realty. Bright MLS
- $319,9003 bd3 ba1.3k sqft307 Cabot Cir, Willow Street, PA 17584For SaleMLS ID #PALA2091764, Brandon Hostetter, Coldwell Banker Realty. Bright MLS
- $539,9005 bd3 ba2.3k sqft645 N Pier Dr, Lancaster, PA 17603For SaleMLS ID #PALA2091100, Daniel Magar, Iron Valley Real Estate of Lancaster. Bright MLS
- $395,0003 bd2 ba1.3k sqft153 S Jackson St, Strasburg, PA 17579For SaleMLS ID #PALA2092210, Don Helsel, Berkshire Hathaway HomeServices Homesale Realty. Bright MLS
- $375,0003 bd2 ba1.7k sqft401 Rabbit Hill Ln, Lancaster, PA 17603For SaleMLS ID #PALA2091908, Teal Clise, EXP Realty, LLC. Bright MLS
- $369,9003 bd2 ba2.1k sqft156 Conestoga Blvd, Lancaster, PA 17602For SaleMLS ID #PALA2088518, Brenda Rutt, Berkshire Hathaway HomeServices Homesale Realty. Bright MLS
- $510,0003 bd3 ba1.9k sqft2435 Honeysuckle Ln, Lancaster, PA 17603For SaleMLS ID #PALA2078310, Craig Hartranft, Berkshire Hathaway HomeServices Homesale Realty. Bright MLS
- $350,0004 bd2 ba2.1k sqft2 Hoover Rd, Lancaster, PA 17603AuctionMLS ID #PALA2090932, Kimberly Eby, Bering Real Estate Co.. Bright MLS
- $325,0003 bd1 ba1.3k sqft2002 Bridge Rd, Lancaster, PA 17602AuctionMLS ID #PALA2091900, Thomas Stewart, Cavalry Realty LLC. Bright MLS
- $549,9003 bd3 ba2.6k sqft112 Sawgrass Dr, Millersville, PA 17551For SaleMLS ID #PALA2090784, Andrew Welk, CENTURY 21 Home Advisors. Bright MLS
