Skip main navigation
Off market
  • Price Unknown

    28 Lockside Dr, Peterborough, ON K9J 8T1

    3beds
    3baths
    SingleFamily
    Built in 2005
    3,811 Square Feet Lot
    $-- Zestimate®
    C$--/sqft
    C$2,589 Estimated rent

    Home value

    Not available

    Estimated sales range

    Not available

    Not available

    Loading
    Loading...

    Owner options

    List your home for rent

    C$2,589/mo

    Rent Zestimate®

    Find your next renter with Zillow Rental Manager. Plus, with online applications, you can quickly screen prospective tenants – for free.

    Learn more

    C$2,589/mo

    Rent Zestimate®

    Refinance and save

    Refinancing to a lower rate could help reduce your monthly payments and save thousands over the life of the loan.

    See today's rates

    Explore your selling options

    Work with a Zillow partner agent

    Leverage their expertise and Zillow's premium Showcase listings to get your home seen by more buyers.

    Get started

    List with your own agent

    Get your home in front of millions of buyers by listing it on Zillow.

    Learn how to do it

    Sell it yourself

    Take full control of how buyers see your home on Zillow by listing For Sale by Owner (FSBO).

    List your home

    What's special

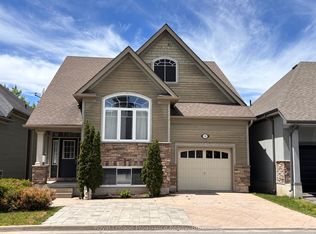
    Welcome to 28 Lockside Drive located in the Village at Lock 19. A short walk to downtown Peterborough. An inviting spot from the second you are welcomed by the stunning curb appeal and custom entry stonework. With 14' entry ceilings and custom live edge woodwork, the feeling when you walk in cannot be beat. Featuring 2+1 bedrooms, and 3 bathrooms this bungalow offers gorgeous 3 year old warm brazillian walnut flooring throughout most of the main level with custom 8' trim & 4' crown molding (3 years old). The large master suite with walk in closet and 4 piece ensuite with a large soaker tub is the perfect spot to end the day. Step out onto the back deck from the dining area into your own haven surrounded by cedar hedges, a gazebo shelter, cozy fire table and patio furniture (included). Main floor laundry makes life simpler, all stainless steal appliances included. Fully finished lower level with 9 foot ceilings, an added bonus.

    This property is off market, which means it's not currently listed for sale or rent on Zillow. This may be different from what's available on other websites or public sources.

    Facts & features

    Interior

    Bedrooms & bathrooms
    • Bedrooms: 3
    • Bathrooms: 3
    Heating
    • Forced air, Gas
    Cooling
    • Central
    Appliances
    • Included: Dishwasher, Dryer, Freezer, Microwave, Refrigerator, Washer
    Features
    • Has fireplace: Yes

    Property

    Parking
    • Total spaces: 1
    Features
    • Exterior features: Stone, Wood
    Lot
    • Size: 3,811 Square Feet

    Construction

    Type & style
    • Home type: SingleFamily
    Condition
    • Year built: 2005

    Community & HOA

    Location
    • Region: Peterborough

    Price history

    DateEventPrice
    1/29/2021Listing removed--
    Source: PKAR Report a problem
    8/8/2020Listed for saleC$649,000
    Source: Century 21 United Realty Inc. Brokerage 040 #279915 Report a problem

    Public tax history

    Tax history is unavailable.

    Neighborhood: Kenner

    Nearby schools

    GreatSchools rating

    No schools nearby

    We couldn't find any schools near this home.