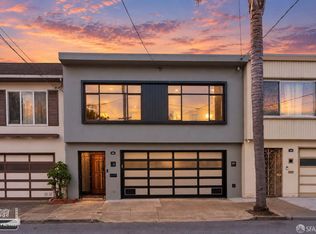
Captivating City & Waterfront Views + Unmatched Convenience! Welcome to 28 Madison St, a beautifully situated Portola home featuring large picture windows framing sweeping views of the San Francisco skyline, waterfront, and beyond. The inviting floor plan offers a spacious living room, open kitchen and dining area, and two rear-facing bedrooms overlooking the landscaped backyard. The 8+ ft garage ceiling provides 2-car parking plus flexibility for a workshop, gym, storage, or potential expansion. Enjoy sunny backyard days with family and pets. Ideally located minutes to McLaren Park, Glen Park BART, Bernal Heights, Holly Park, Cortland Ave, and San Bruno Ave cafes and eateries, with easy Hwy 280 access for downtown and Peninsula commuters.
Pending
$949,000
28 Madison St, San Francisco, CA 94134
2beds
1,100sqft
Single Family Residence
Built in 1939
2,029 Square Feet Lot
$-- Zestimate®
$863/sqft
$-- HOA
What's special
Landscaped backyard
- 29 days
- 1,498
- 169
Likely to sell faster than
Zillow last checked:
Listing updated:
Listed by:
Samantha Huang DRE #01945343 415-640-7602,
NEXTGEN Properties 415-695-7707
Source: SFAR,MLS#: 426162109 Originating MLS: San Francisco Association of REALTORS
Facts & features
Interior
Bedrooms & bathrooms
- Bedrooms: 2
- Bathrooms: 1
- Full bathrooms: 1
Rooms
- Room types: Kitchen, Living Room
Primary bedroom
- Area: 0
- Dimensions: 0 x 0
Bedroom 1
- Area: 0
- Dimensions: 0 x 0
Bedroom 2
- Area: 0
- Dimensions: 0 x 0
Bedroom 3
- Area: 0
- Dimensions: 0 x 0
Bedroom 4
- Area: 0
- Dimensions: 0 x 0
Primary bathroom
- Features: Shower Stall(s), Tub
Dining room
- Features: Formal Area
- Area: 0
- Dimensions: 0 x 0
Family room
- Area: 0
- Dimensions: 0 x 0
Kitchen
- Features: Quartz Counter, Natural Woodwork
- Level: Main
- Area: 0
- Dimensions: 0 x 0
Living room
- Features: Cathedral/Vaulted, View
- Level: Main
- Area: 0
- Dimensions: 0 x 0
Heating
- Heat Pump
Cooling
- Heat Pump, Wall Unit(s)
Appliances
- Included: Dishwasher, Free-Standing Gas Range, Free-Standing Refrigerator, Microwave, Dryer, Washer
- Laundry: In Garage
Features
- Flooring: Vinyl, Wood
- Windows: Dual Pane Partial
- Basement: Full
- Has fireplace: No
Interior area
- Total structure area: 1,100
- Total interior livable area: 1,100 sqft
Property
Parking
- Total spaces: 2
- Parking features: Driveway, Attached, Garage Faces Front, Tandem, On Site (Single Family Only)
- Has attached garage: Yes
- Has uncovered spaces: Yes
Features
- Fencing: Back Yard
- Has view: Yes
- View description: Bay, City, Water
- Has water view: Yes
- Water view: Bay,Water
- Waterfront features: Waterfront
Lot
- Size: 2,029 Square Feet
Details
- Parcel number: 5947066
- Special conditions: Standard
Construction
Type & style
- Home type: SingleFamily
- Property subtype: Single Family Residence
- Attached to another structure: Yes
Materials
- Foundation: Slab
- Roof: Shingle,Other
Condition
- Original,Updated/Remodeled
- New construction: No
- Year built: 1939
Utilities & green energy
- Sewer: Public Sewer
- Water: Public
- Utilities for property: Public
Community & HOA
HOA
- Has HOA: No
Location
- Region: San Francisco
- Elevation: 0
Financial & listing details
- Price per square foot: $863/sqft
- Tax assessed value: $951,965
- Annual tax amount: $11,984
- Price range: $949K - $949K
- Date on market: 9/23/2026
- Cumulative days on market: 29 days
- Total actual rent: 0
Estimated market value
Not available
Estimated sales range
Not available
$4,234/mo
Price history
| Date | Event | Price |
|---|---|---|
| 10/6/2026 | Pending sale | $949,000$863/sqft |
Source:  SFAR #426162109 Report a problem | ||
| 9/23/2026 | Listed for sale | $949,000+3.7%$863/sqft |
Source: SFAR #426162109 Report a problem | ||
| 6/12/2023 | Sold | $915,000+4.6%$832/sqft |
Source:  BAREIS #423738924 Report a problem | ||
| 5/12/2023 | Pending sale | $875,000$795/sqft |
Source: BAREIS #423738924 Report a problem | ||
| 5/4/2023 | Listed for sale | $875,000$795/sqft |
Source: BAREIS #423738924 Report a problem | ||
Public tax history
| Year | Property taxes | Tax assessment |
|---|---|---|
| 2025 | $11,984 +2.9% | $951,965 +2% |
| 2024 | $11,640 +751.8% | $933,300 +1729.7% |
| 2023 | $1,367 +3.3% | $51,009 +2% |
| 2022 | $1,323 +2.2% | $50,010 +2% |
| 2021 | $1,293 -5.7% | $49,030 +1% |
| 2020 | $1,372 +7% | $48,528 +2% |
| 2019 | $1,282 +3.3% | $47,578 +2% |
| 2018 | $1,241 +33.7% | $46,646 +2% |
| 2017 | $928 +5.4% | $45,732 +2% |
| 2016 | $881 +1.5% | $44,836 +1.5% |
| 2015 | $868 +2.5% | $44,164 +2% |
| 2014 | $847 | $43,300 +0.5% |
| 2013 | -- | $43,106 +2% |
| 2012 | -- | $42,262 +2% |
| 2011 | -- | $41,435 +0.7% |
| 2010 | -- | $41,128 -0.2% |
| 2009 | -- | $41,225 +2% |
| 2008 | -- | $40,418 +2% |
| 2007 | -- | $39,627 +2% |
| 2006 | -- | $38,851 +2% |
| 2005 | -- | $38,090 +3.9% |
| 2003 | -- | $36,660 +2% |
| 2002 | -- | $35,942 +2% |
| 2001 | -- | $35,239 +2% |
| 2000 | -- | $34,548 |
Find assessor info on the county website
Monthly payment
Est. payment
Payment breakdown
Explore the cost of this home by adjusting the details. Changes won't be saved.Climate risks
Neighborhood: Excelsior

Similar homes
- $899,0002 bd1 ba1k sqft365 Gaven St, San Francisco, CA 94134For Sale
 MLS ID #426166515, Sheila Small DRE #01415221, Coldwell Banker Realty. SFAR
- $--4 bd2 ba1k sqft710 Madrid St, San Francisco, CA 94112Auction
 Auction.com 2
- $--3 bd1 ba1.5k sqft812 Goettingen St, San Francisco, CA 94134Auction
 Auction.com 2
- $849,0004 bd2 ba1.3k sqft750 Sweeny St, San Francisco, CA 94134For Sale
 MLS ID #426116121, Anthony R. Navarro DRE #01491847, Harper Real Estate. SFAR
Local buyer's agents are ready to help
